Whipple Avenue Residence
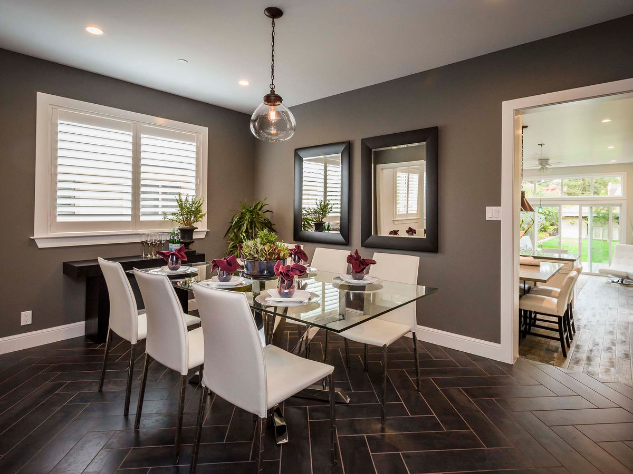
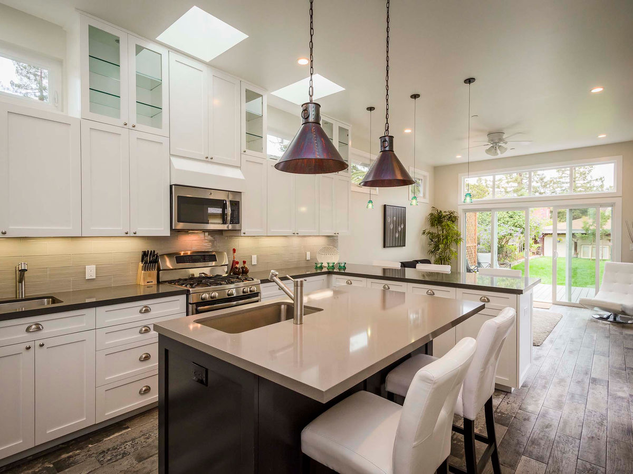
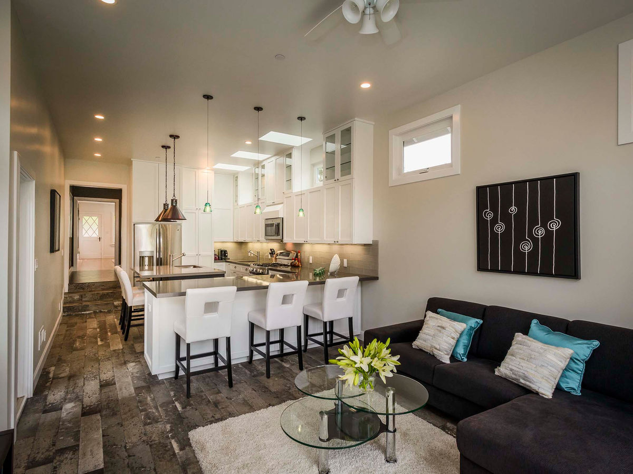
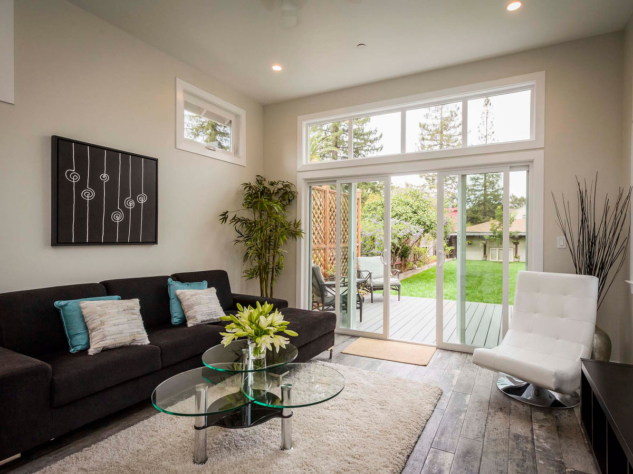
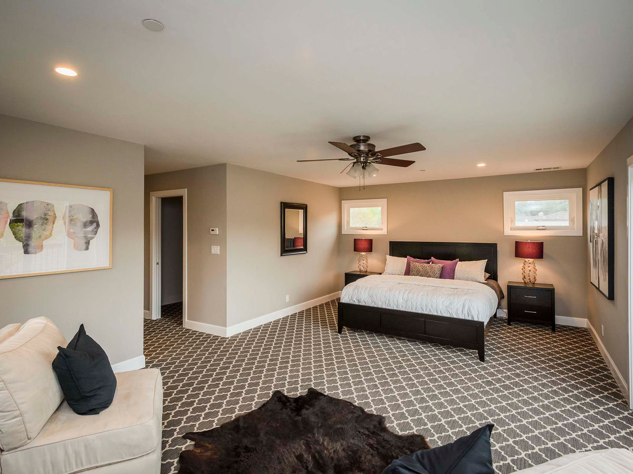
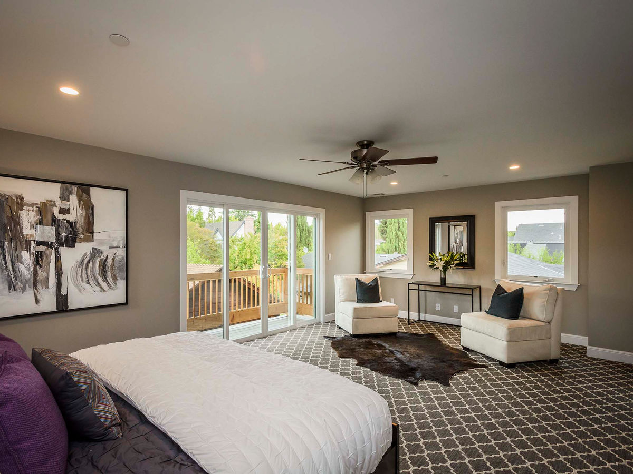
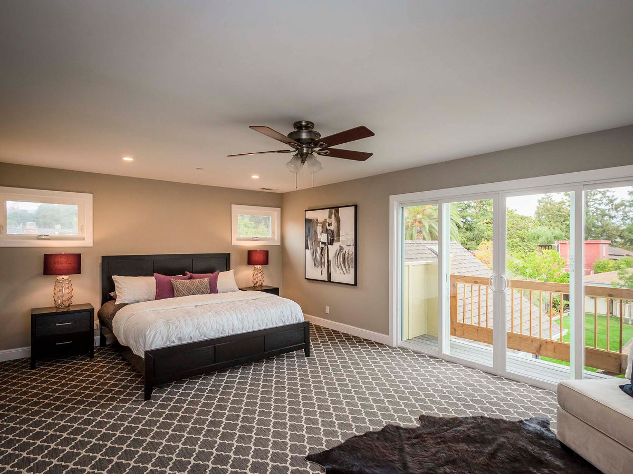
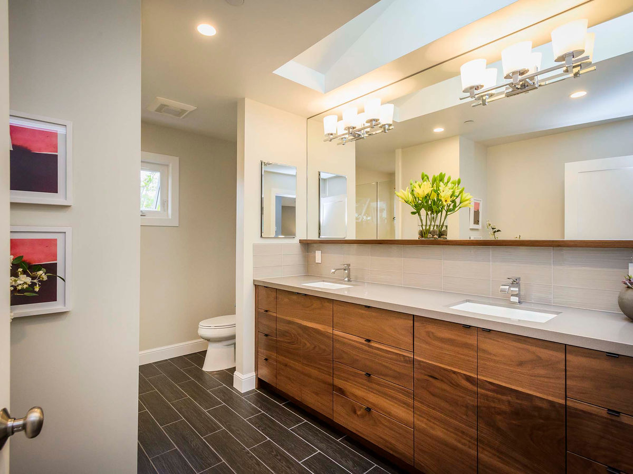
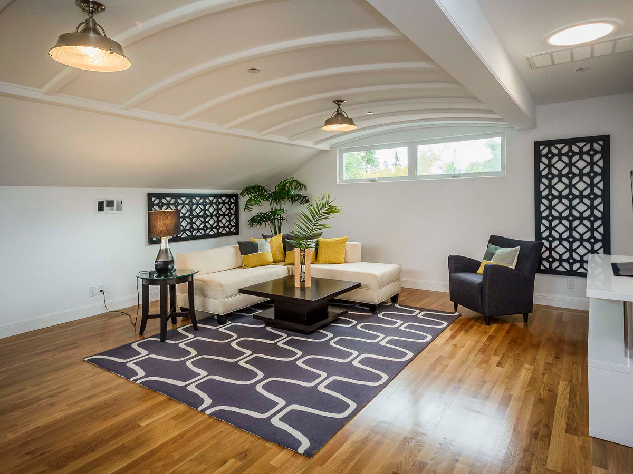
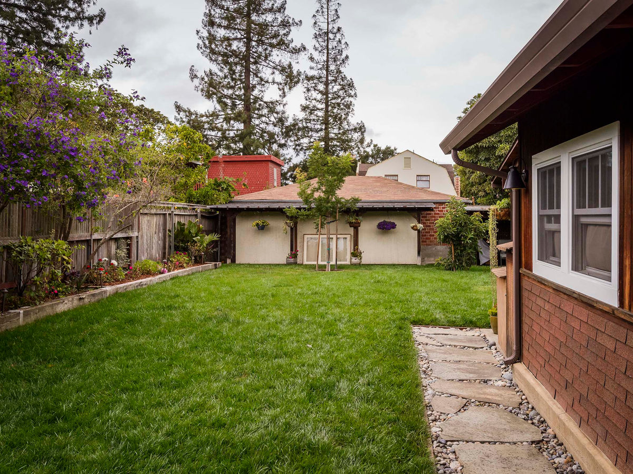
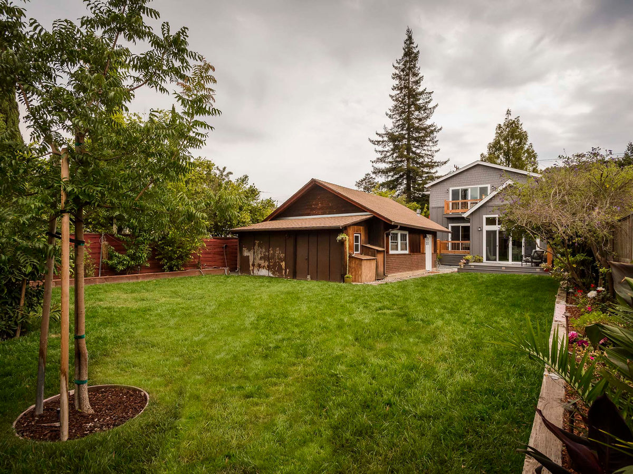
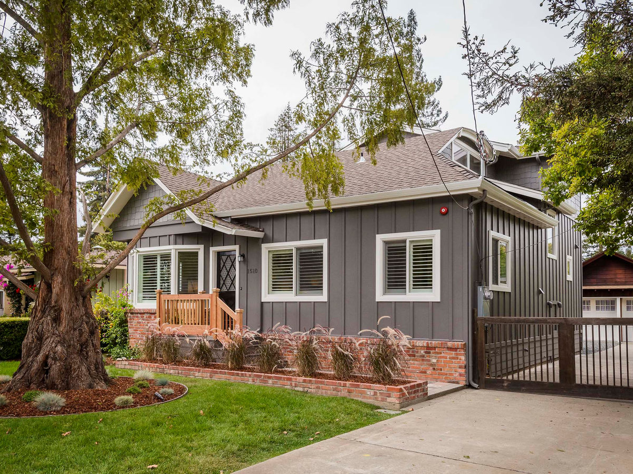
Everything is interconnected, and changing one thing will often open other new and exciting possibilities. In this case, expanding the rear of the home and relocating the kitchen to open to a new family room ended up shifting the dining room as well, which created an inviting, light-filled procession and line of vision through these living spaces. This made the house feel spacious and highlighted the beautiful and expansive backyard area that was formerly hidden. We added a second story master bedroom suite that retained the airy and charming barrel vault ceiling and clerestories, and remodeled the rest of the first floor to complete the project. The exterior’s design complemented the original architect’s style while working within the clients’ budget to expand and modernize their home.
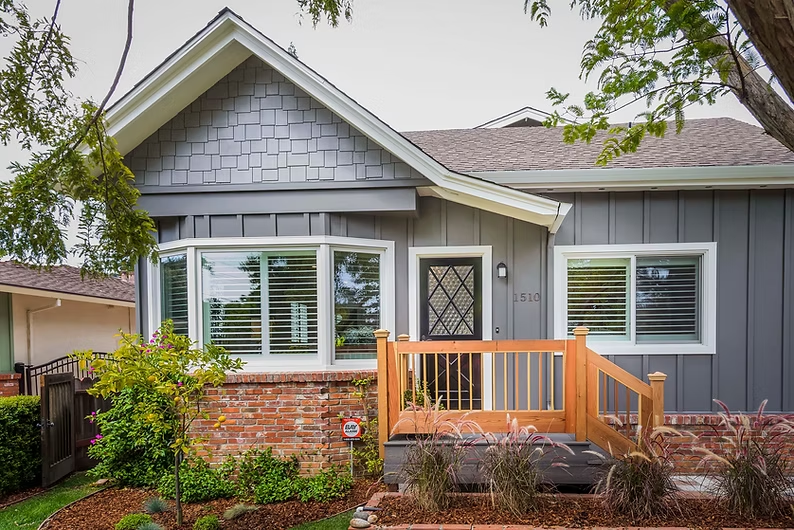
Before & After
Each pair shows the same view before our work and after the completed project.
-
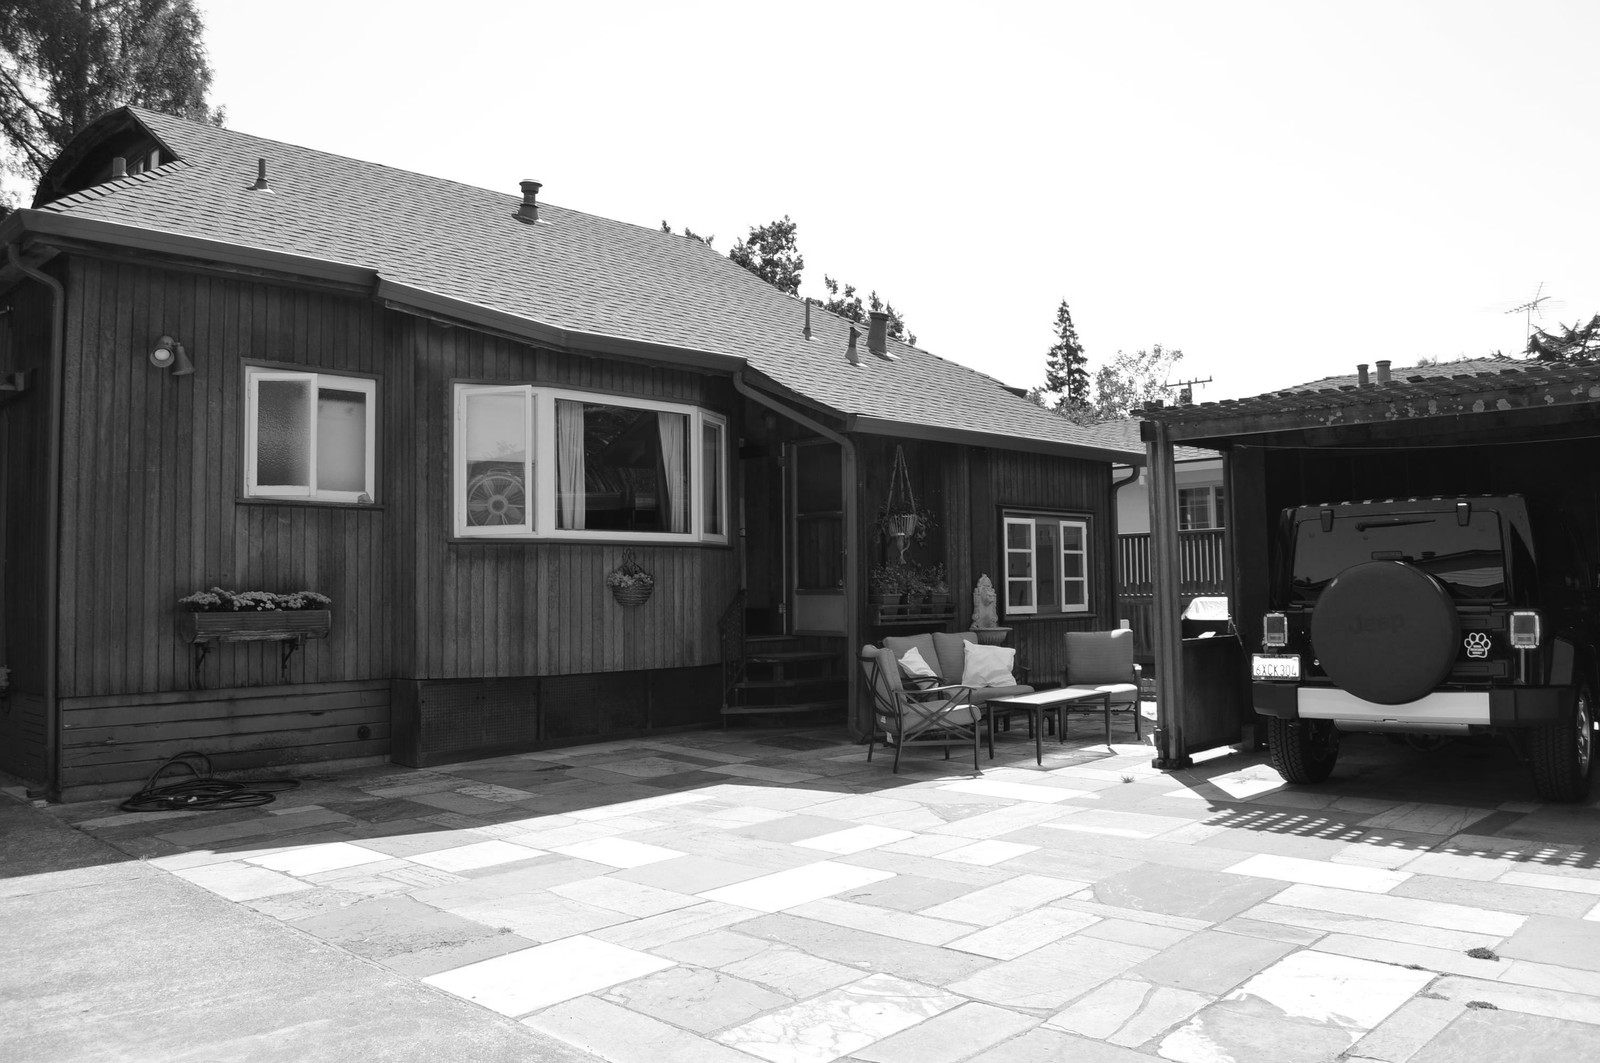
Before Rear Exterior 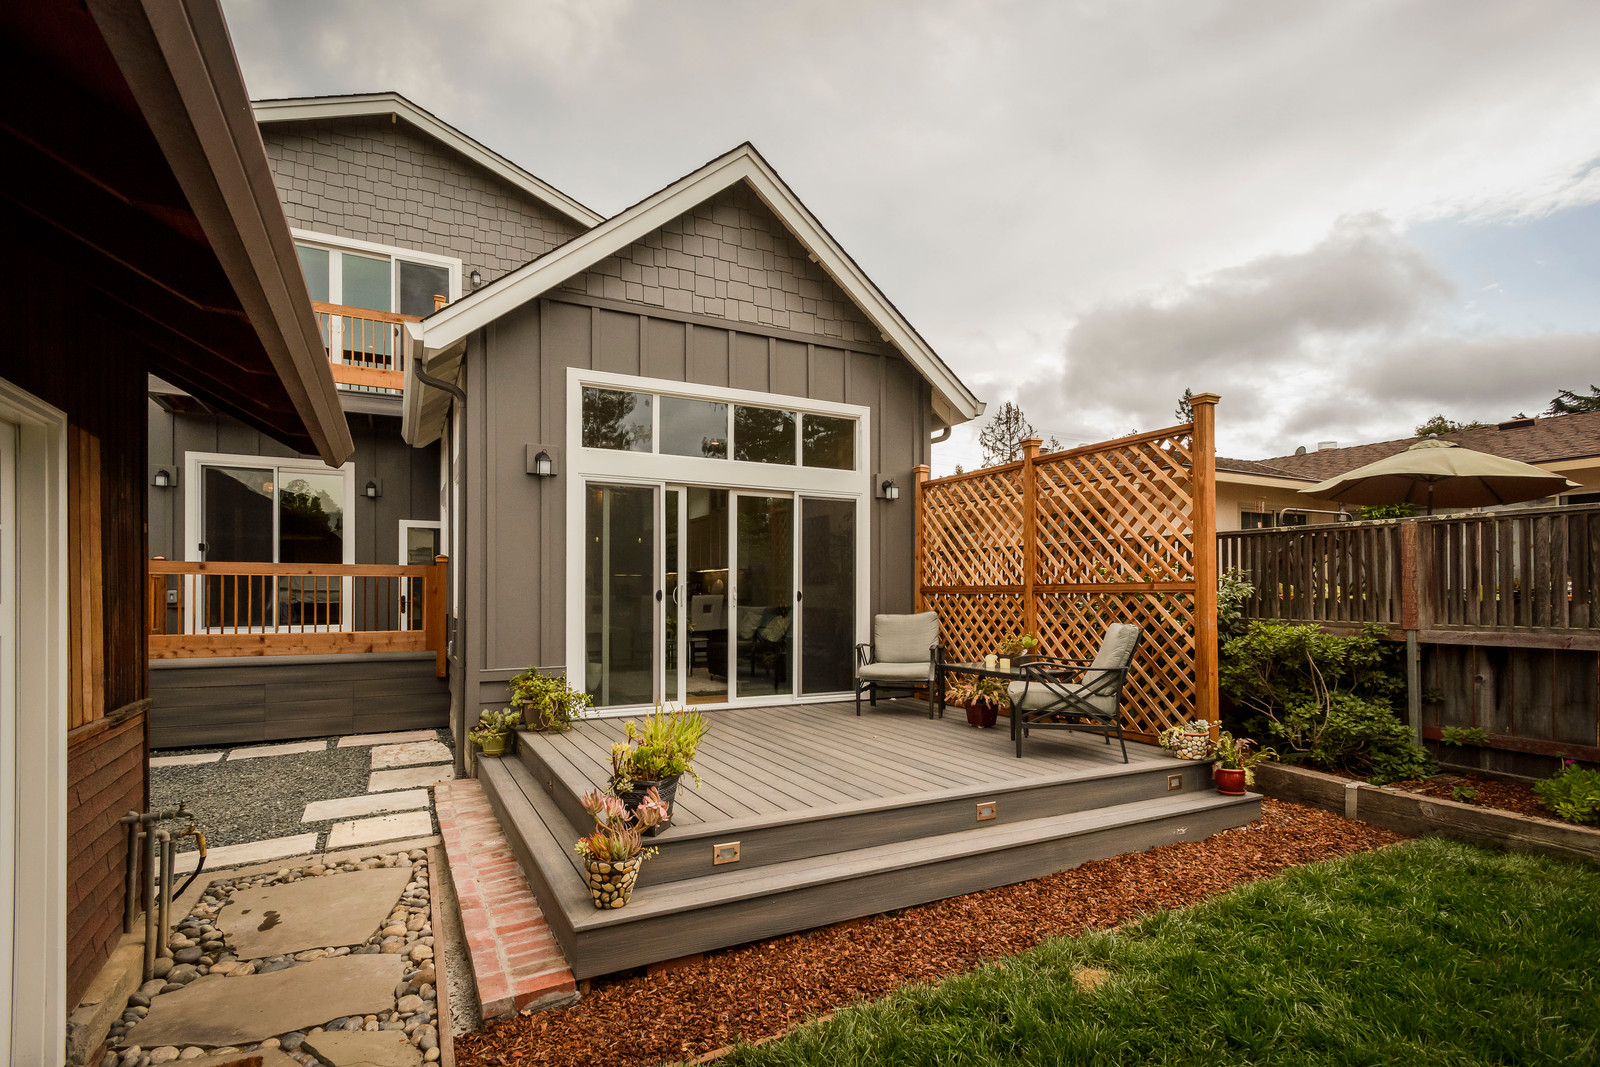
After Rear Exterior -
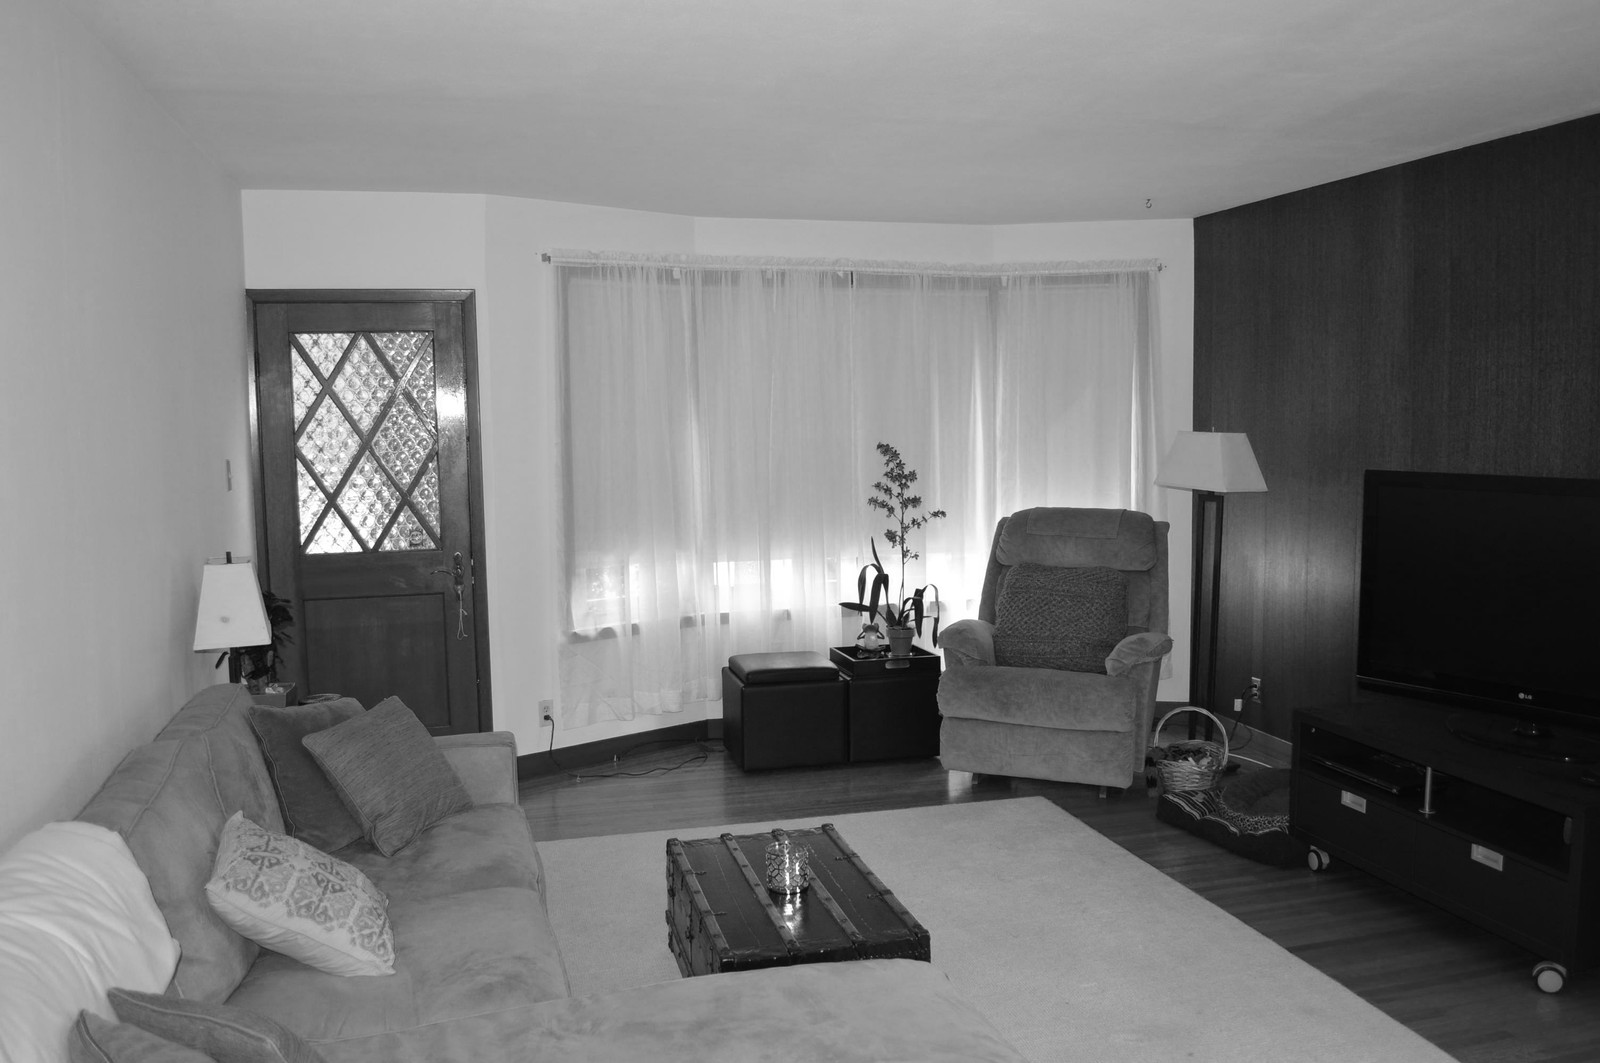
Before Livingroom/ Entry 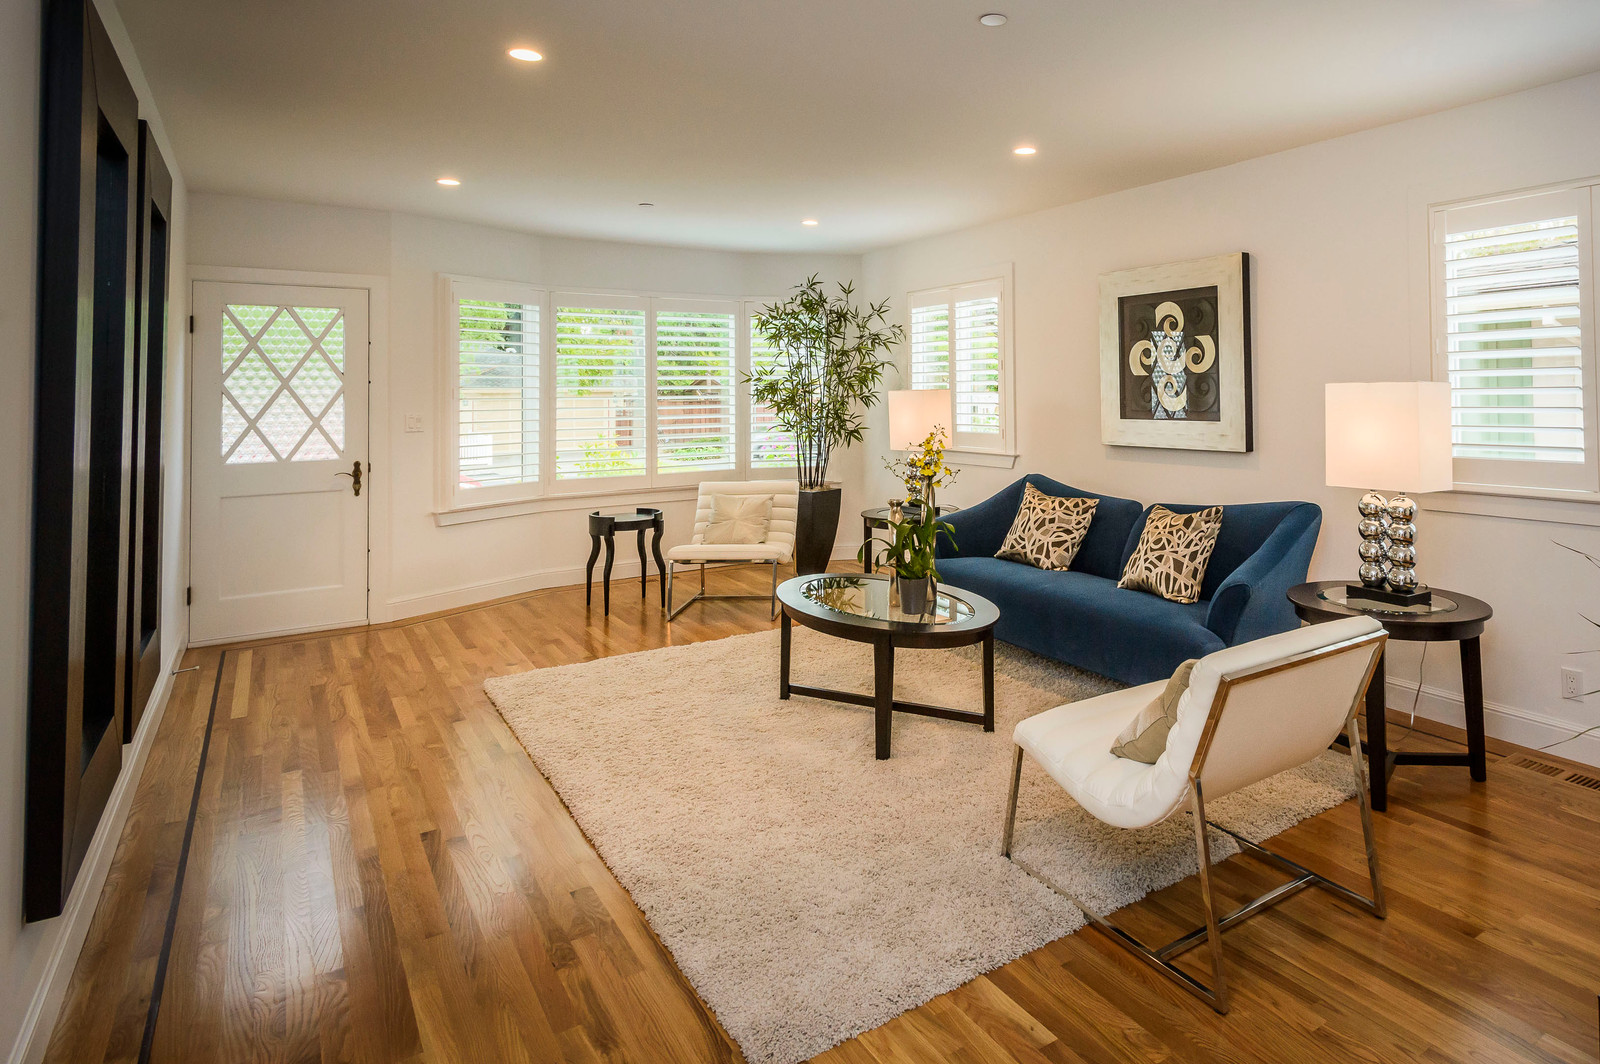
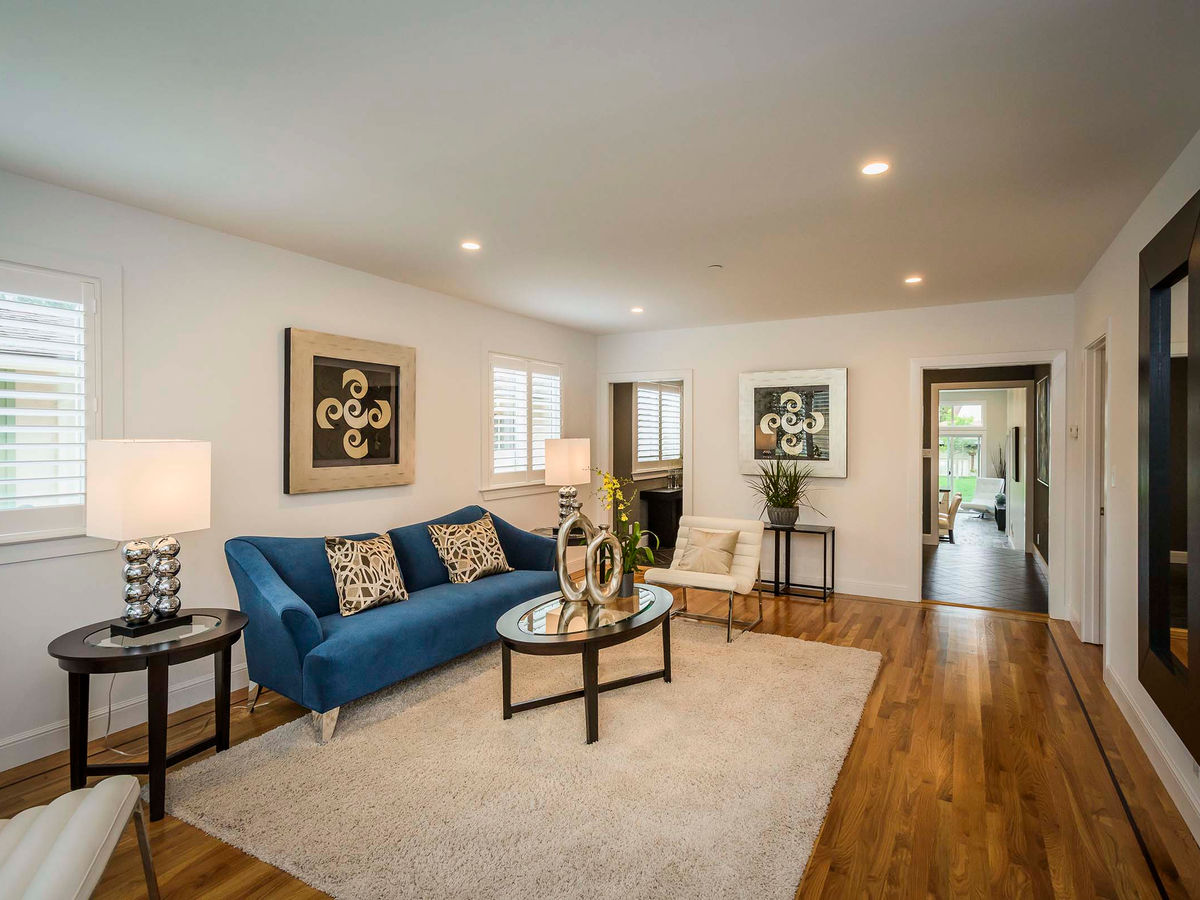
After Livingroom/ Entry -
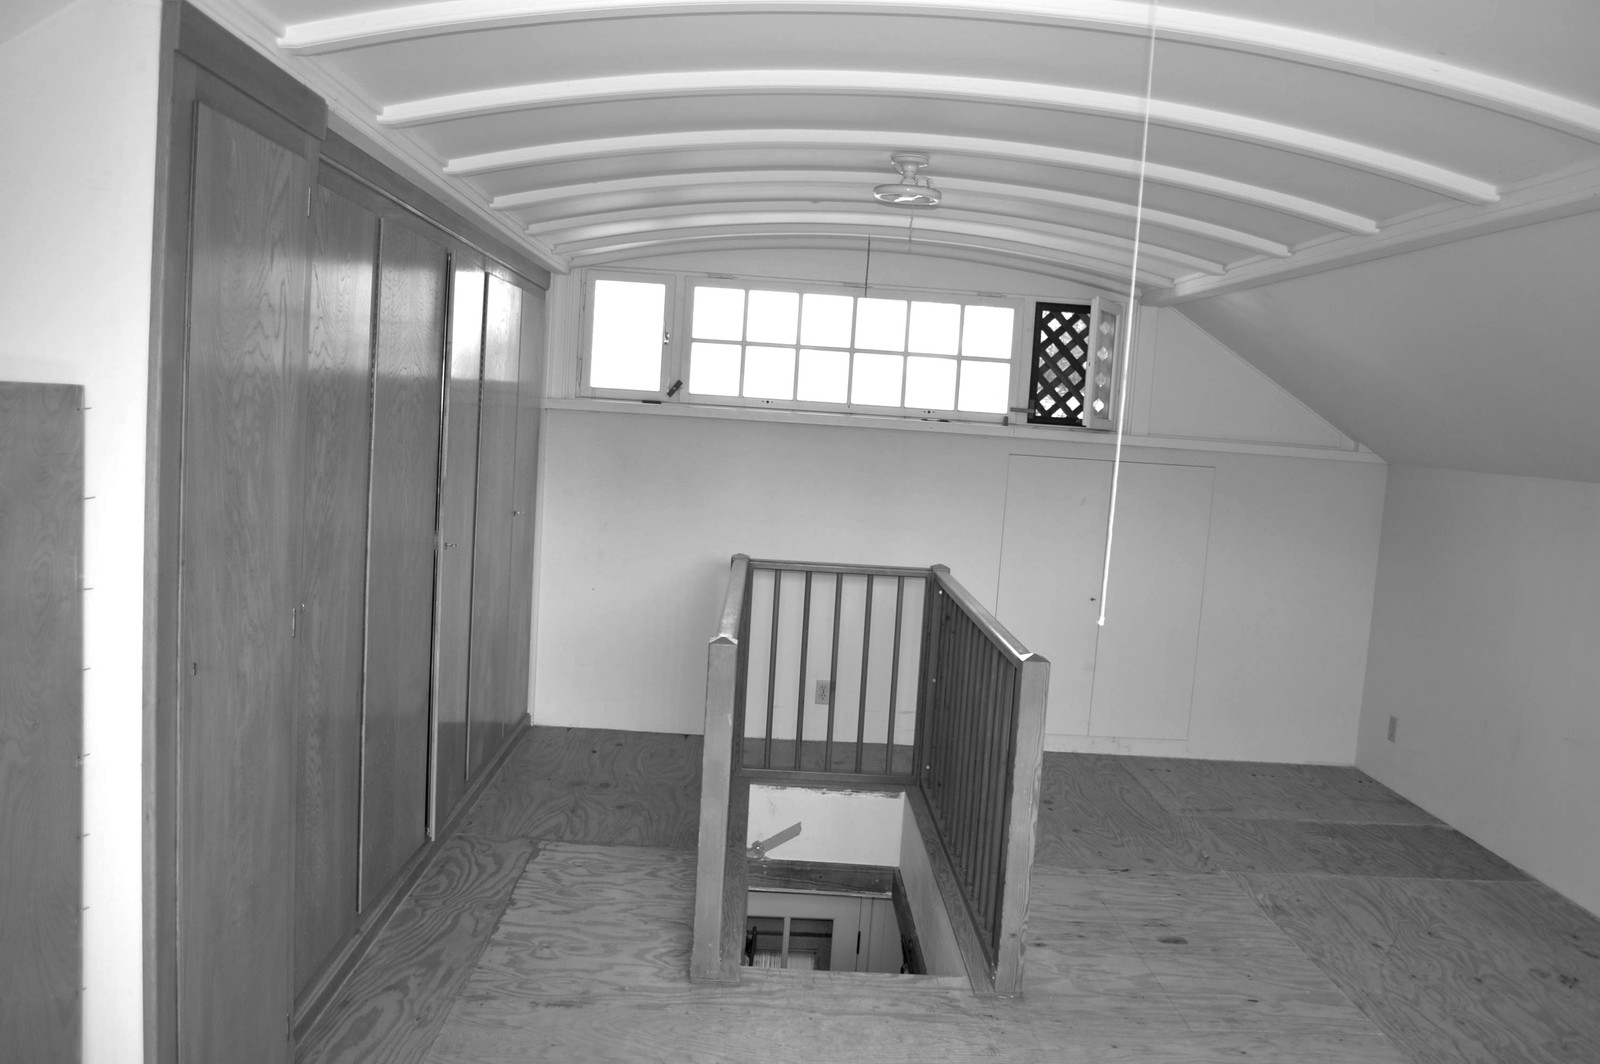
Before Upstairs 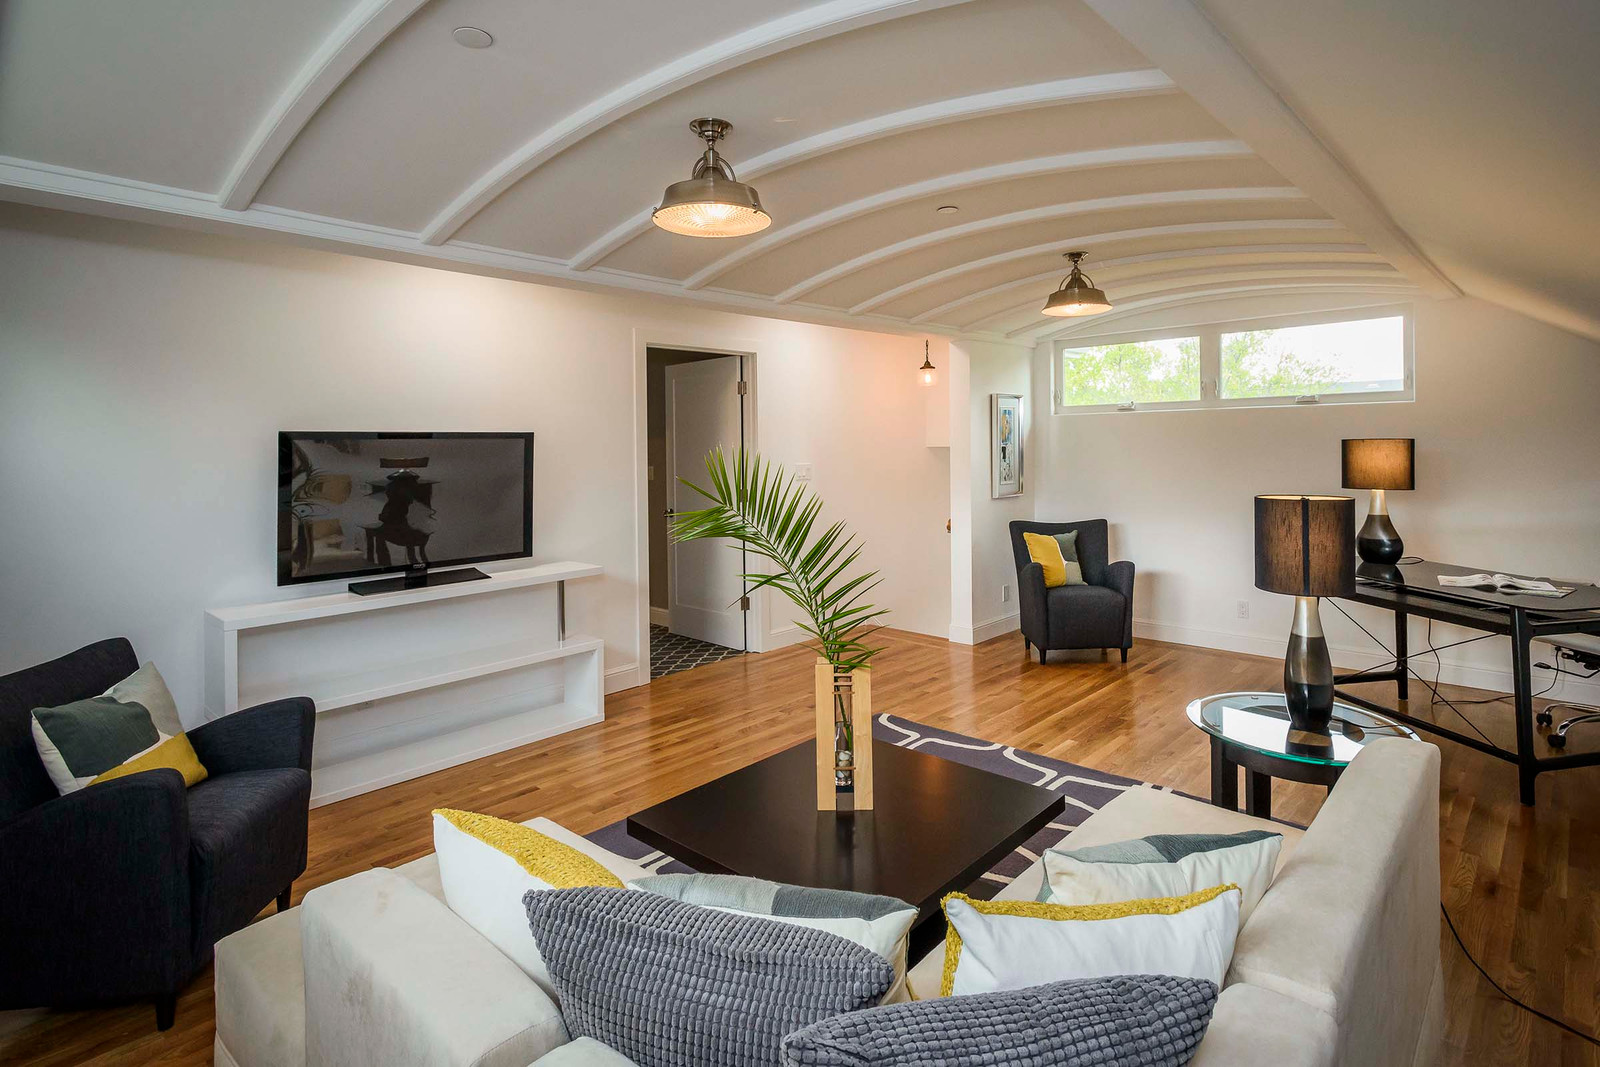
After Upstairs Family Room -
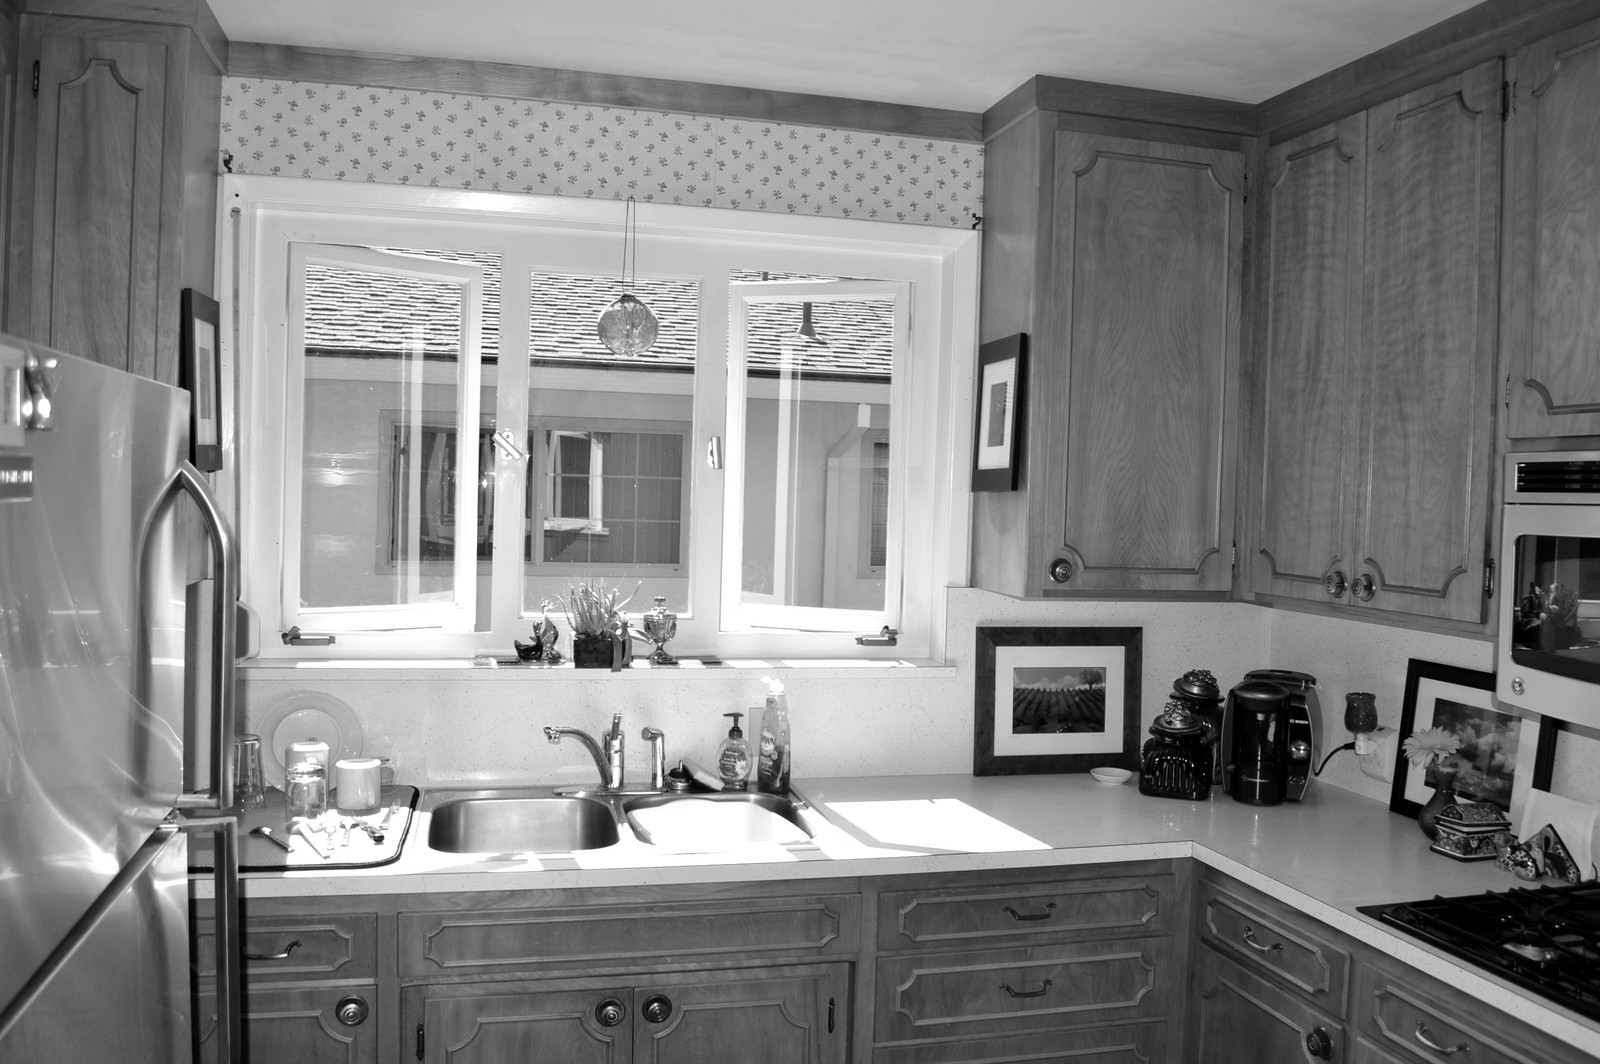
Before Kitchen 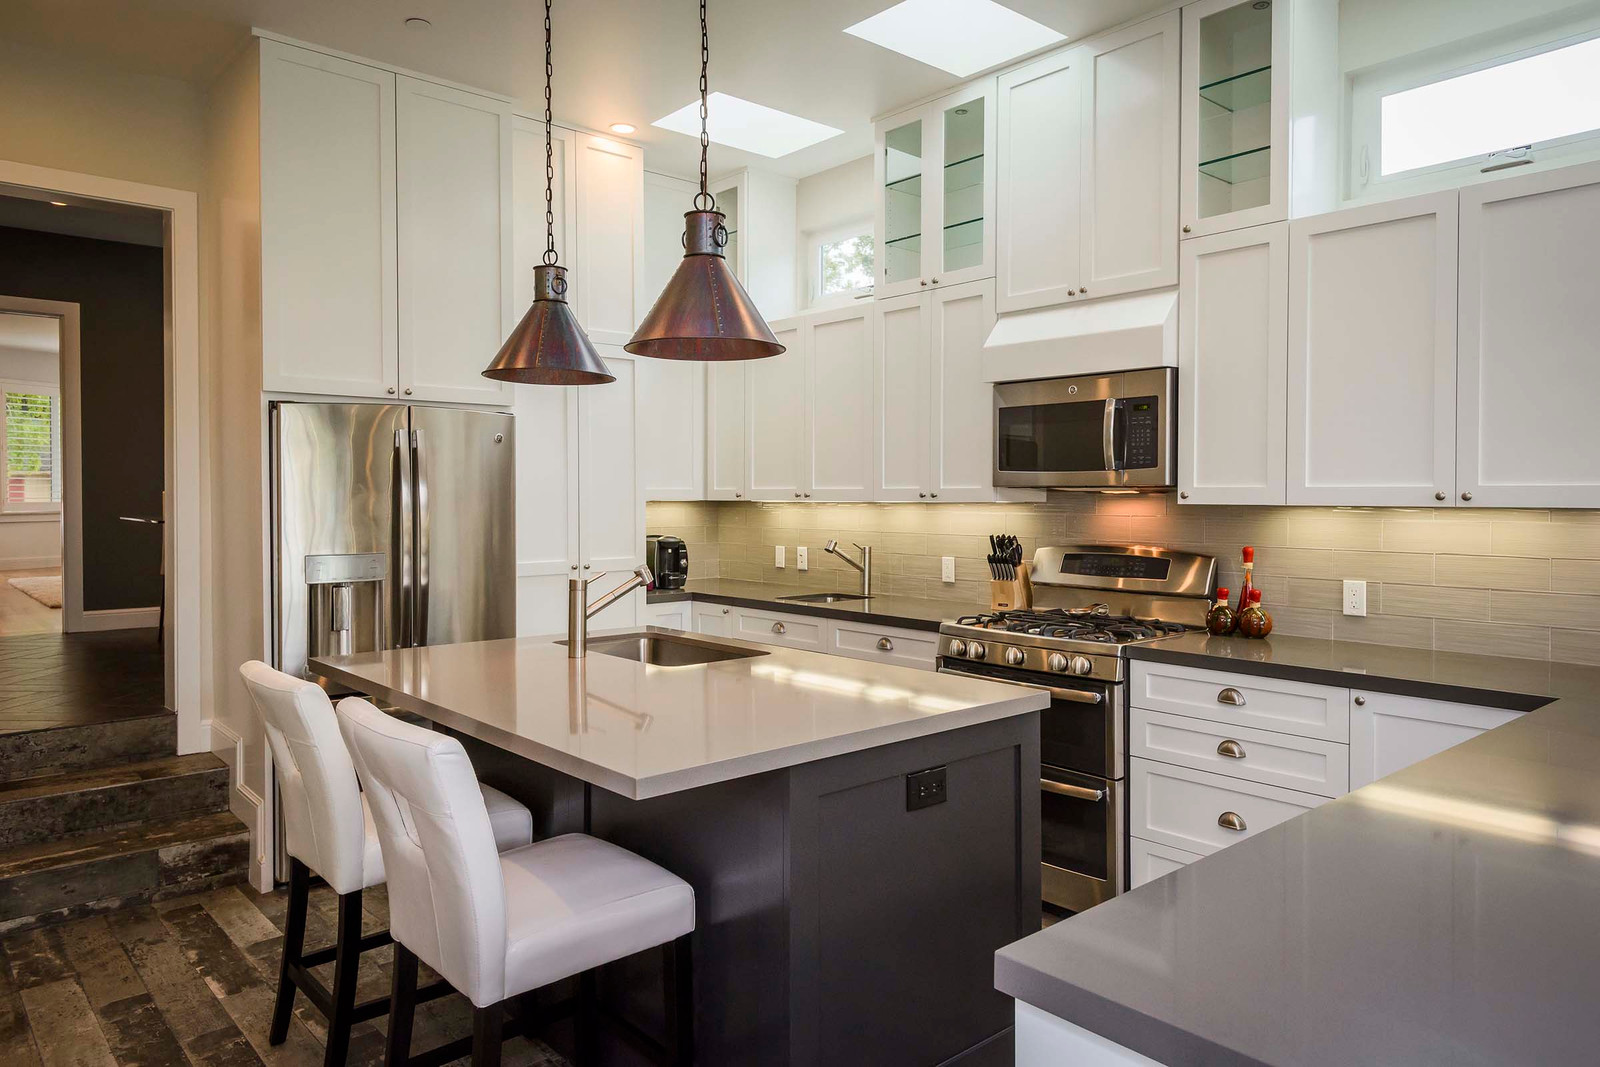
After Kitchen -
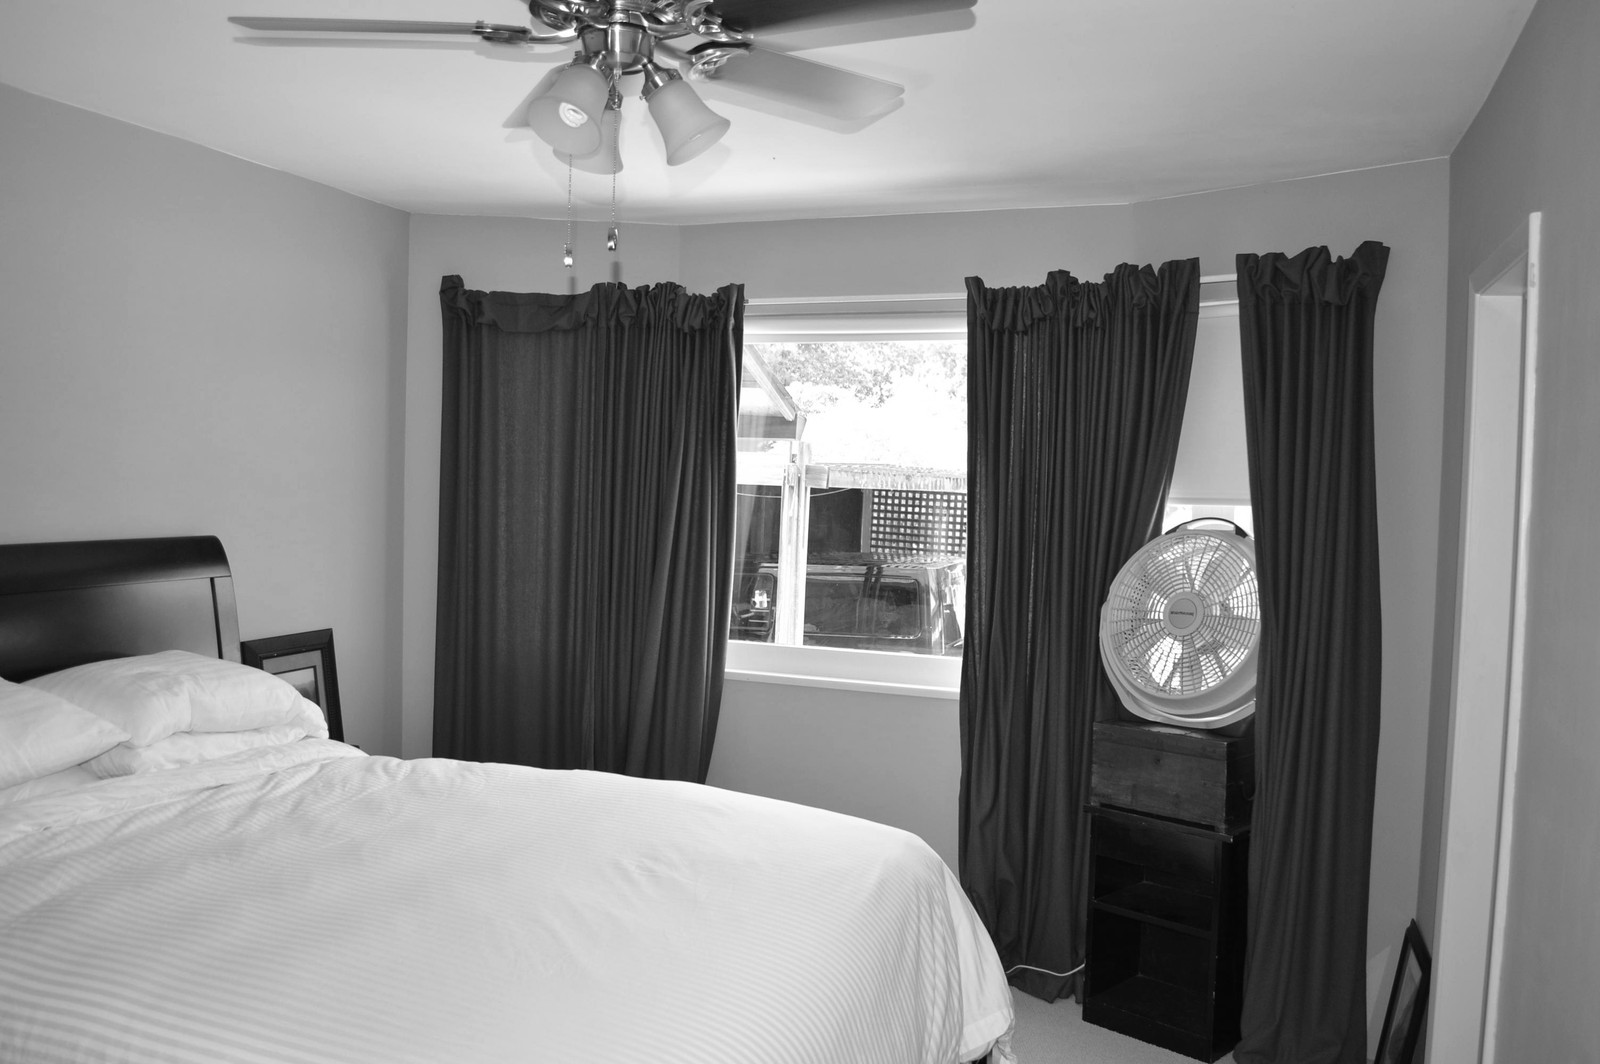
Before Bedroom 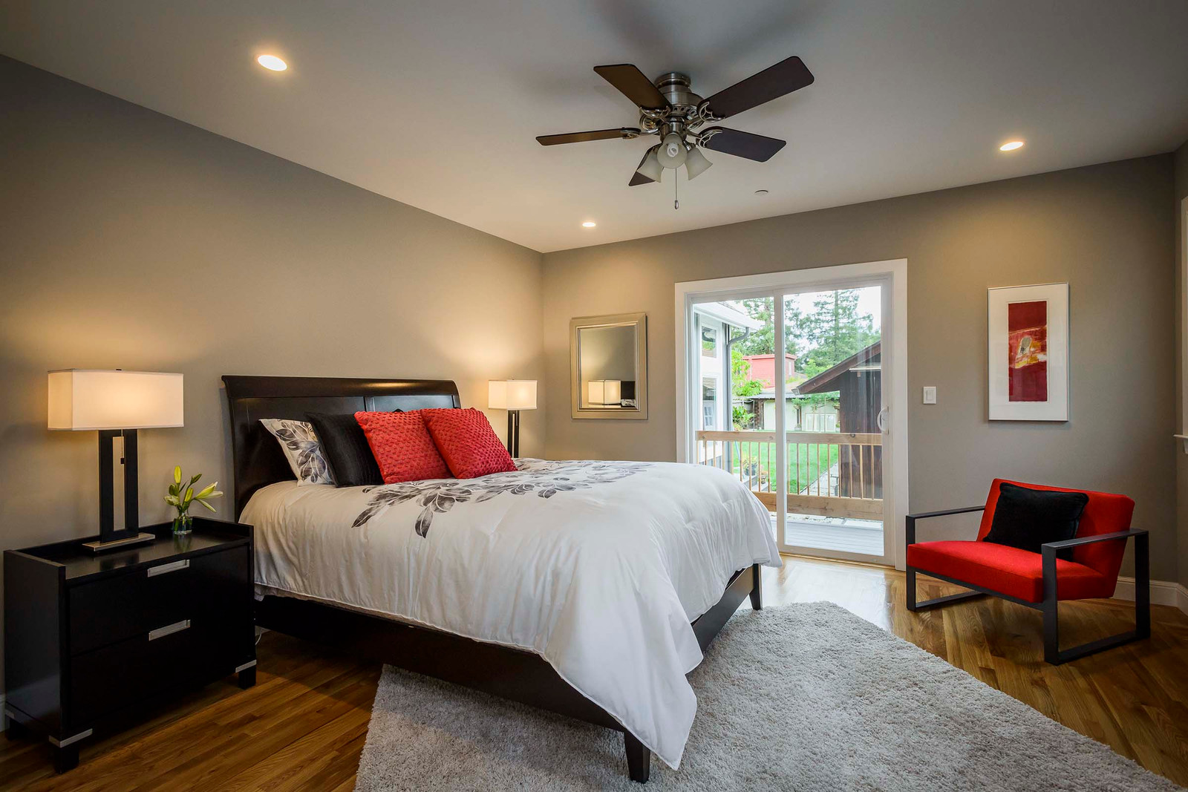
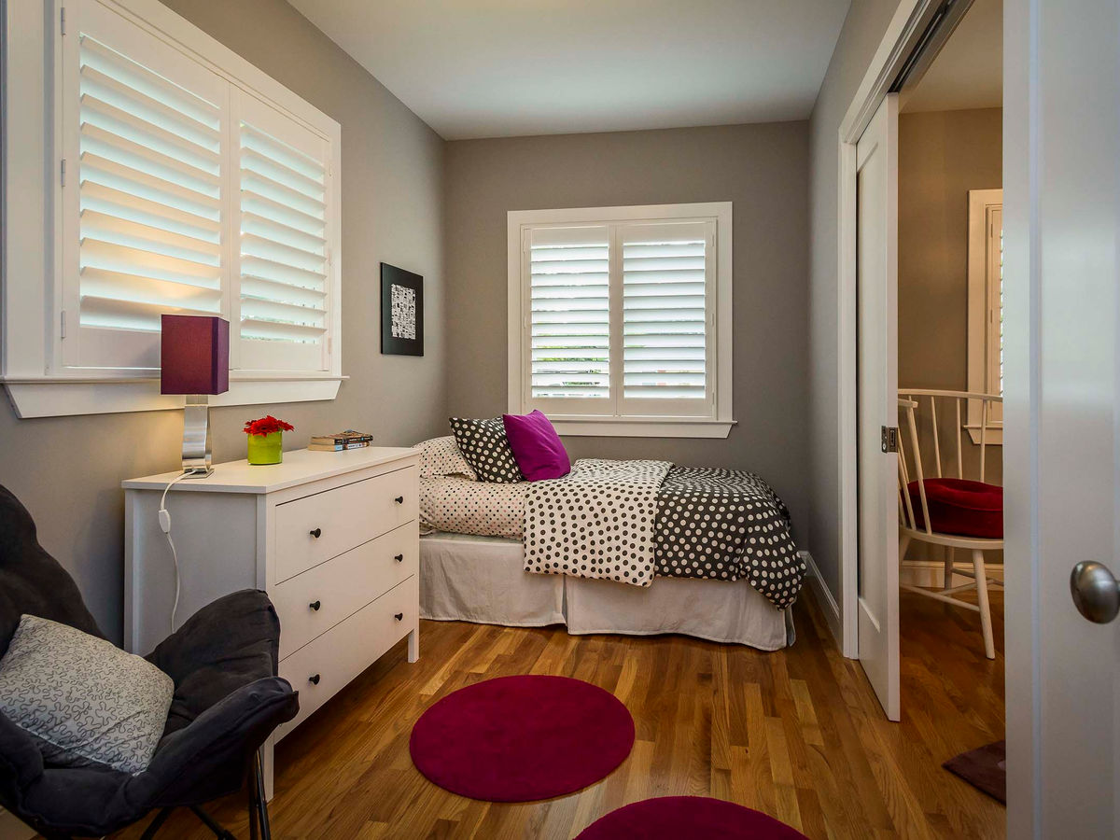
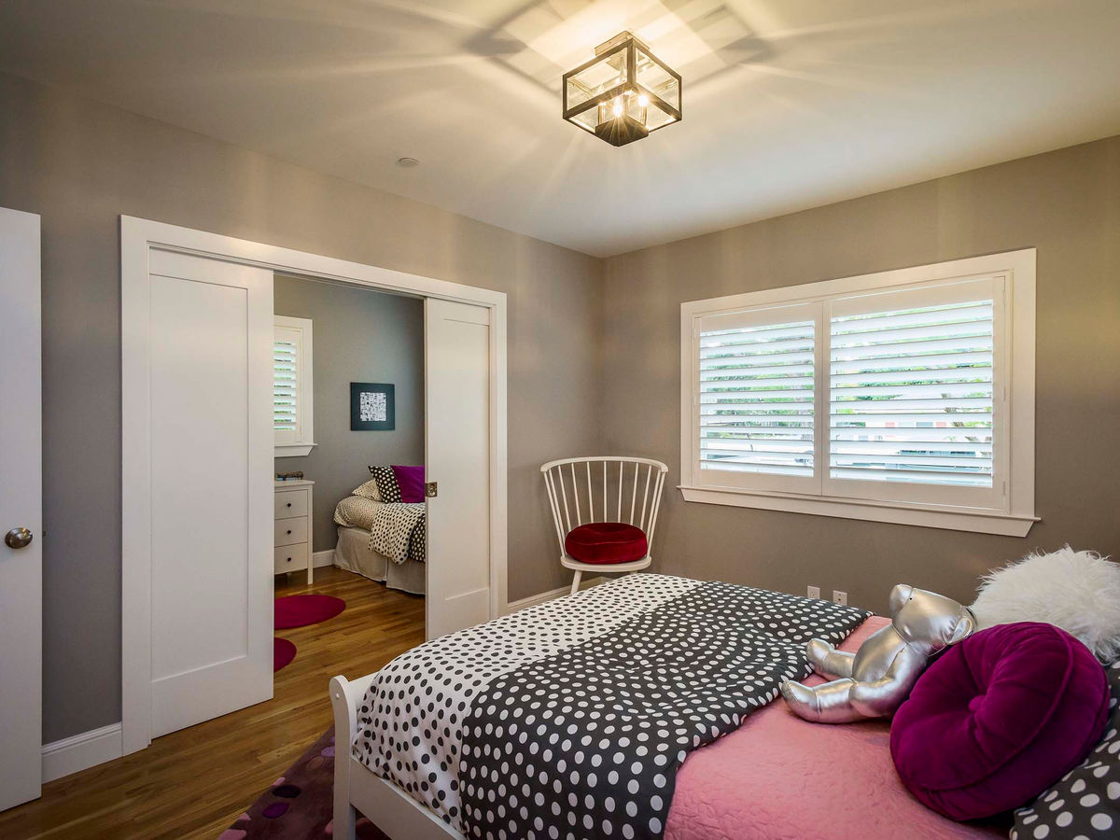
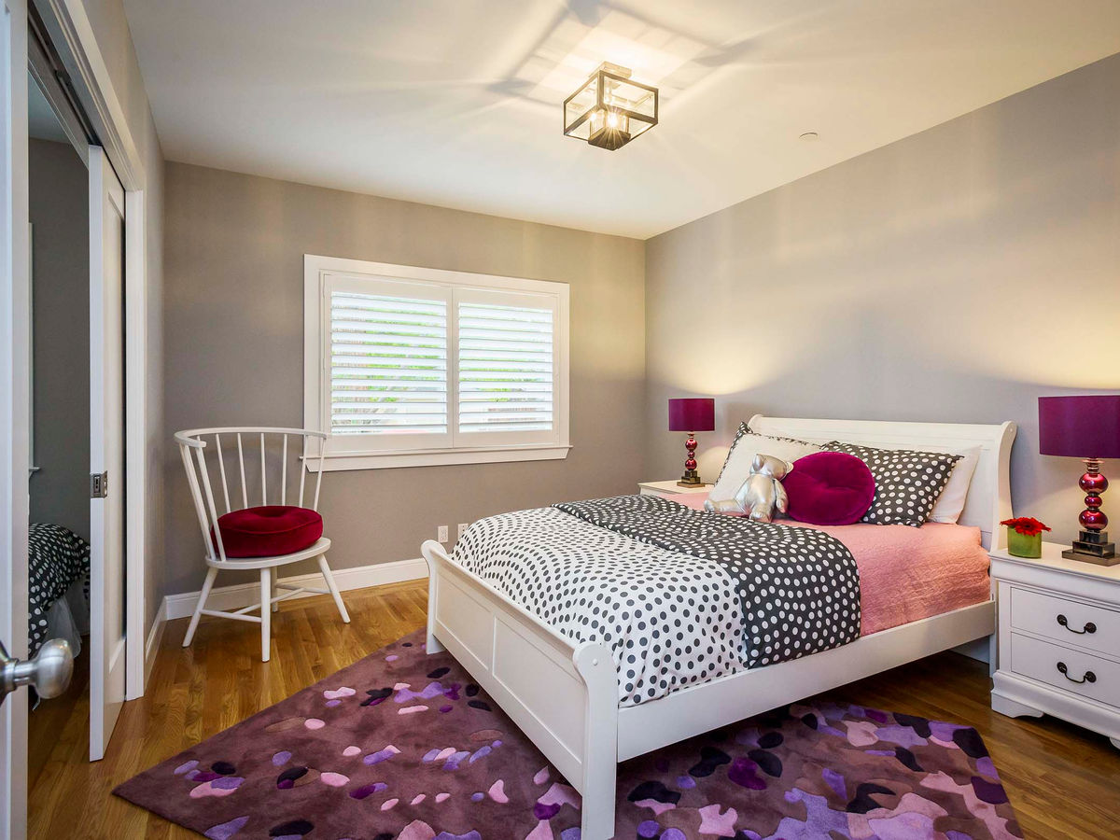
After Bedroom