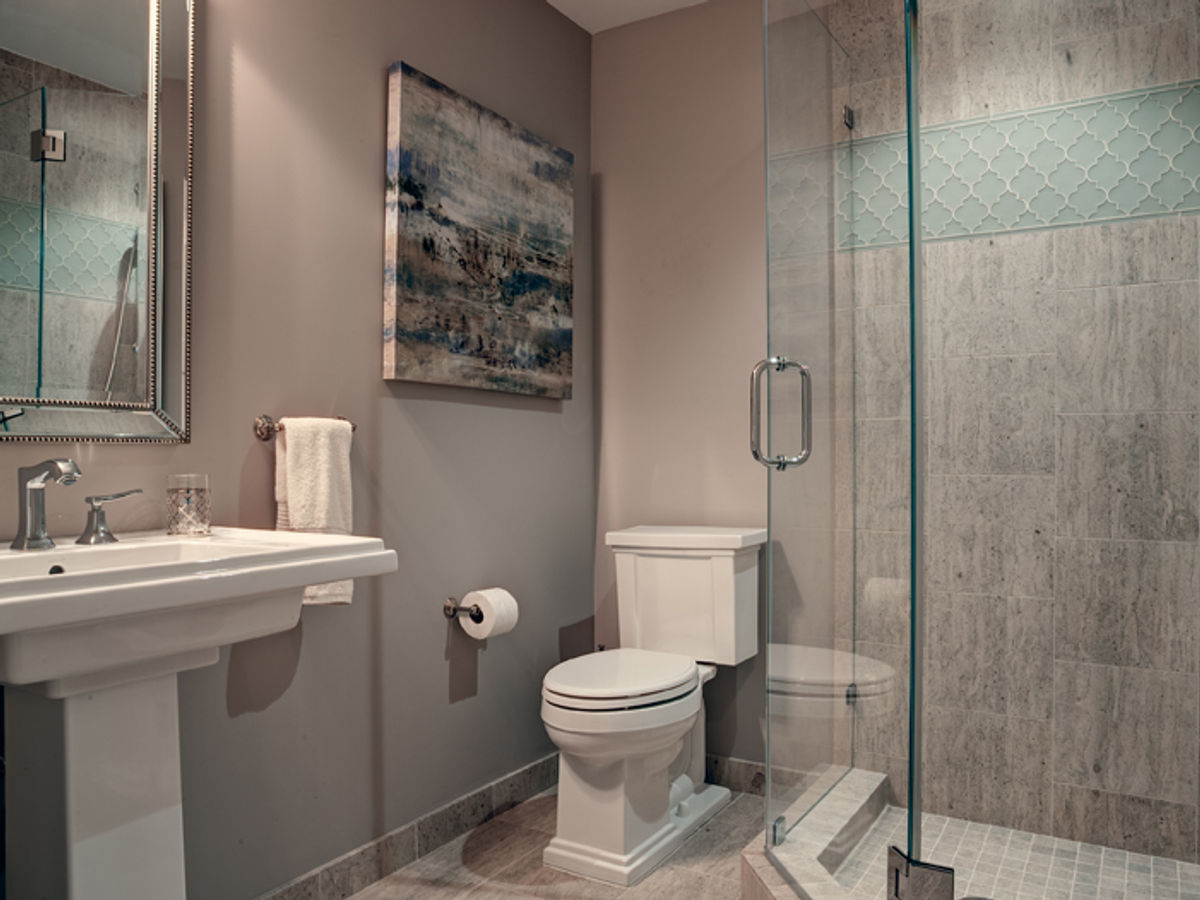
Wemberly Drive Residence
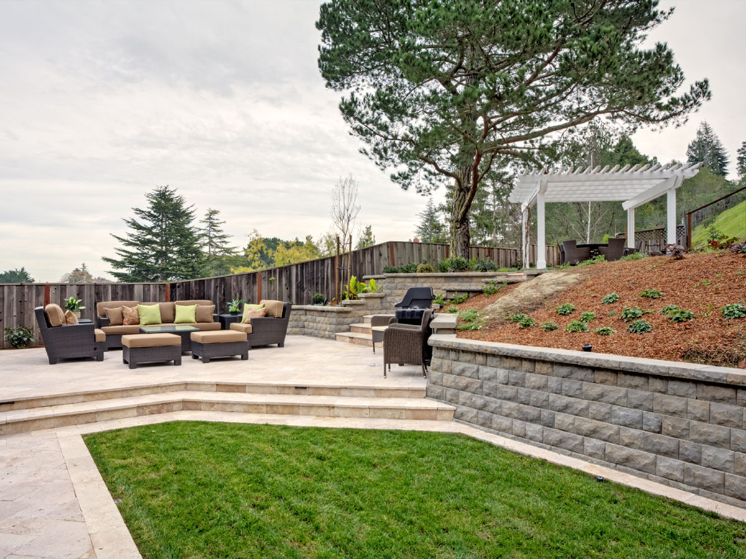
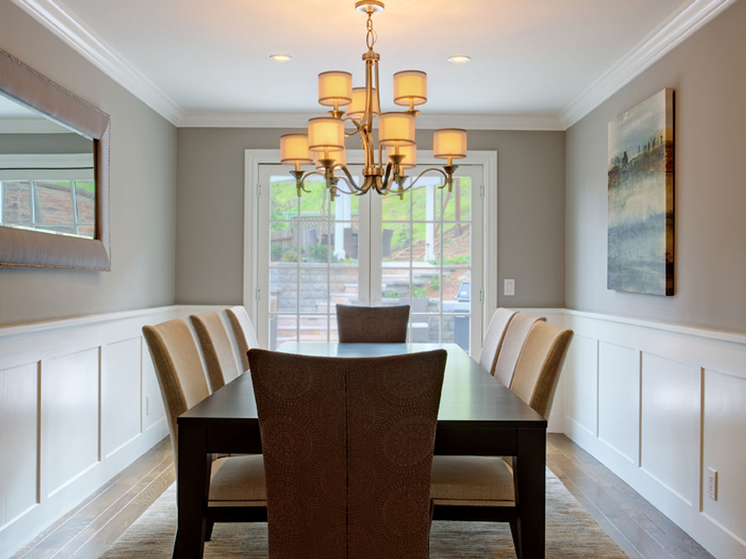
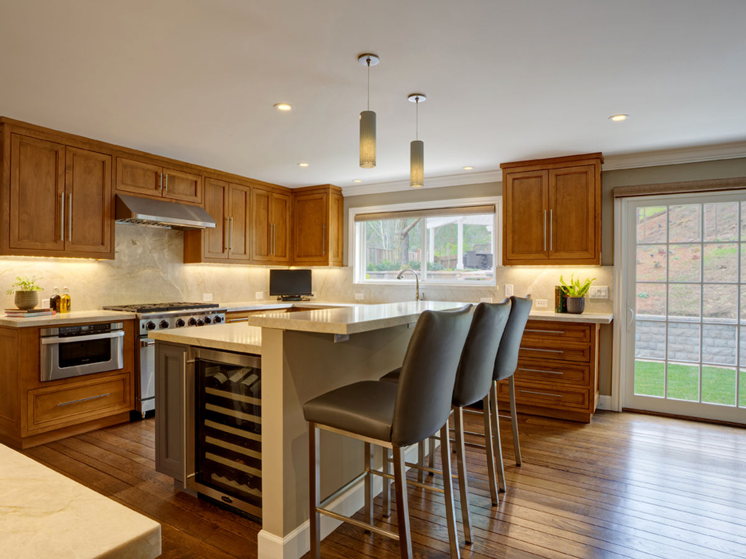
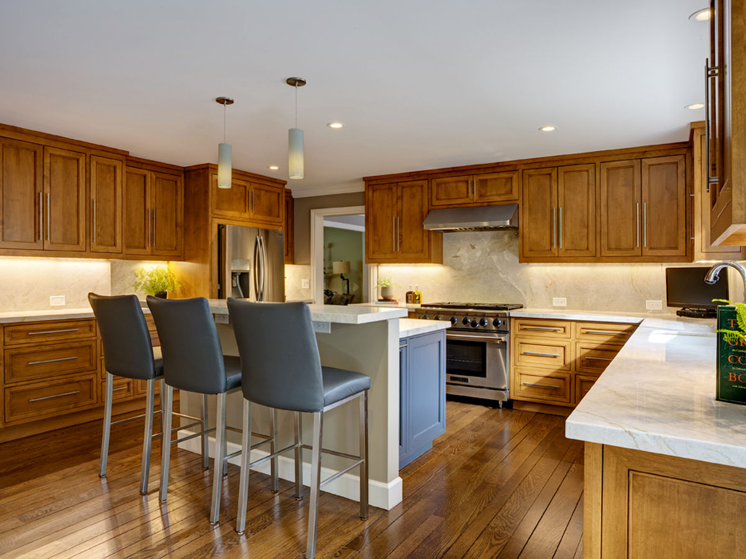
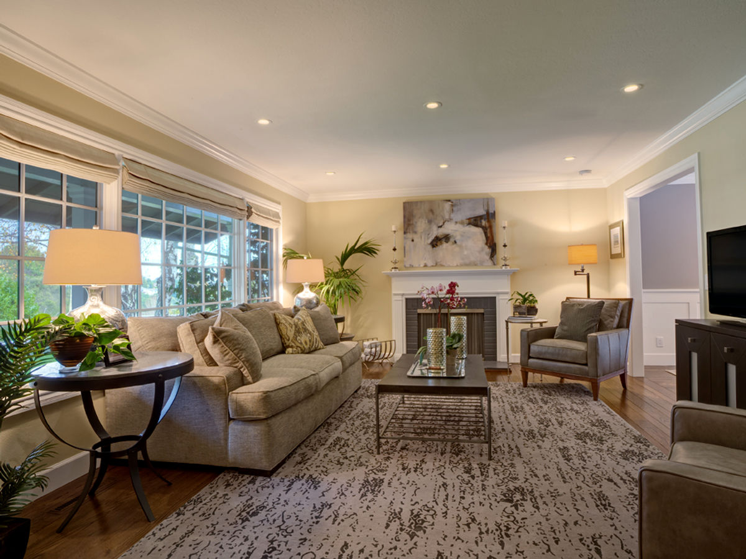
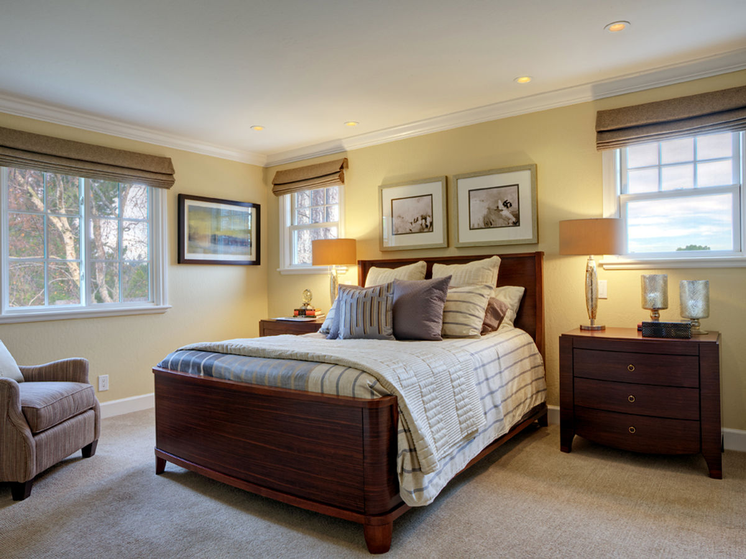
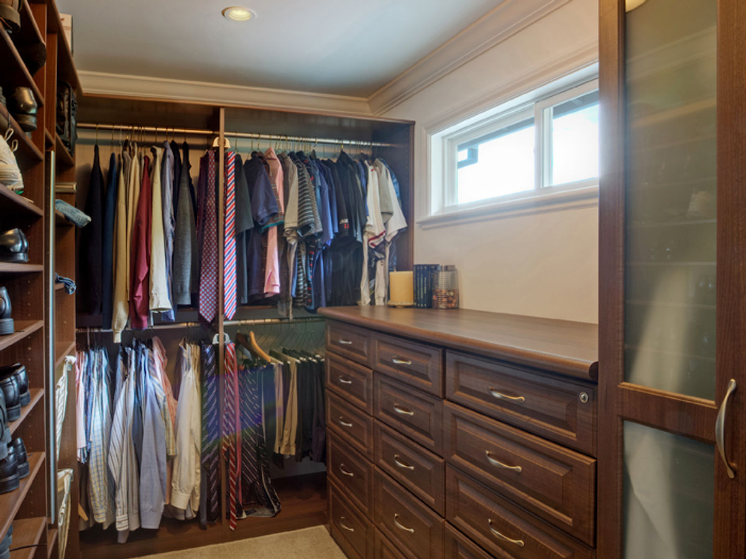
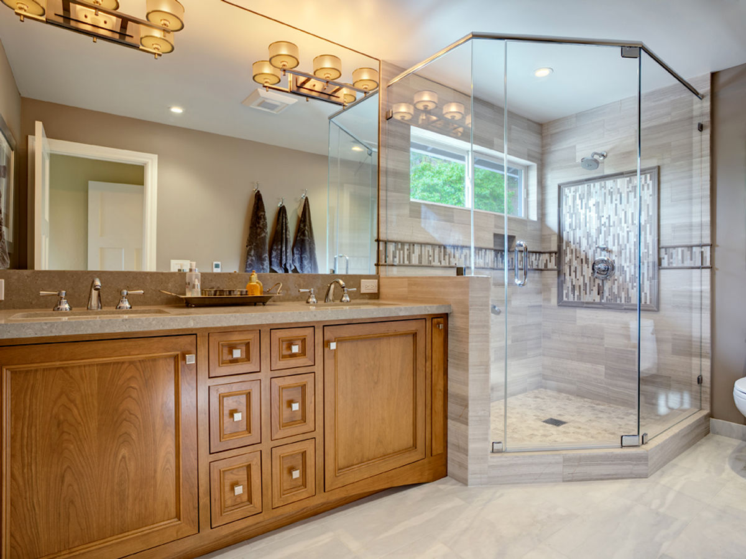
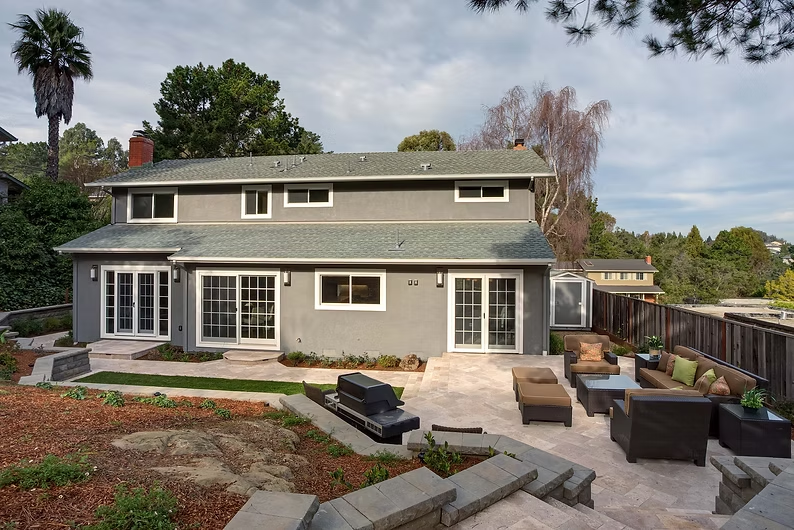
It is often amazing what can be accomplished with a small addition to a home. We designed an addition across the rear of the house that expanded the family room, kitchen and dining room. With new finishes and appliances, the design creates a warm and modern aesthetic that makes the house feel very spacious. This is carried throughout, as we remodeled the bathrooms, master bathroom, and walk-in-closet on the second floor as well.
Before & After
Each pair shows the same view before our work and after the completed project.
-
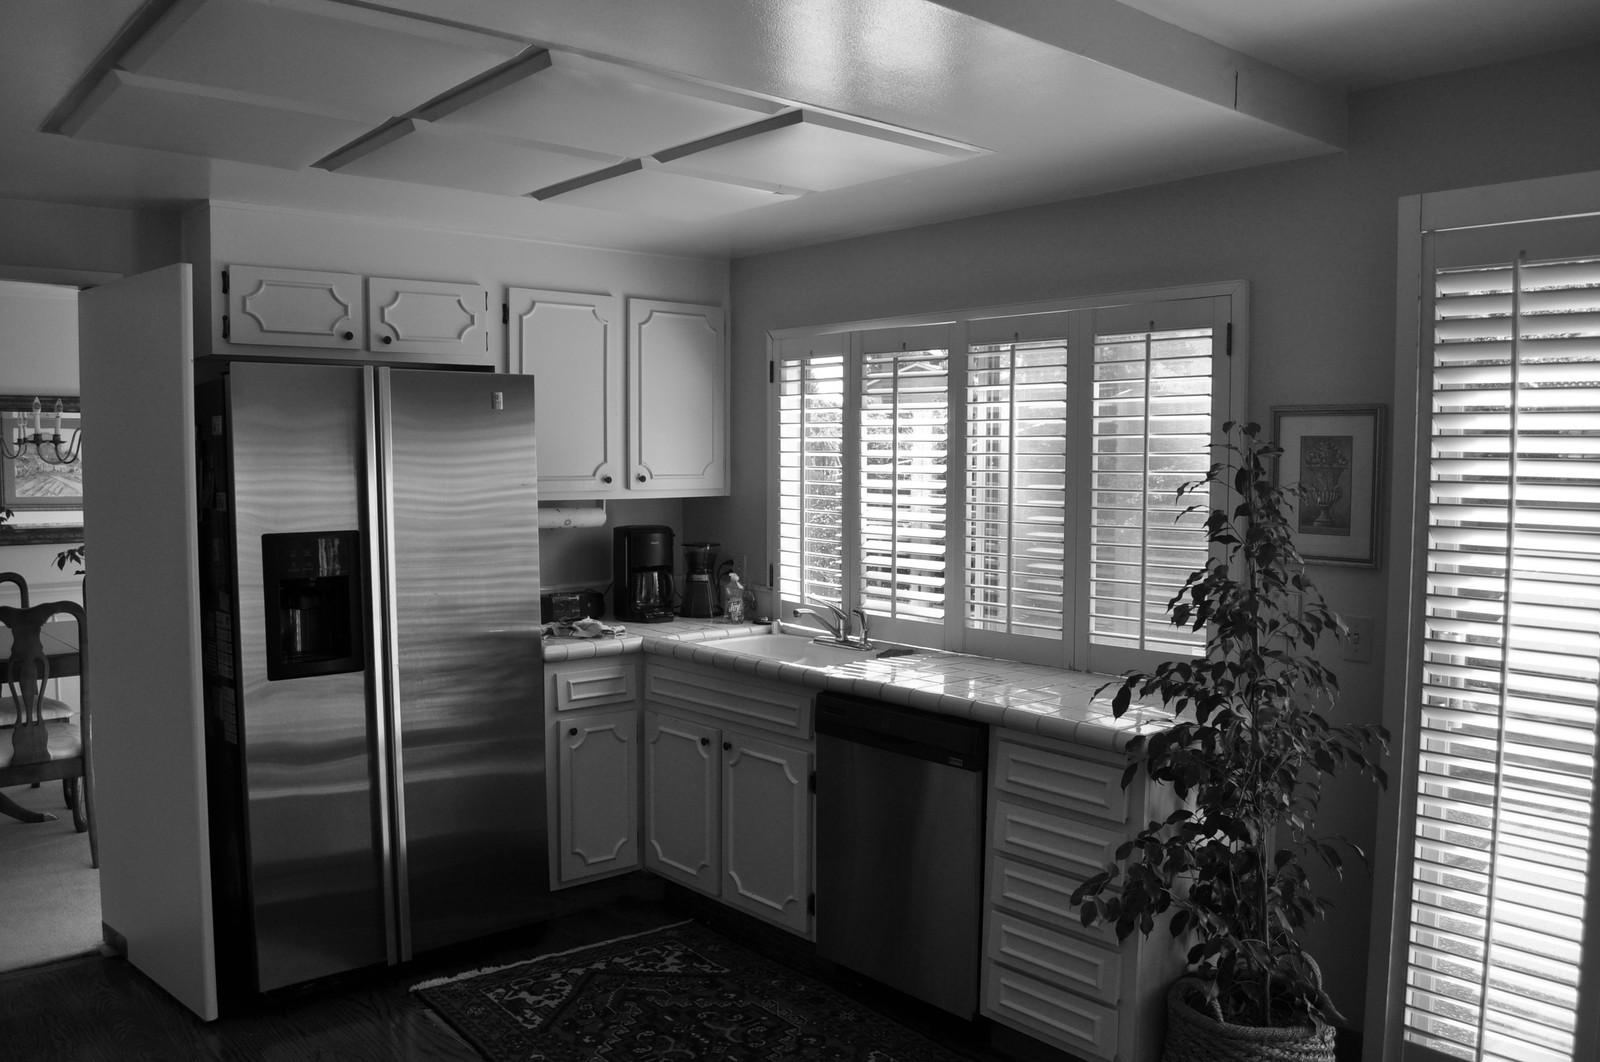
Before Kitchen 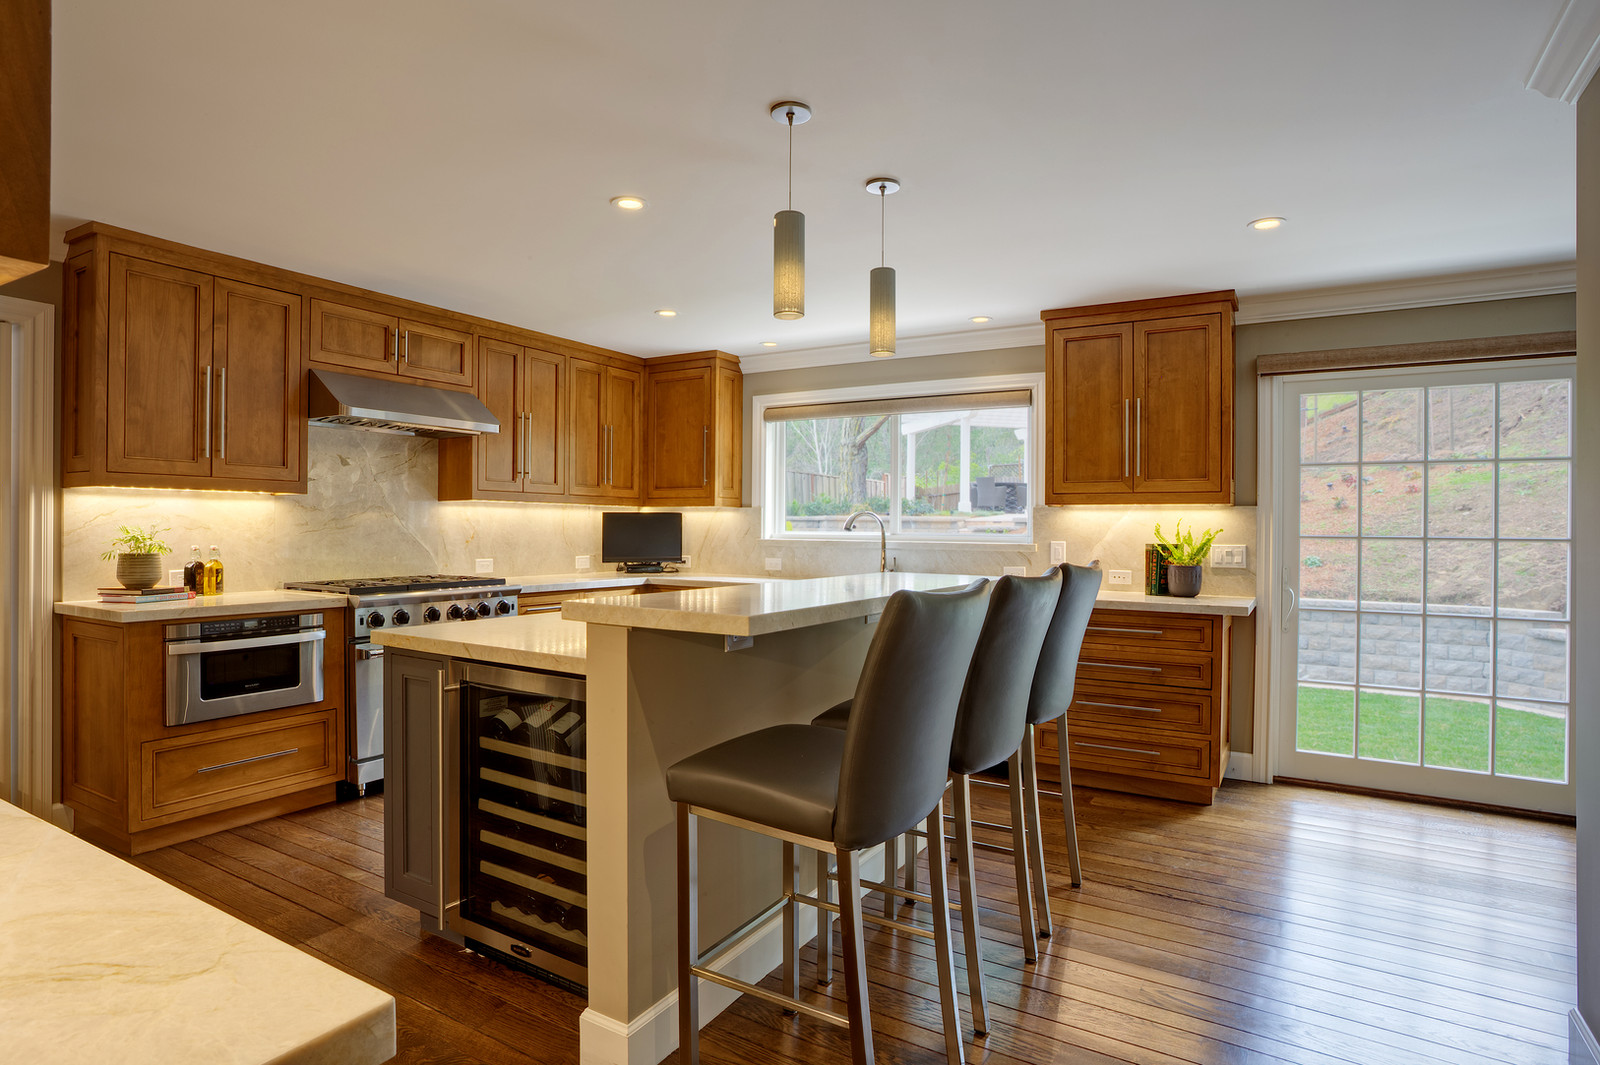
After Kitchen -
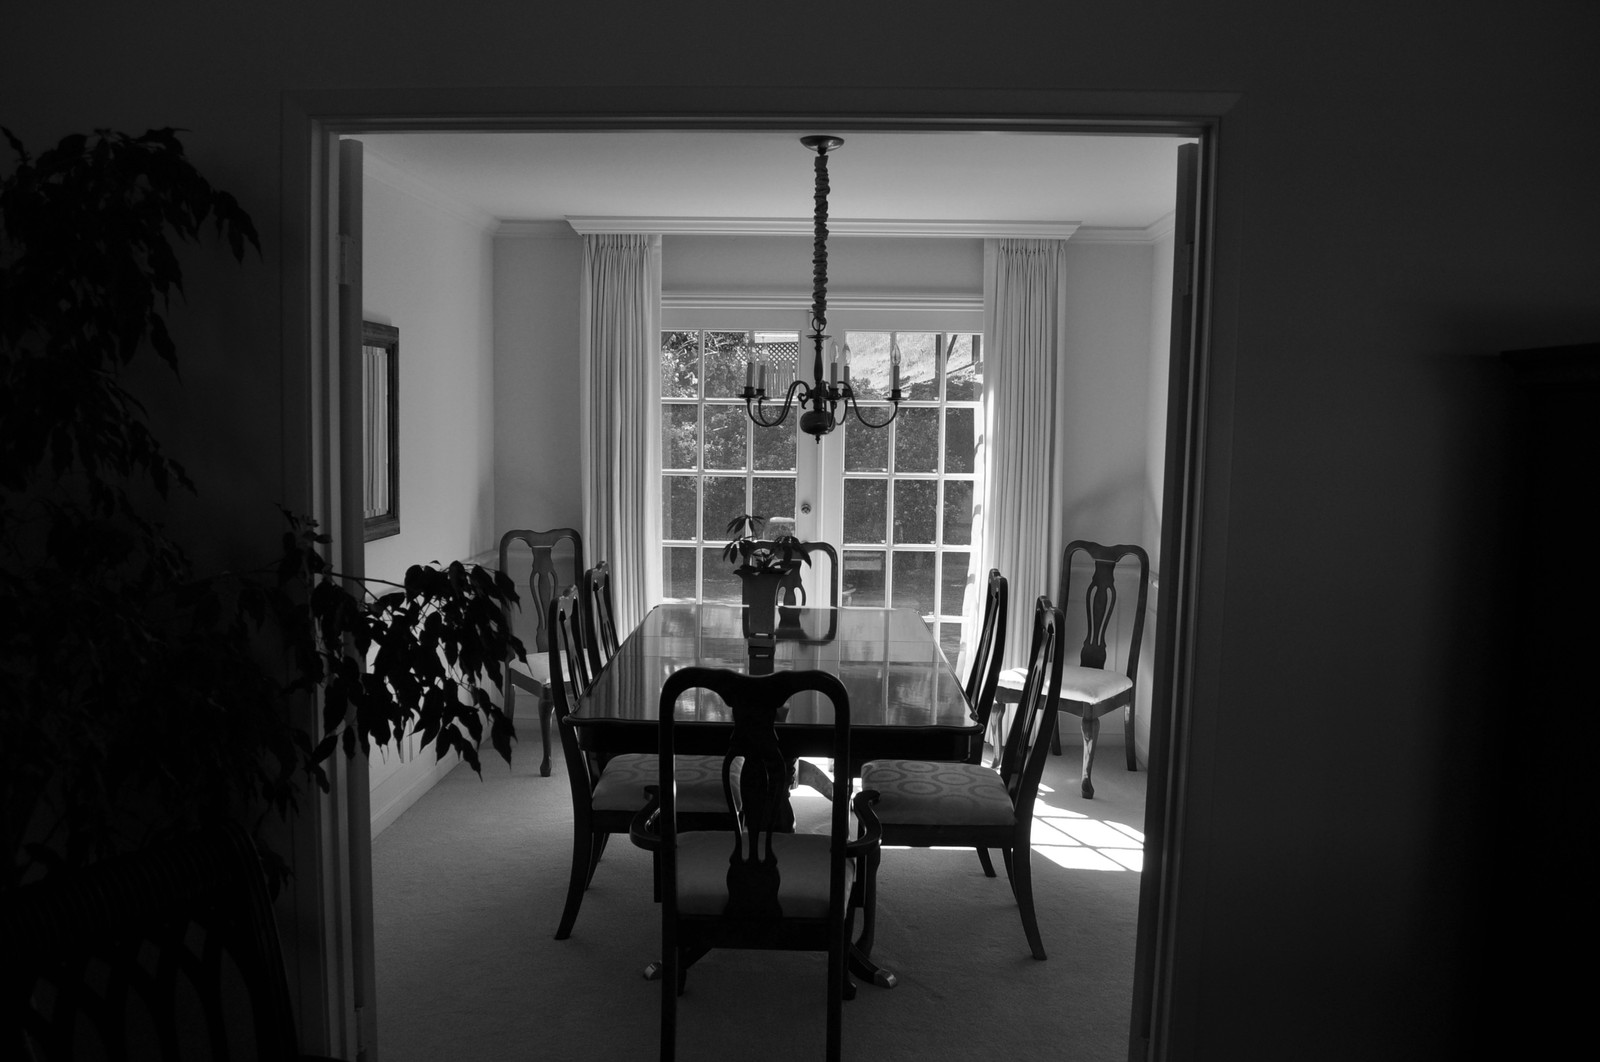
Before Dining Room 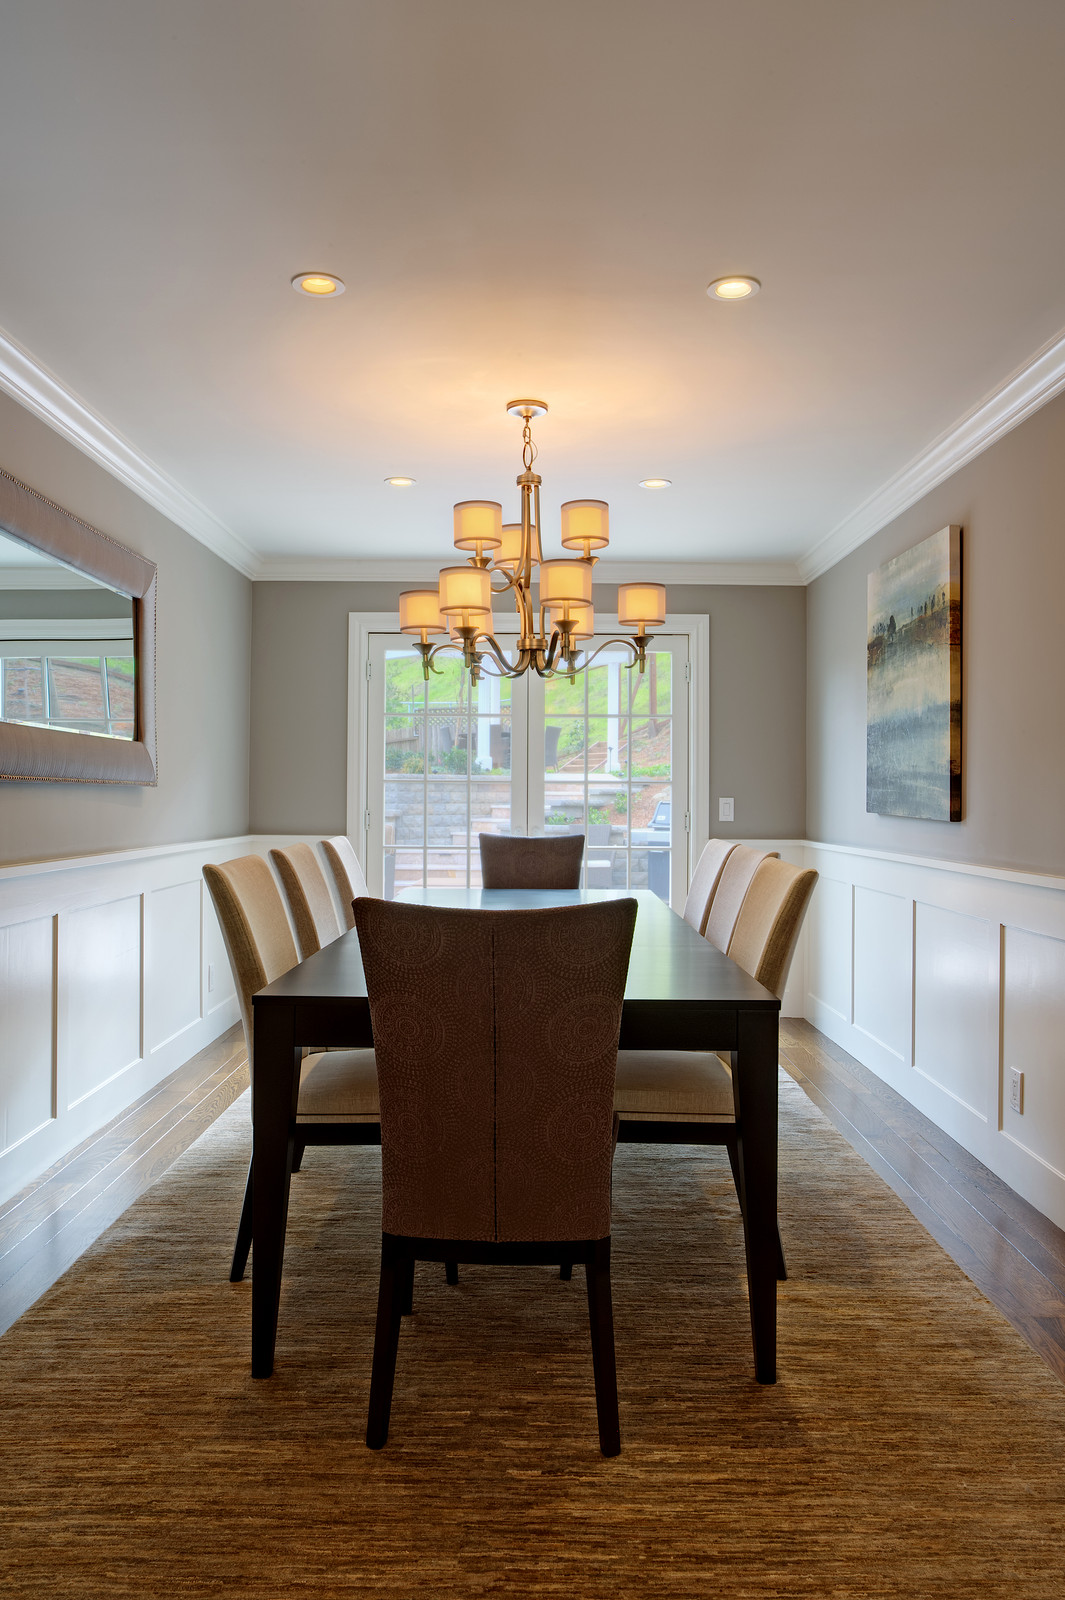
After Dining Room