Veterans Affairs Building 13
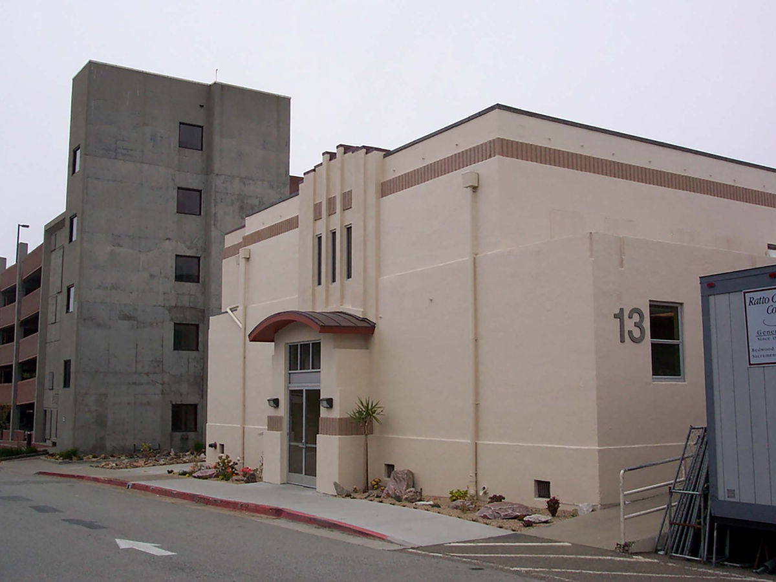
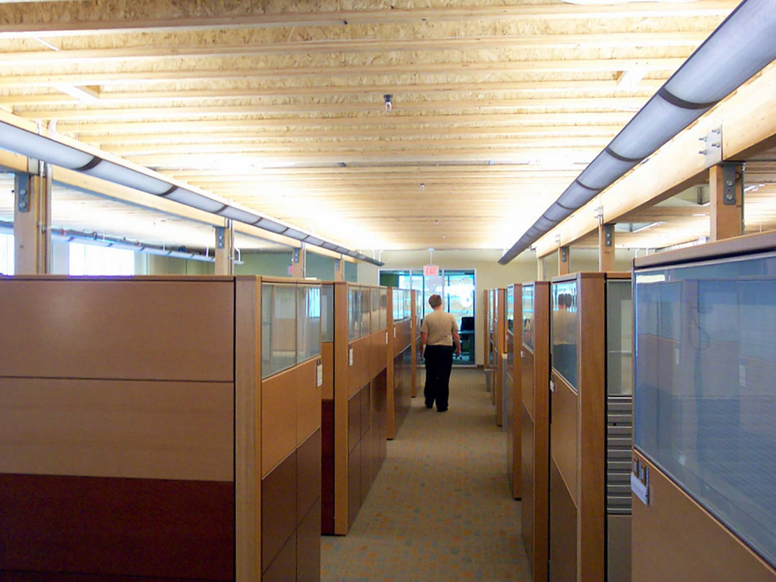
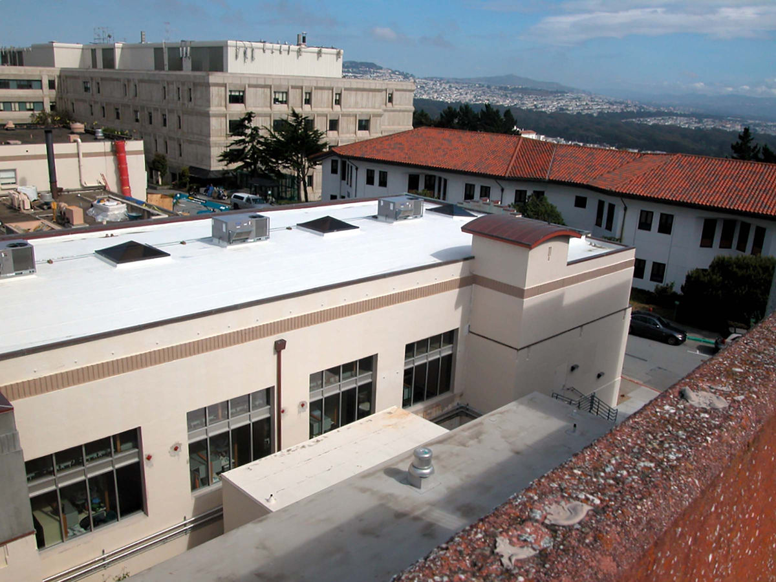
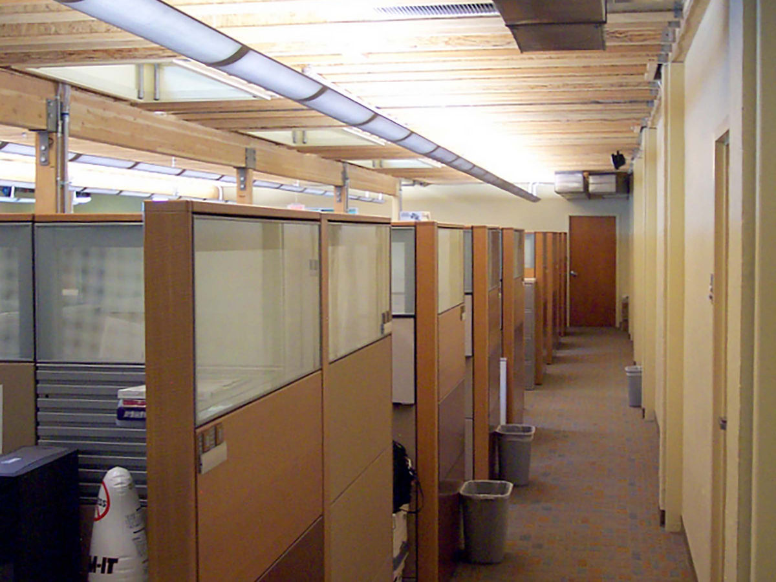
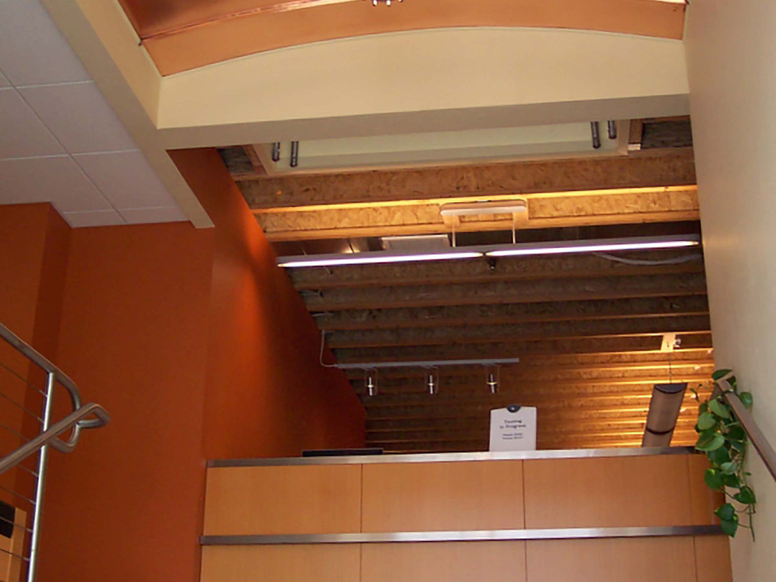
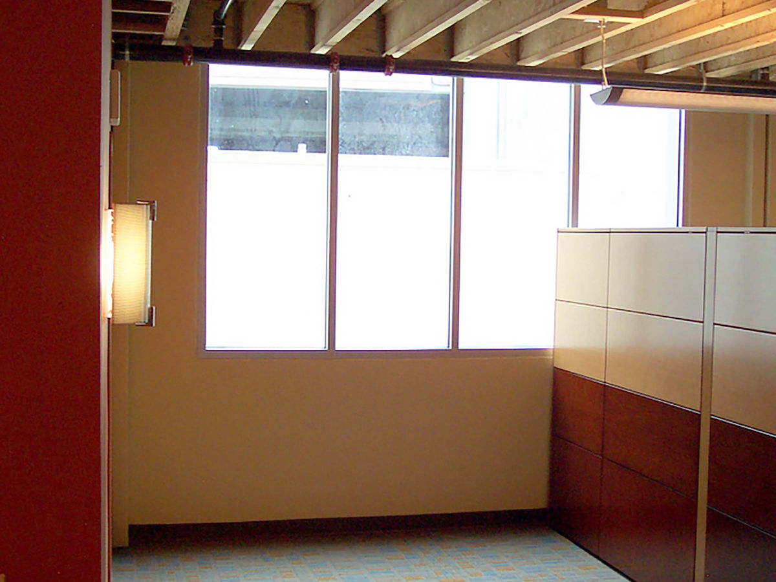
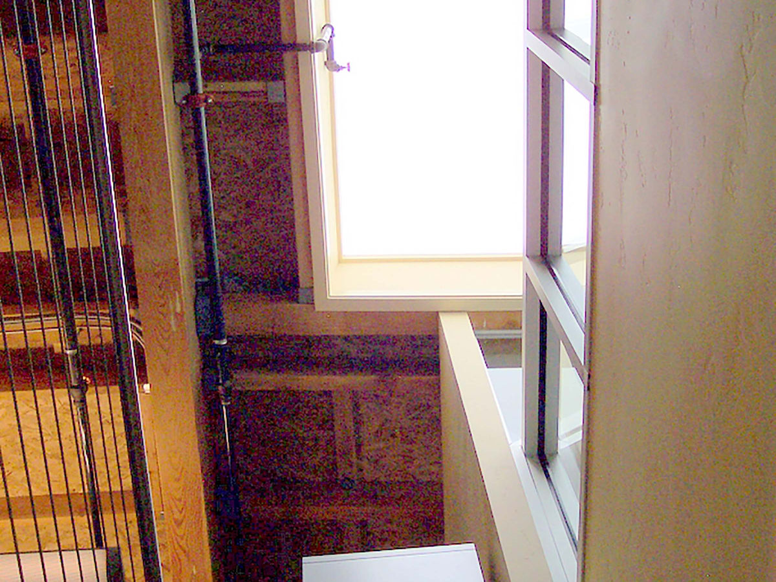
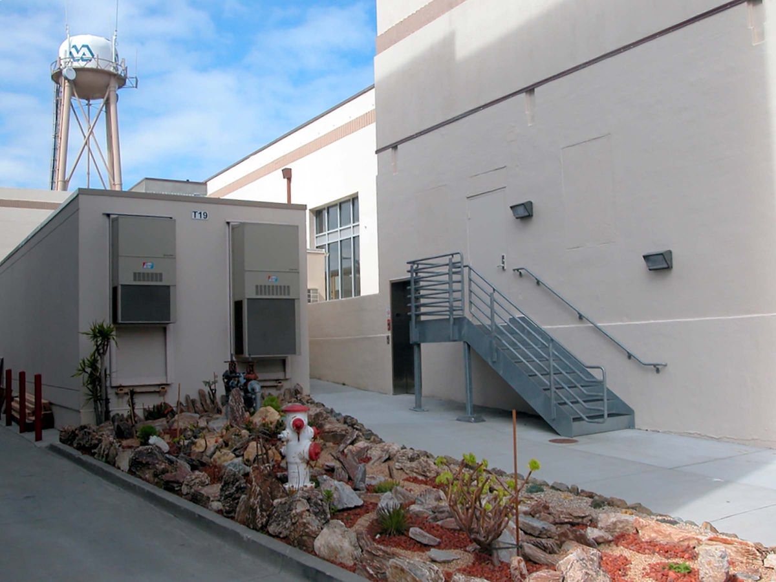
This project involved a remodel of a 1930s single story laundry building into a state of the art Veteran’s Administration neurological research laboratory. The two-story open office plan has several floor openings that help to bring natural light from roof skylights down to the first floor.
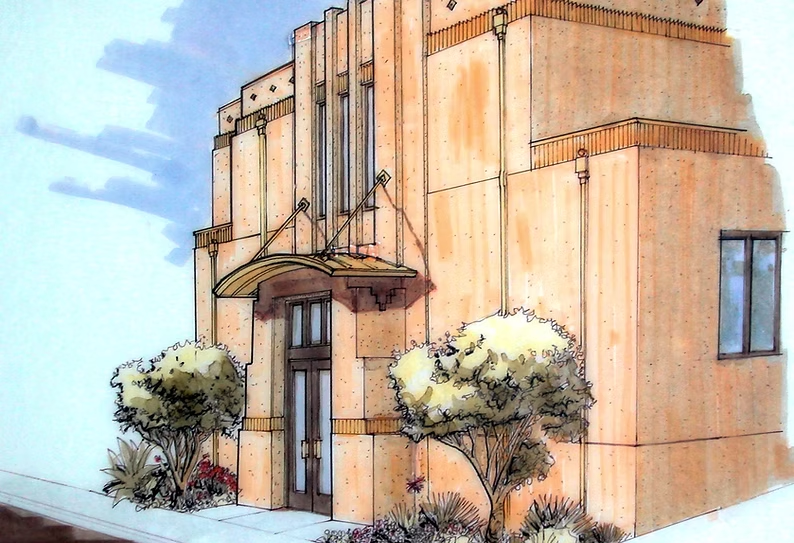
Before & After
Each pair shows the same view before our work and after the completed project.
-
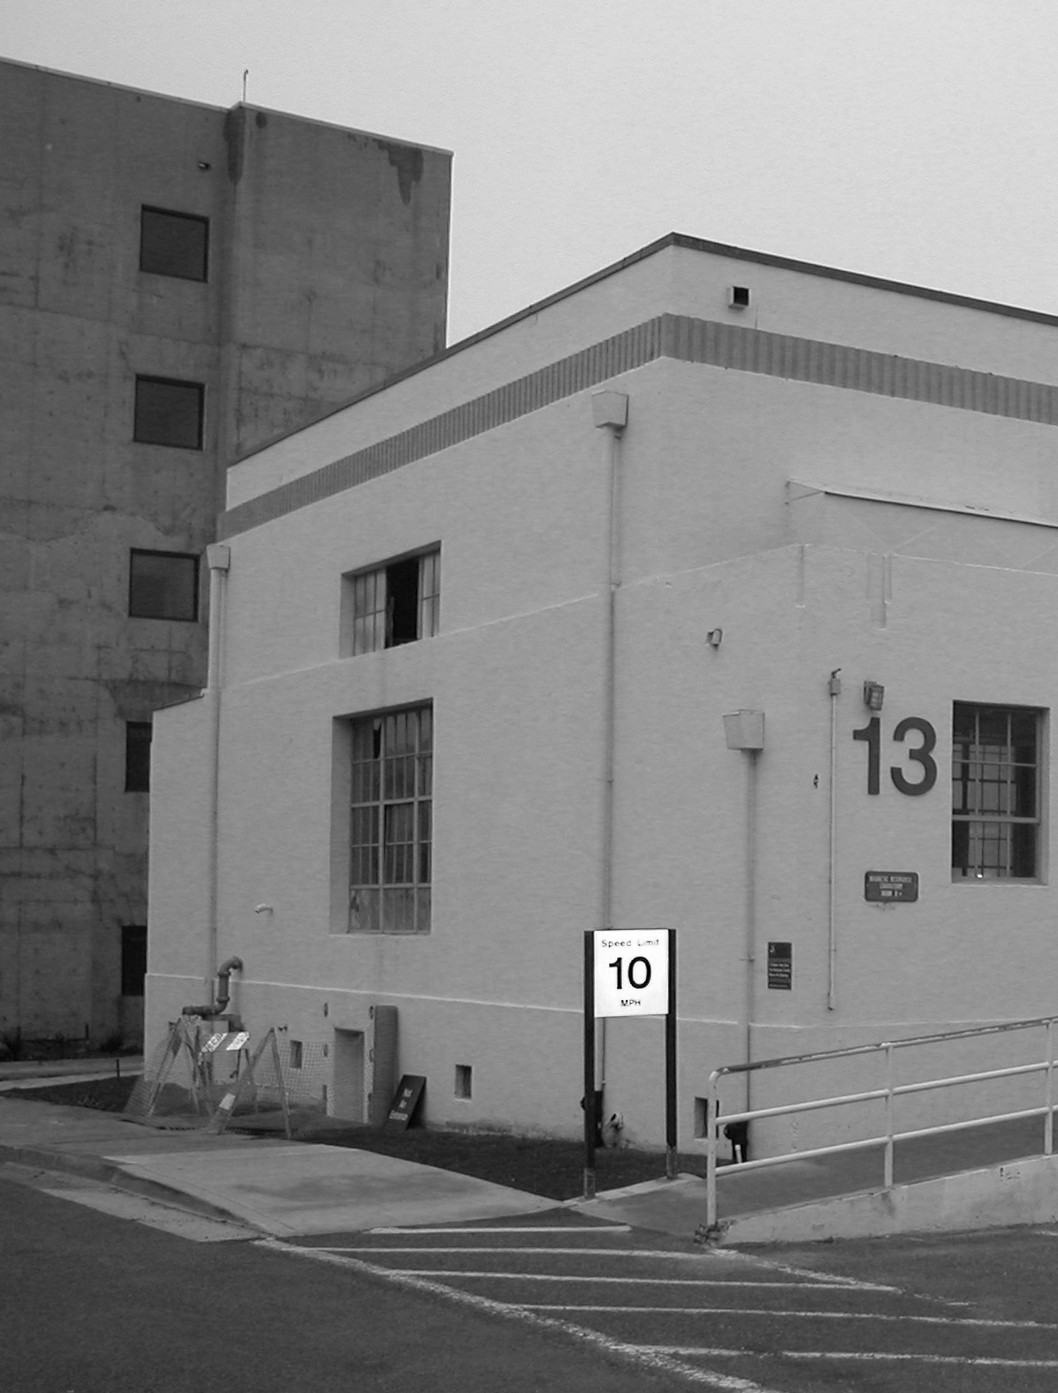
Before Front Exterior 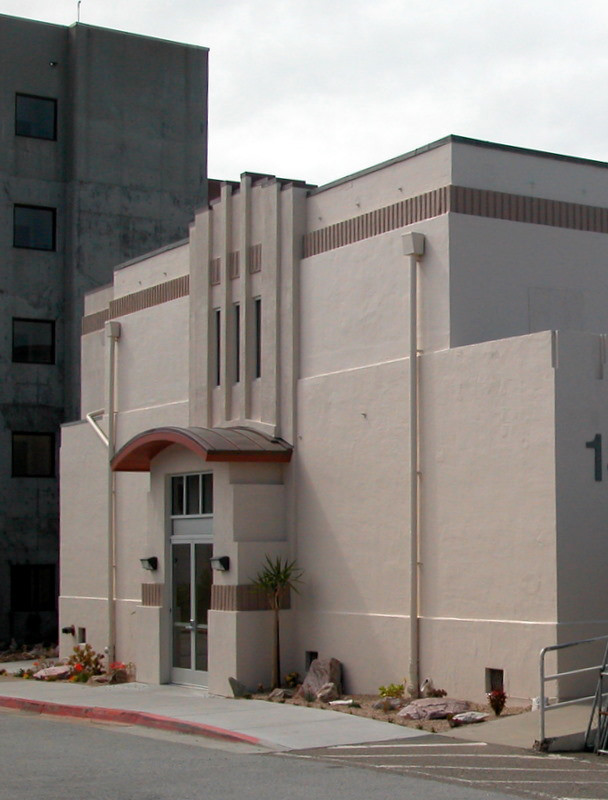
After Front Exterior