Shepard Way Residence
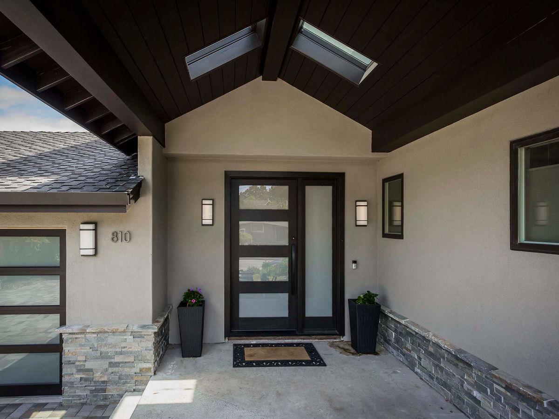
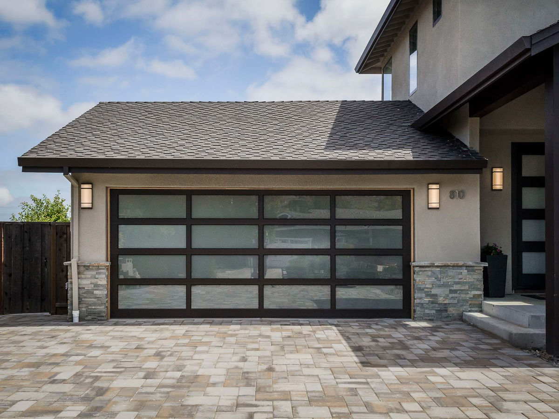
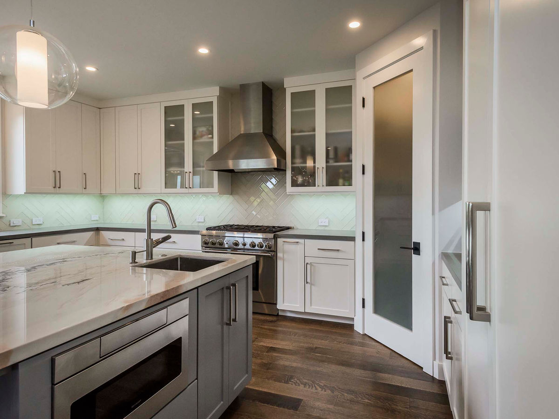
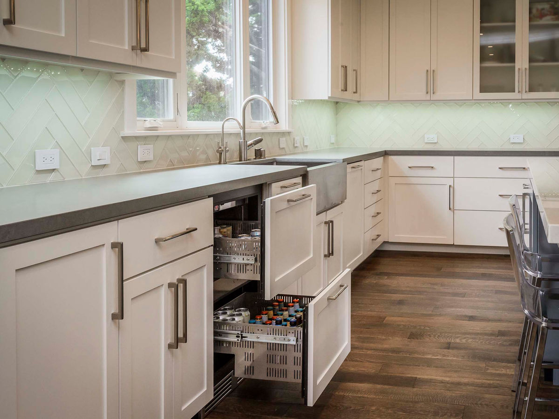
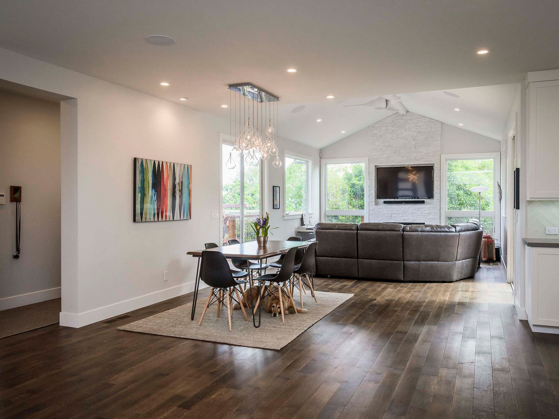
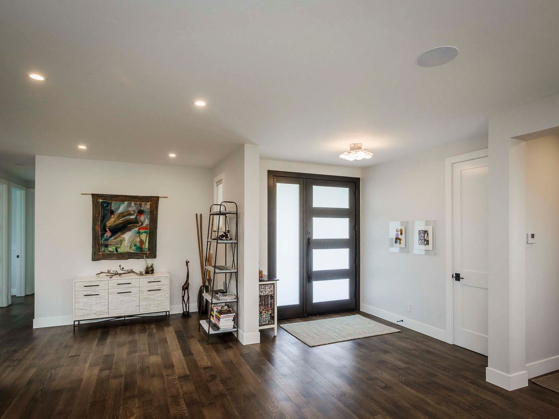
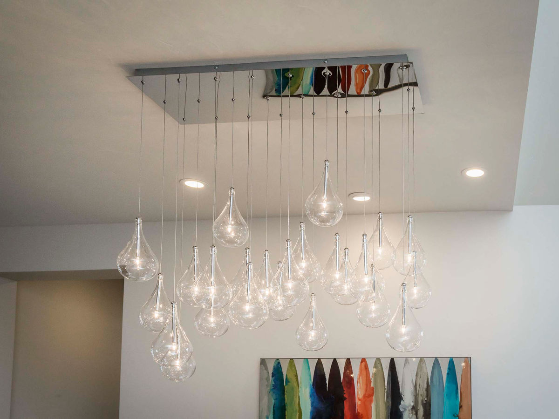
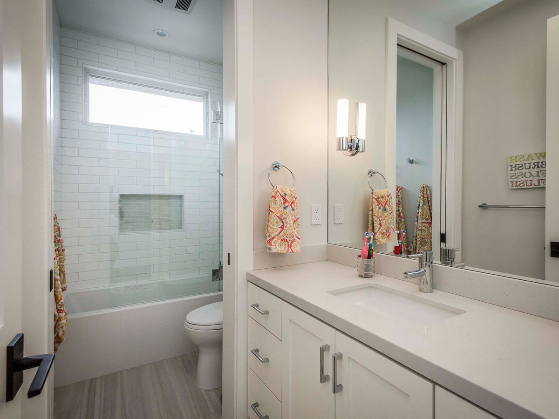
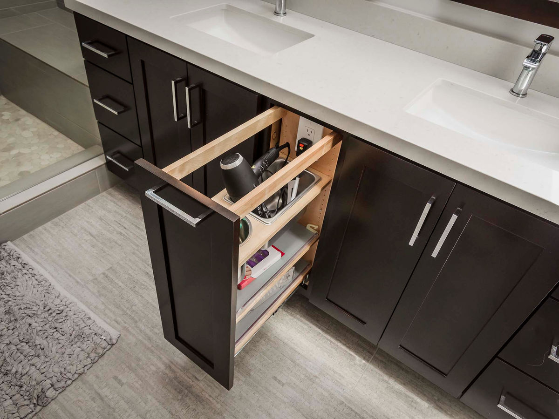
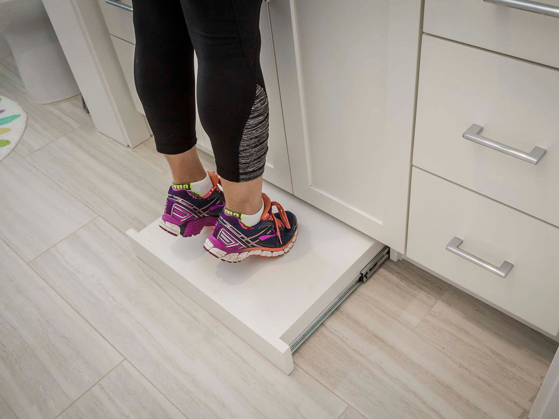
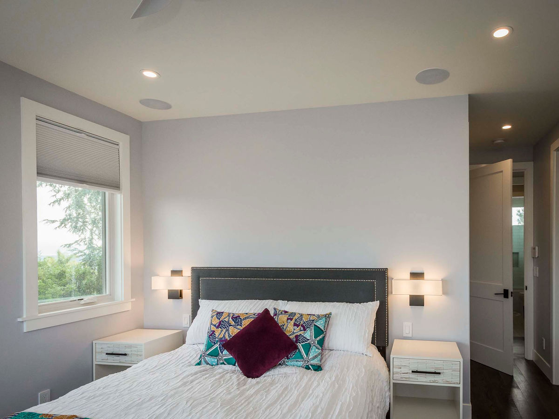
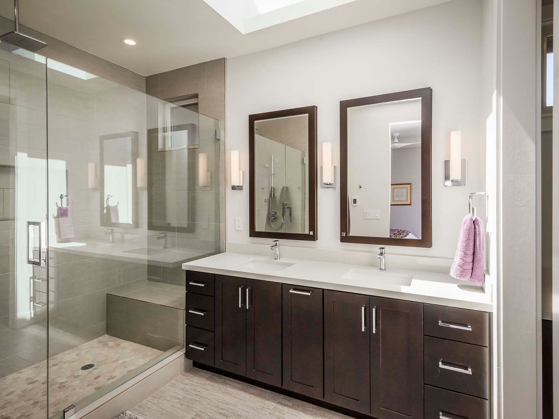
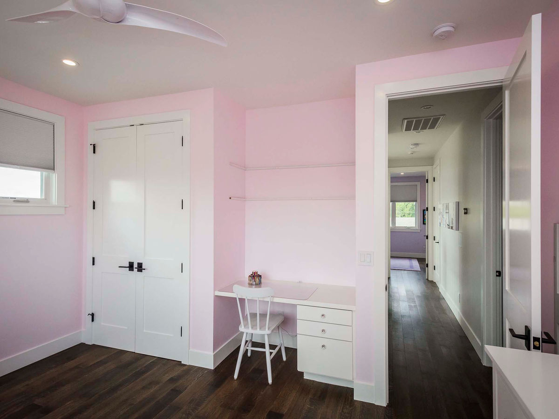
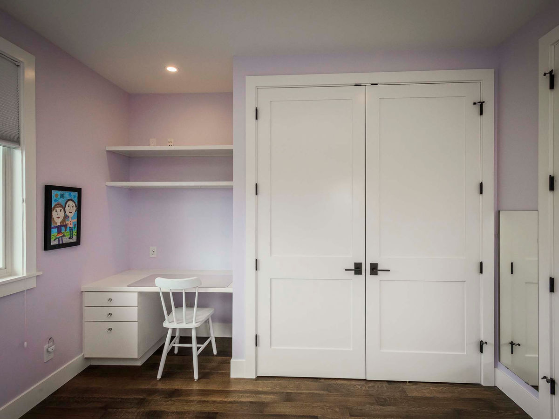
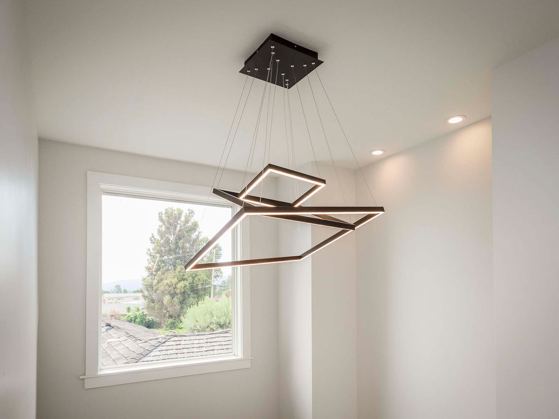
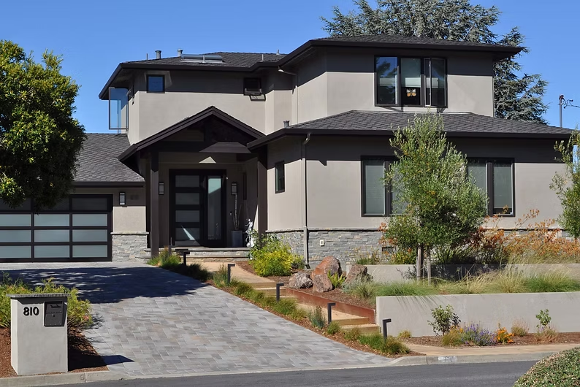
Modernizing a 1960’s tract home is a fun and fulfilling challenge. We started by raising the existing ceiling to 9ft and creating an open plan with views from the entry foyer to the kitchen, dining, living room and exterior deck. Tall 8-foot-high doors were installed throughout and modern finishes and light fixtures selected. A 967 square foot second floor was added, complete with a master suite and children’s rooms. Special design consideration was given to the children’s use of these spaces, with a pull-out step in the bathroom that fits seamlessly into the cabinetry, as well as a small play room added under the stairs.
Before & After
Each pair shows the same view before our work and after the completed project.
-
Before Interior Image 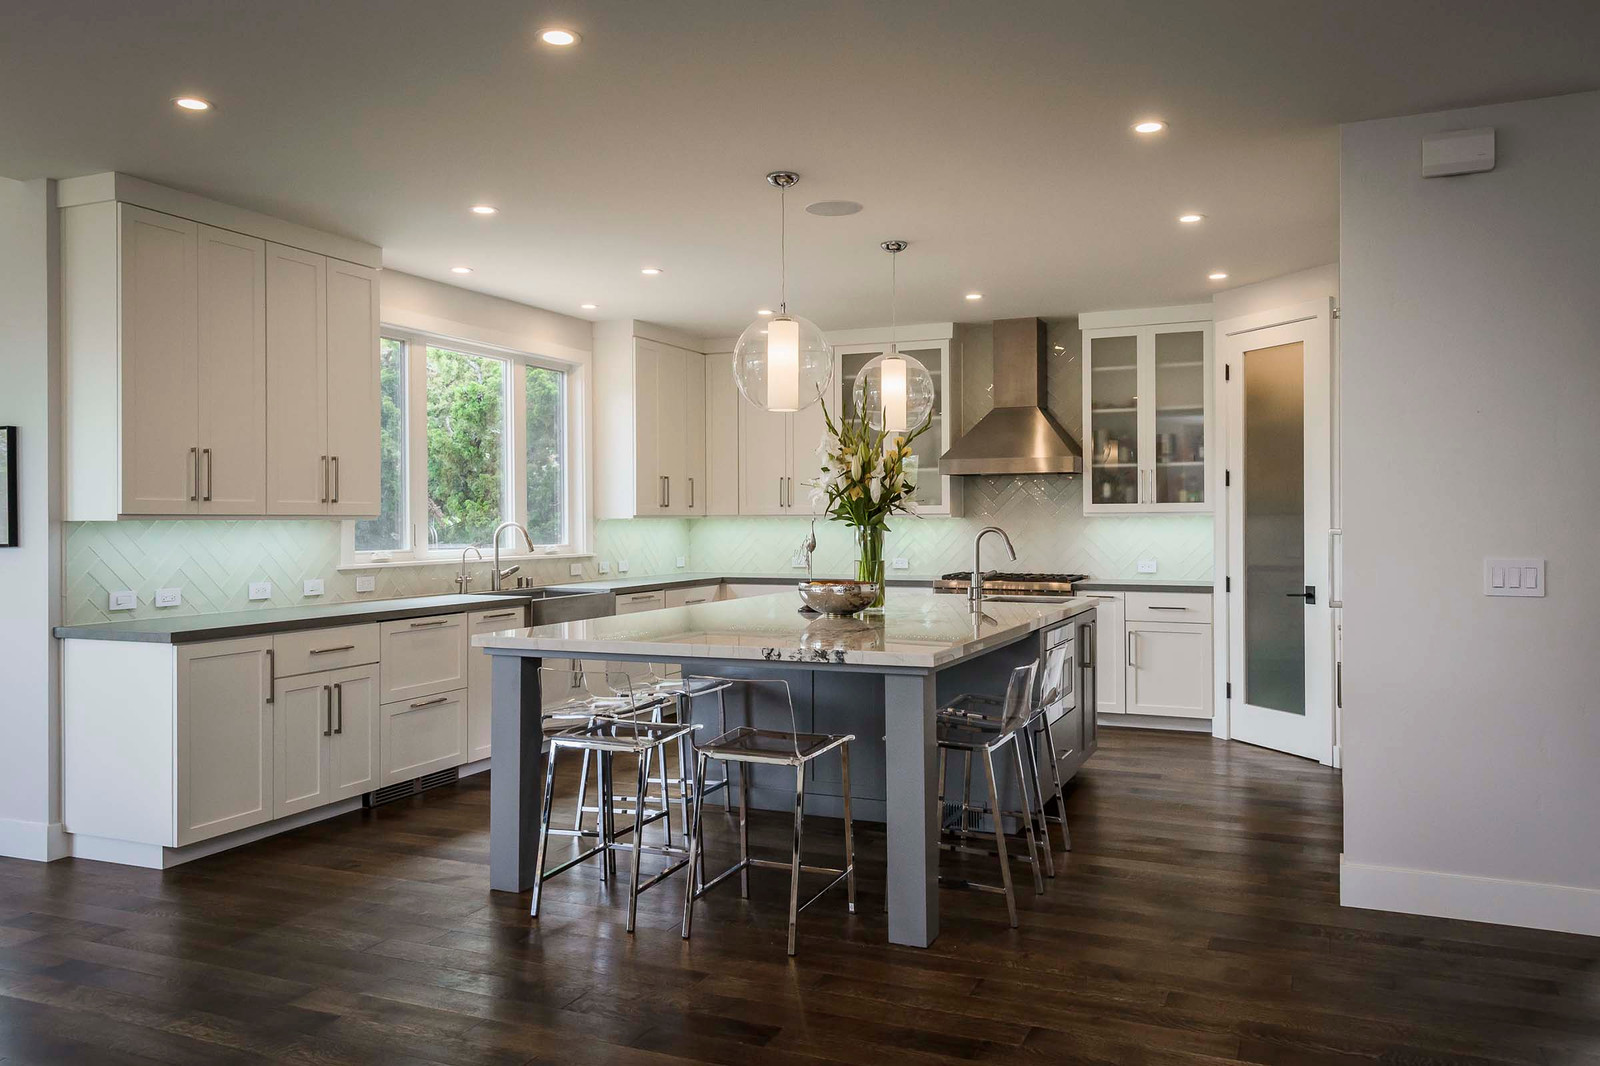
After Kitchen -
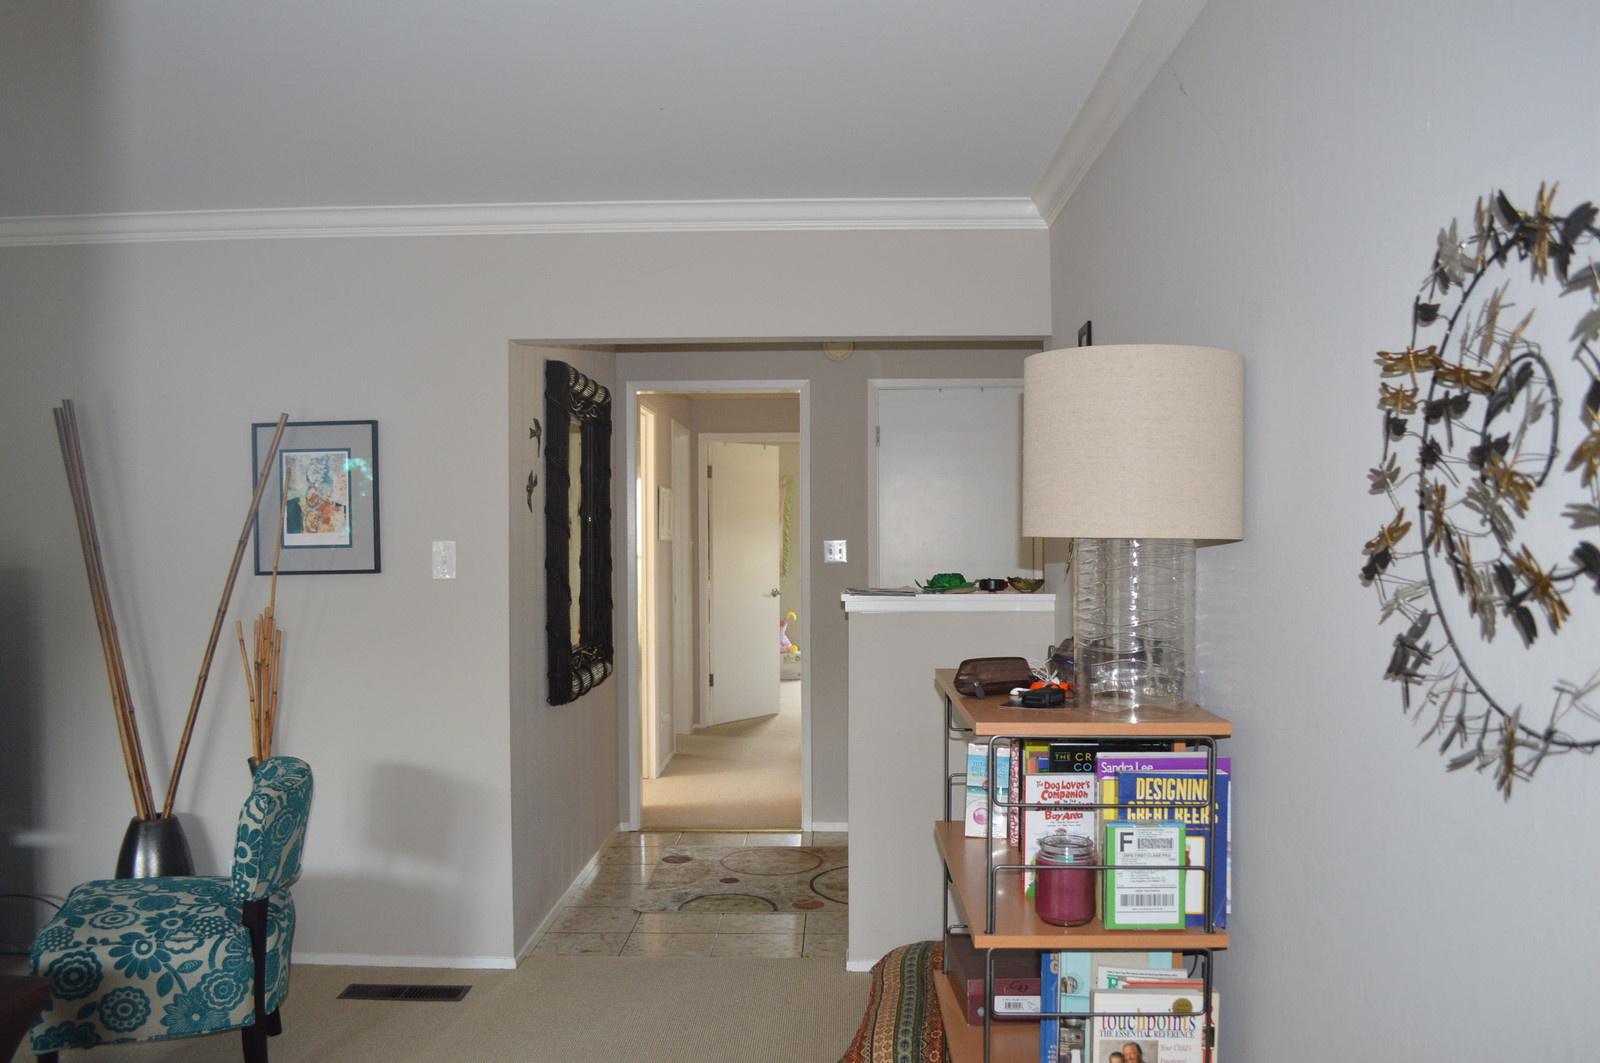
Before Entry 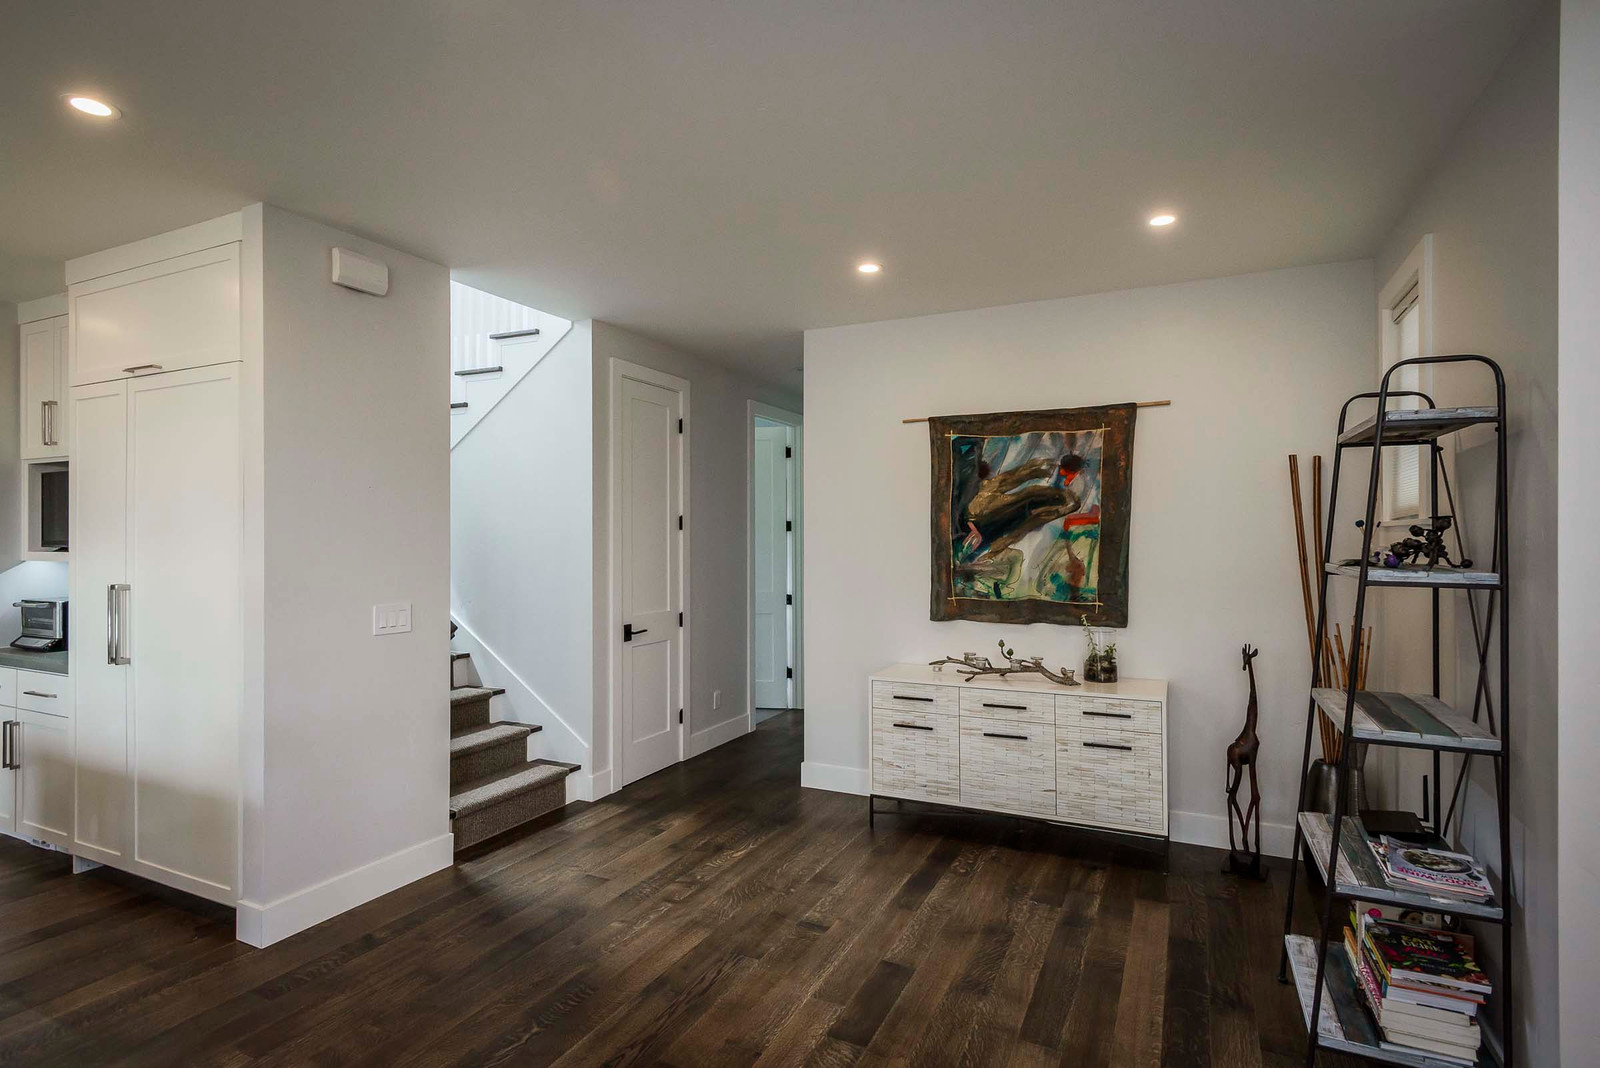
After Entry -
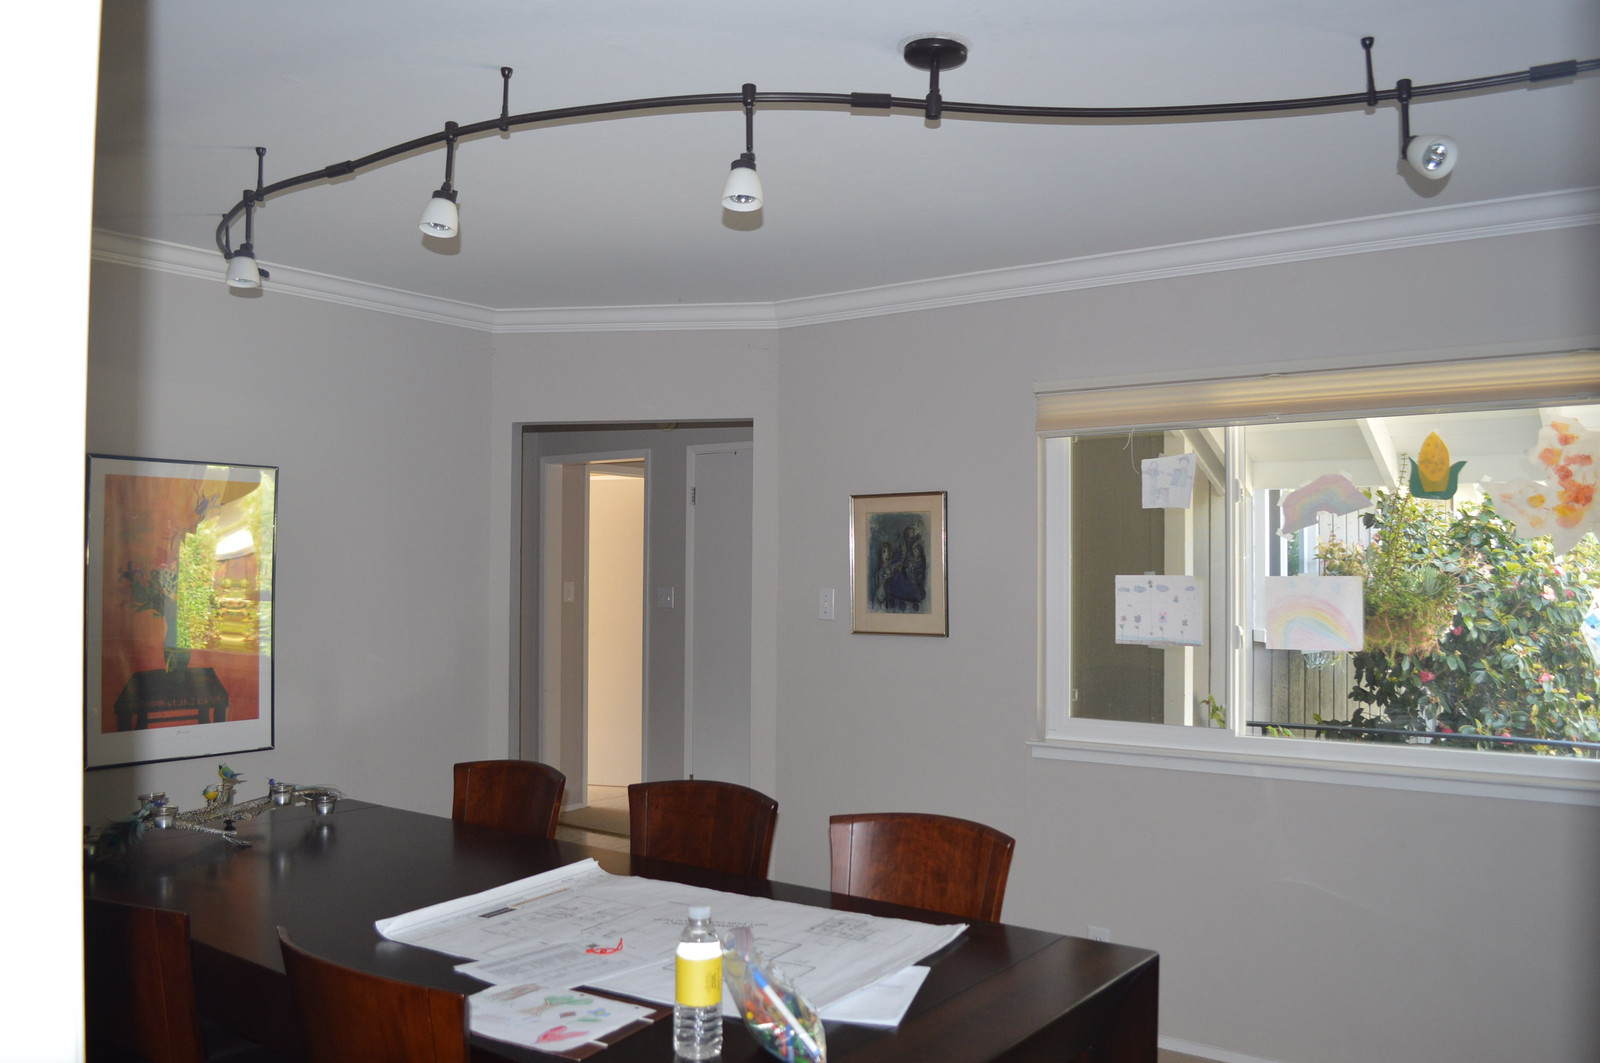
Before Dining Area 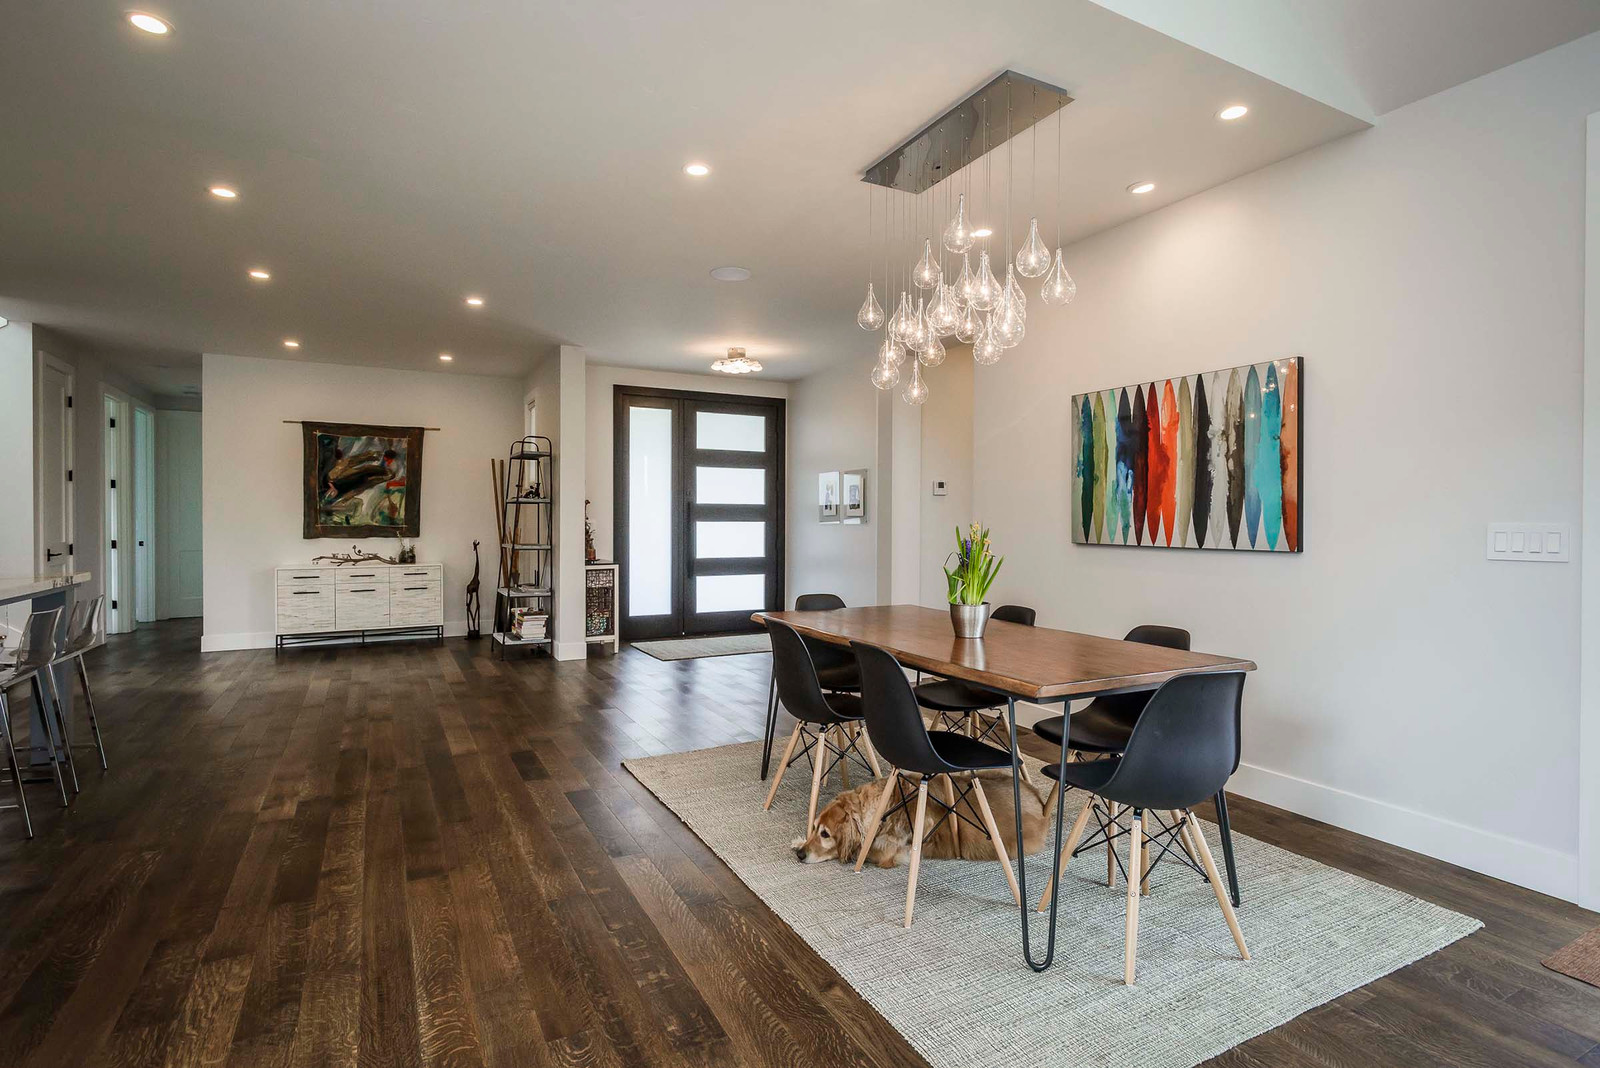
After Dining Area -
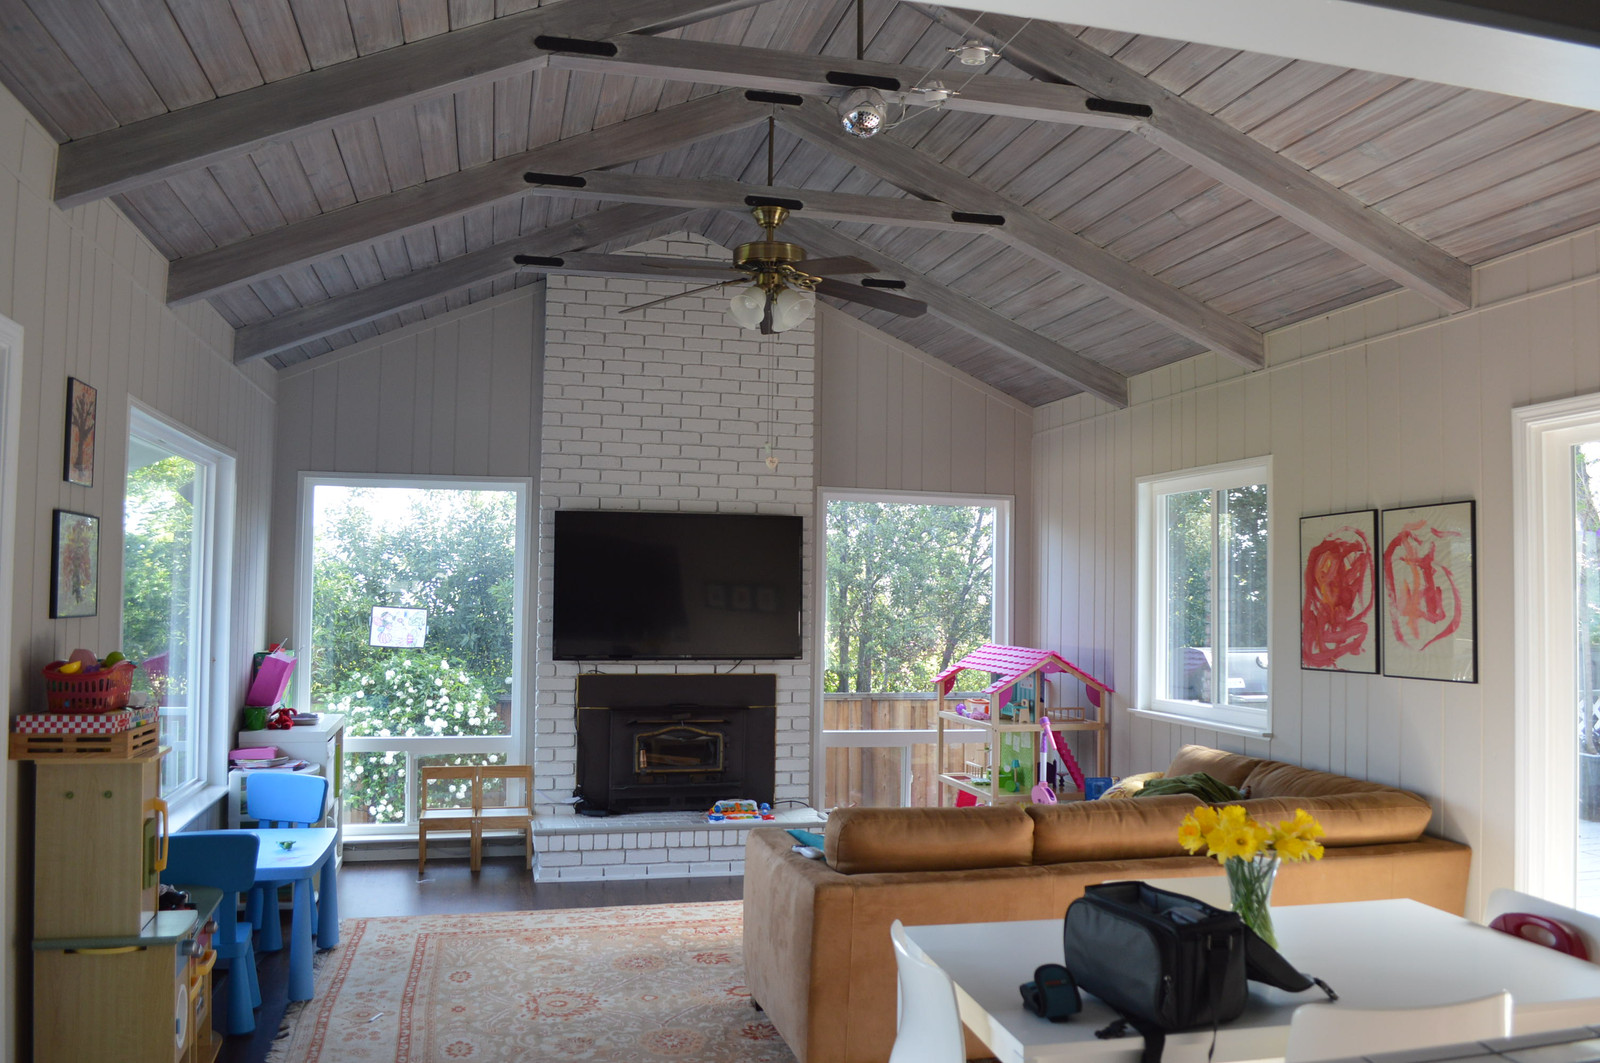
Before Living Room 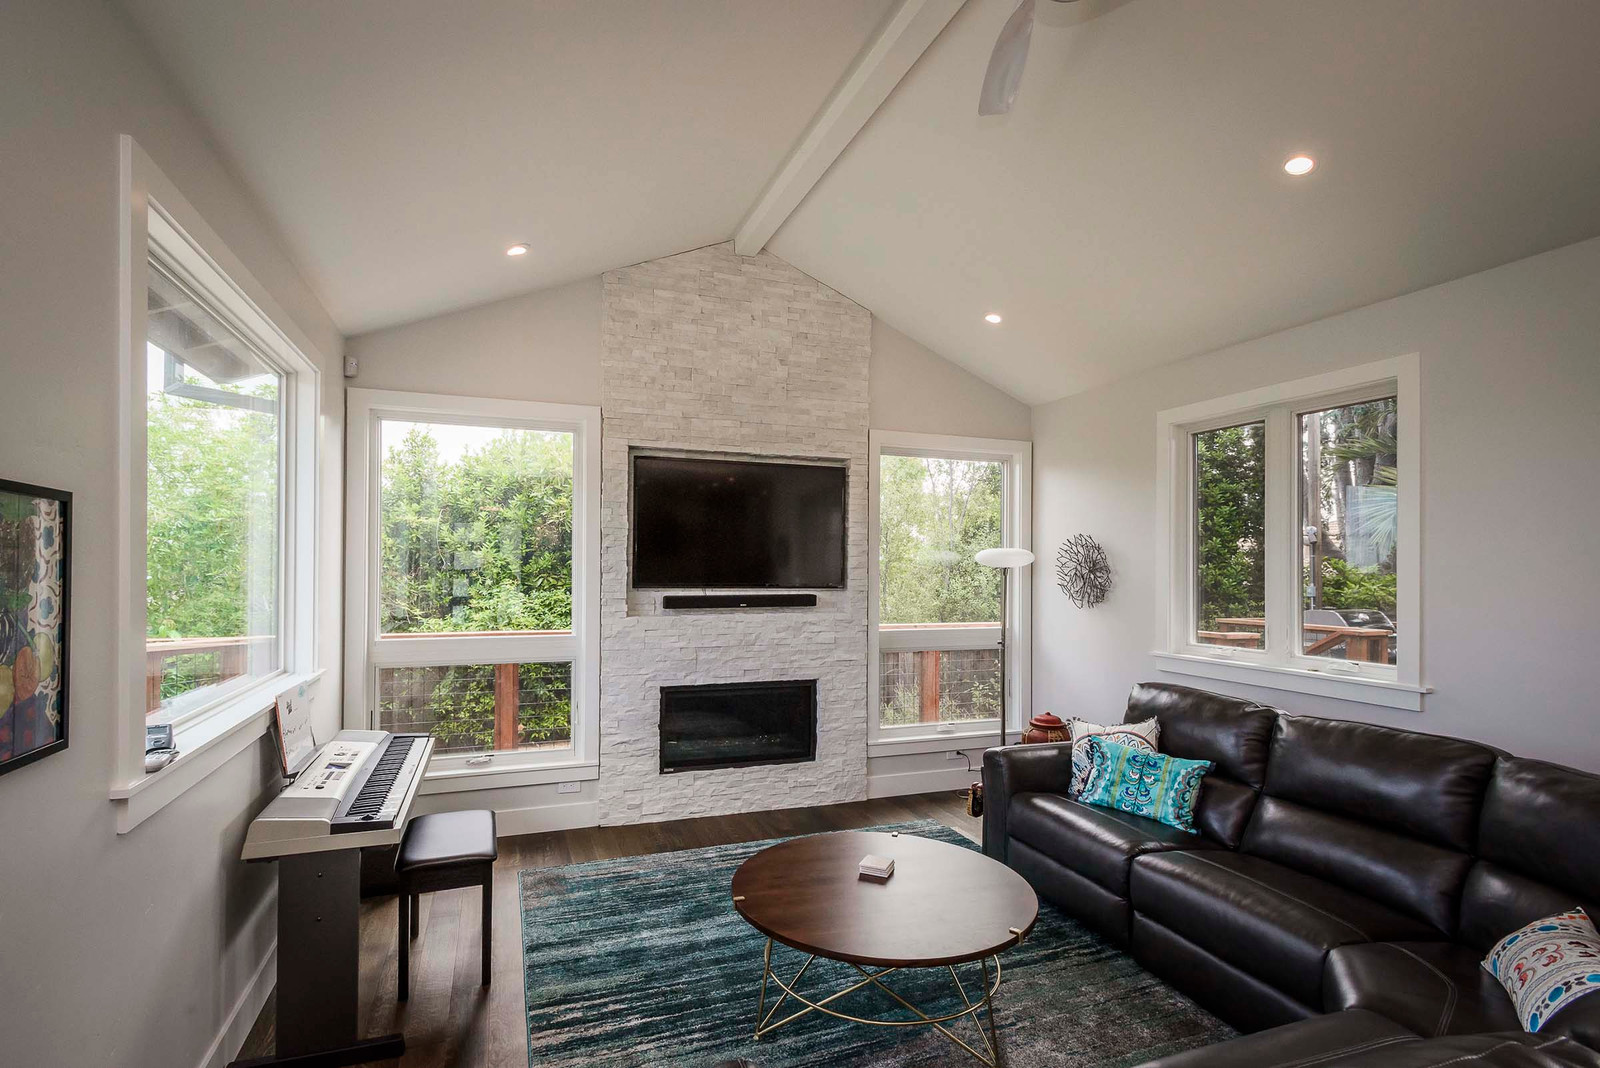
After Living Room -
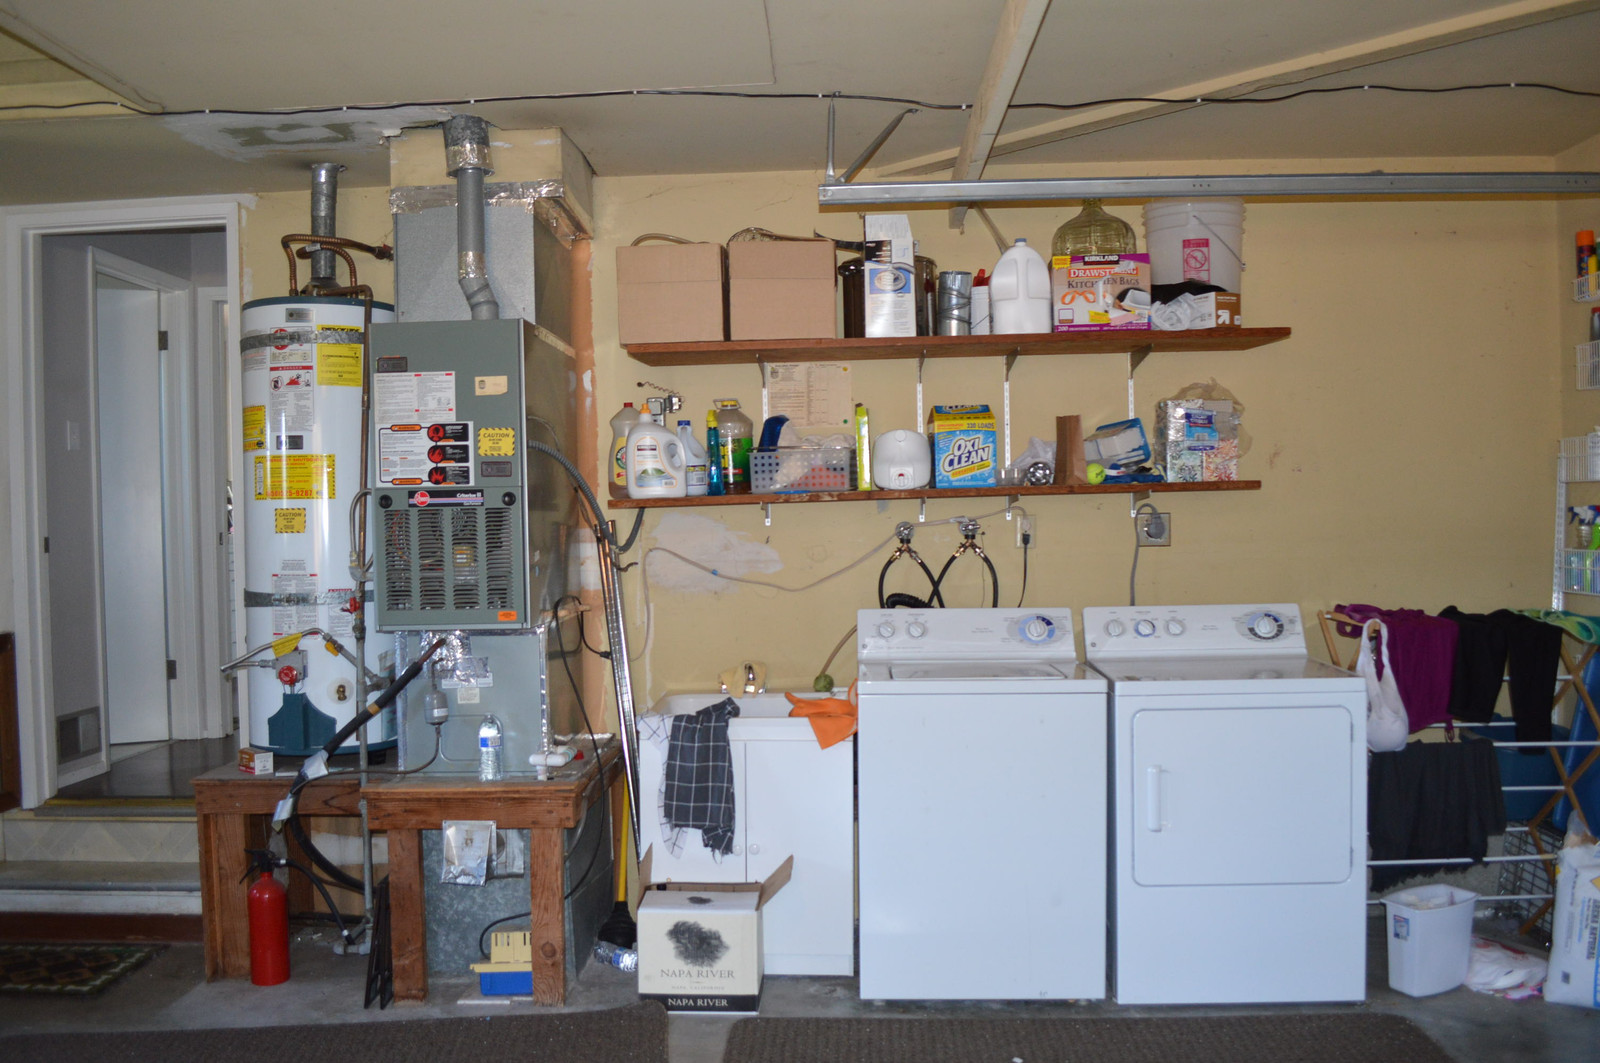
Before Laundry Room 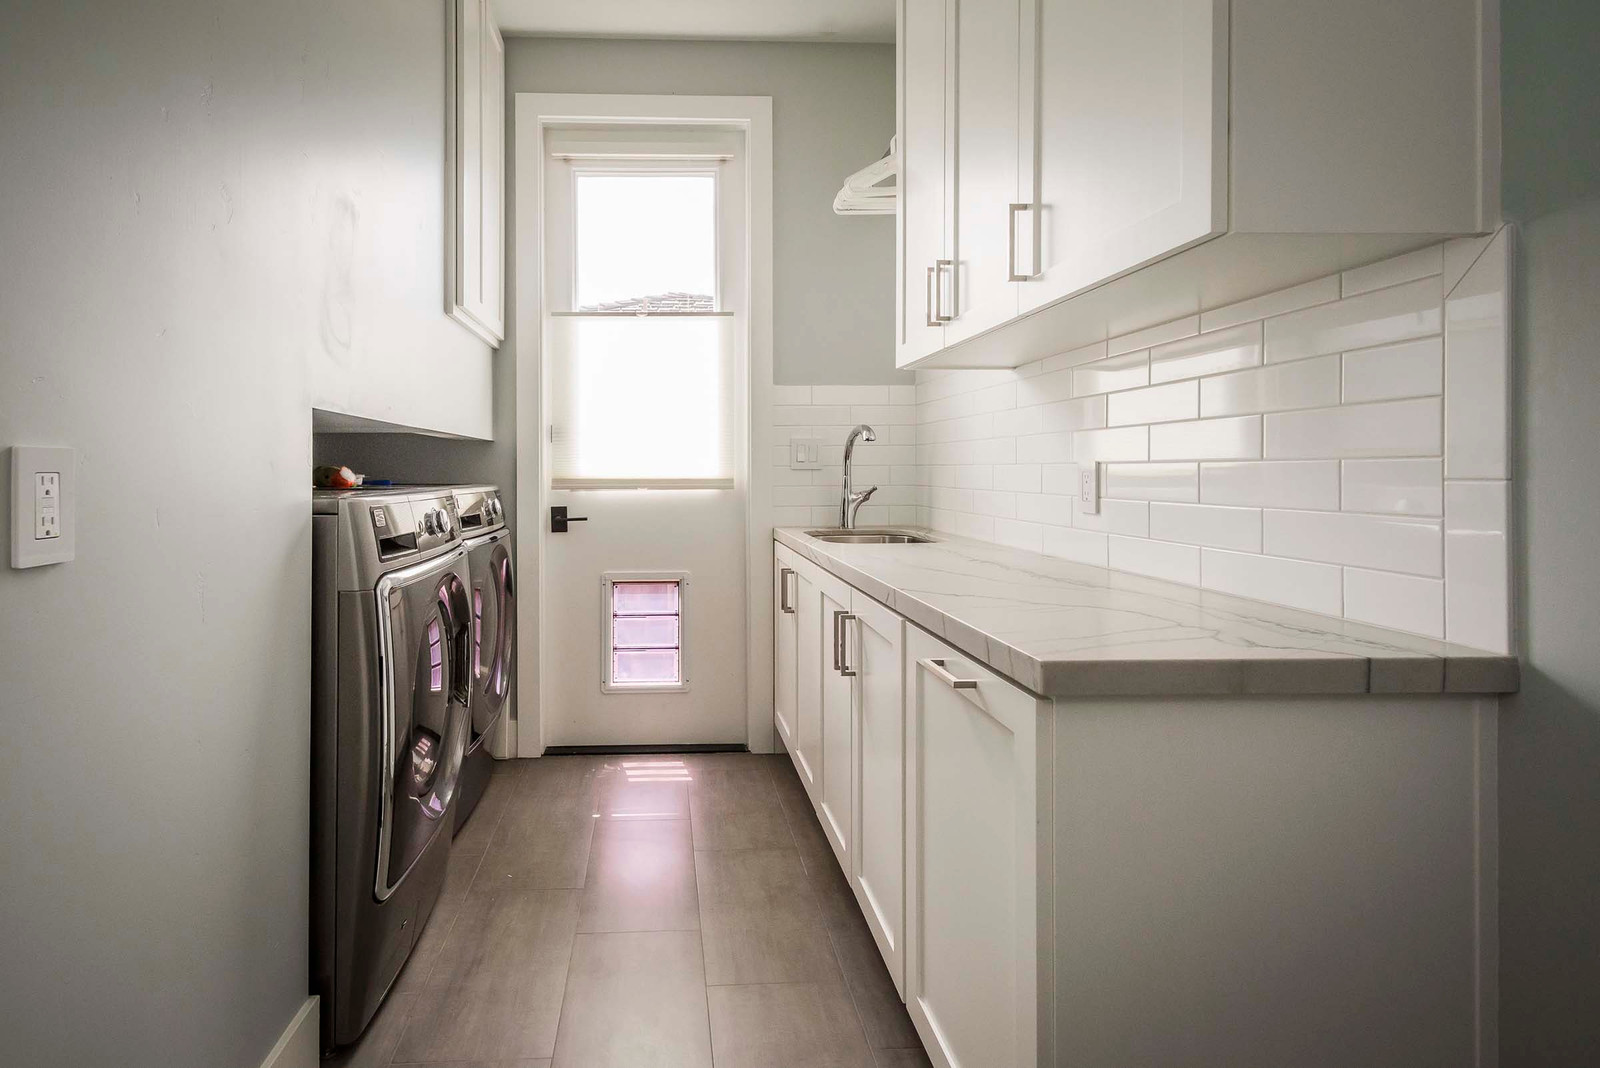
After Laundry Room