Seiler & Company, LLP
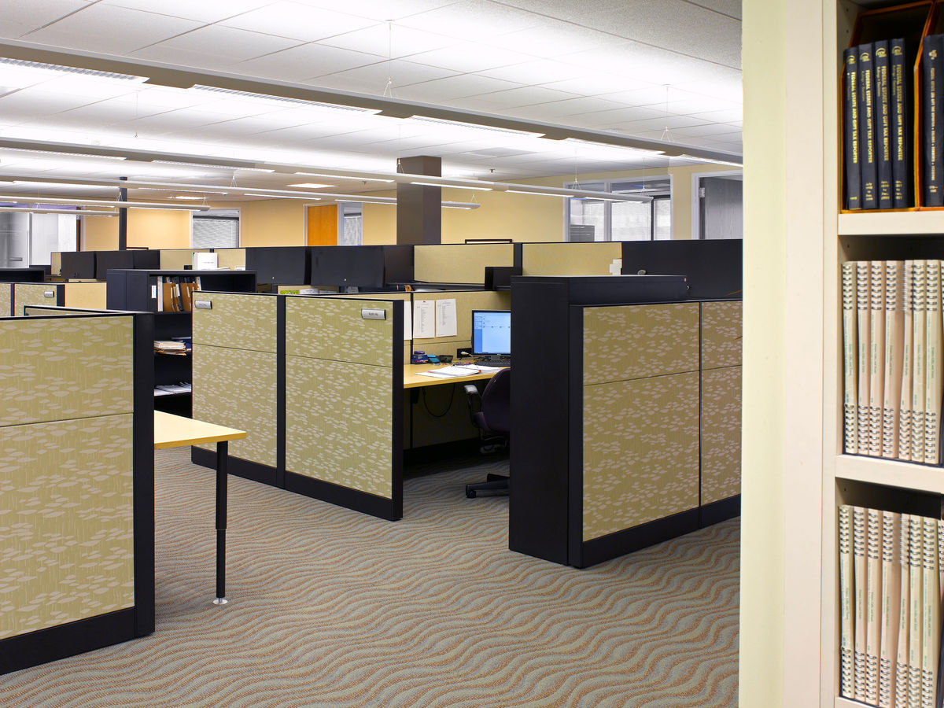
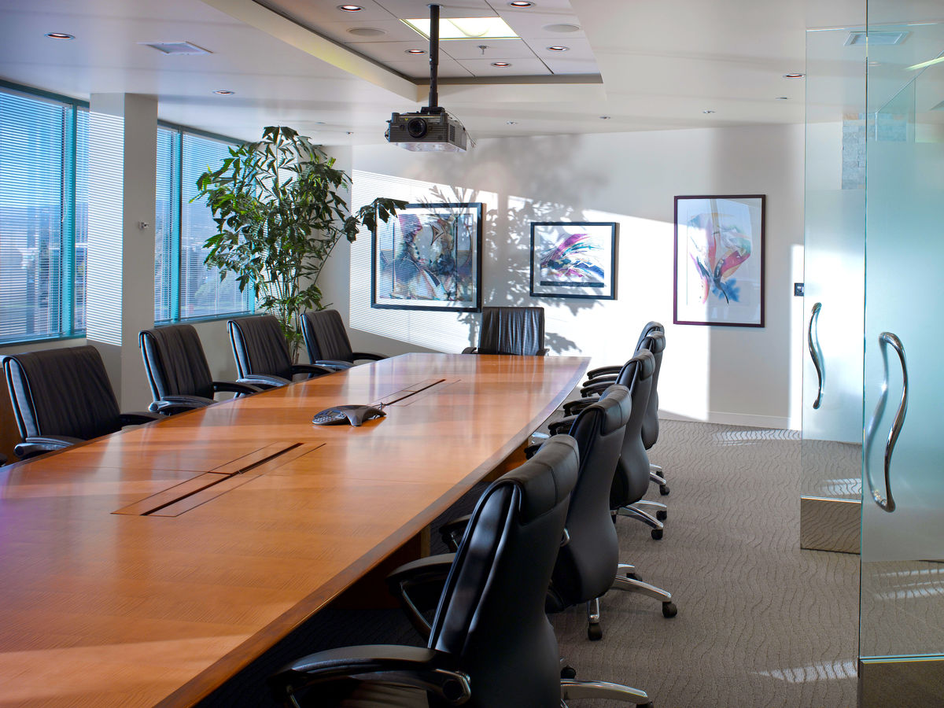
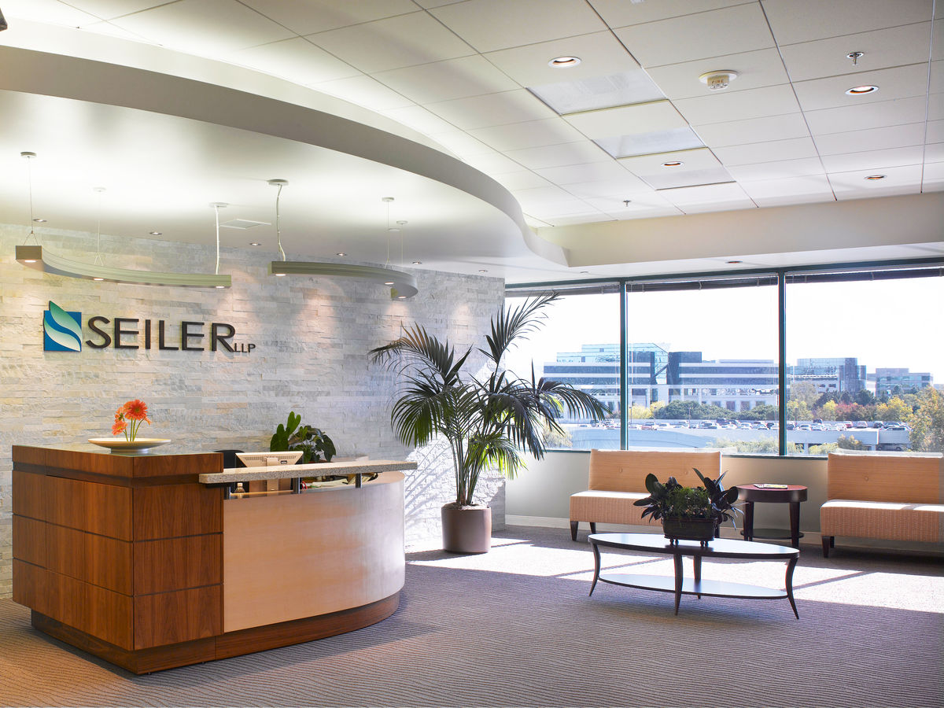
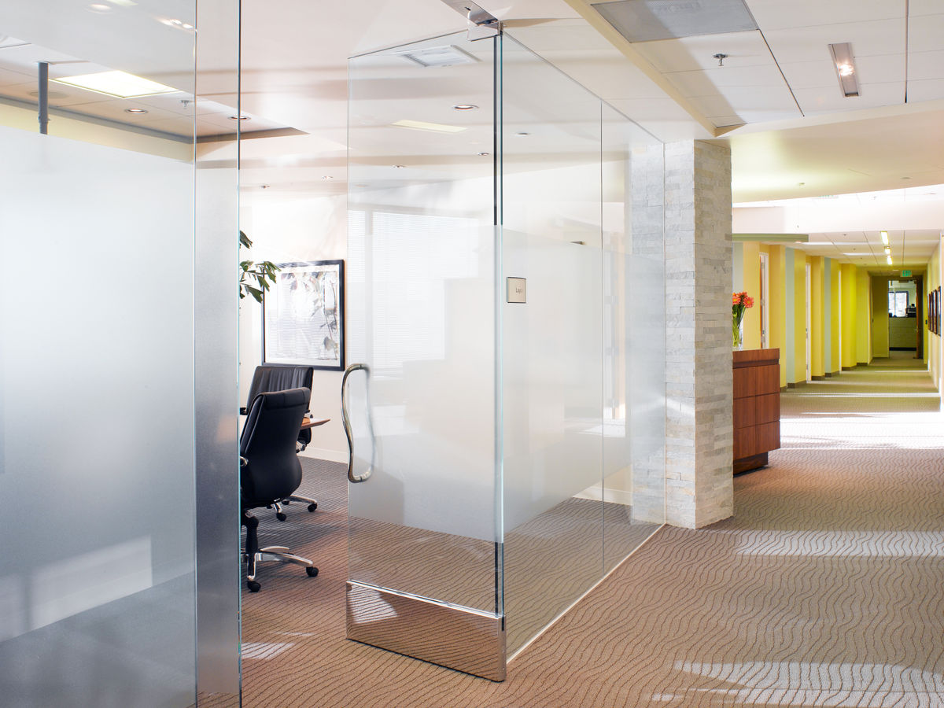
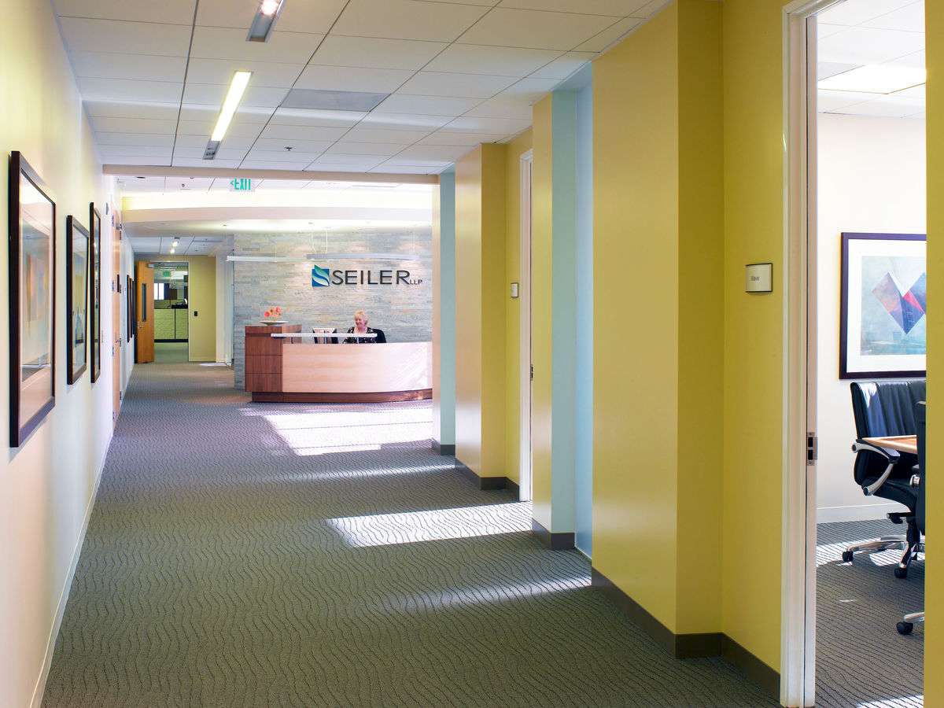
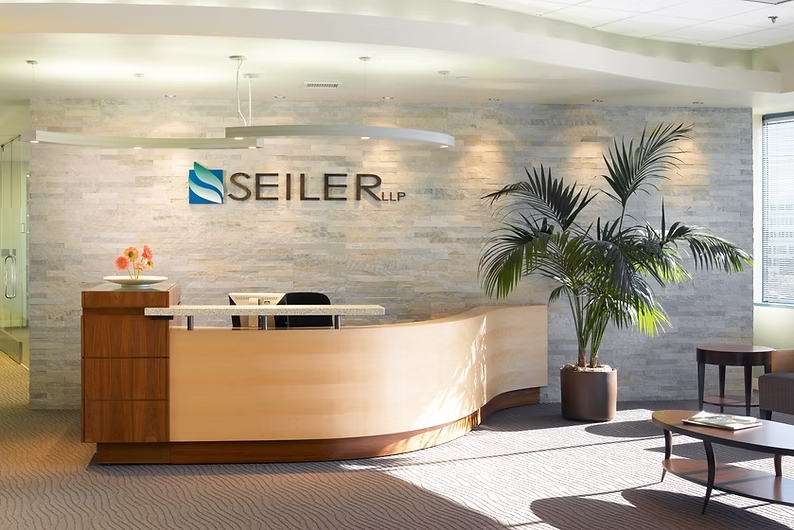
Moving to a new location was a great opportunity to reorganize the flow of the office to maximize efficiency as well as create a new beautiful work environment for employees. We analyzed the existing offices and interviewed key employees to determine work flows for this large accounting firm. Our design moved them into a new 30,000 sf office space that fit their needs perfectly and is a modern, light and healthy place to work.
Before & After
Each pair shows the same view before our work and after the completed project.
-

Before 
After