Oak Court Residence
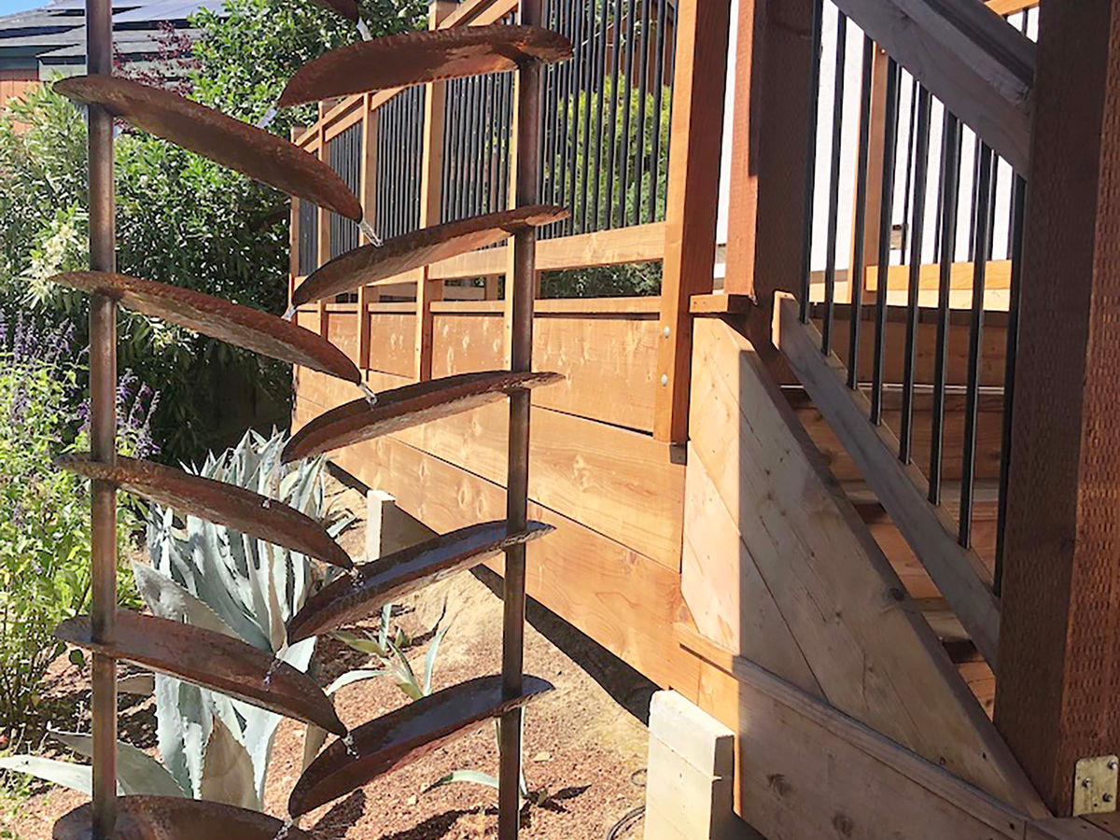
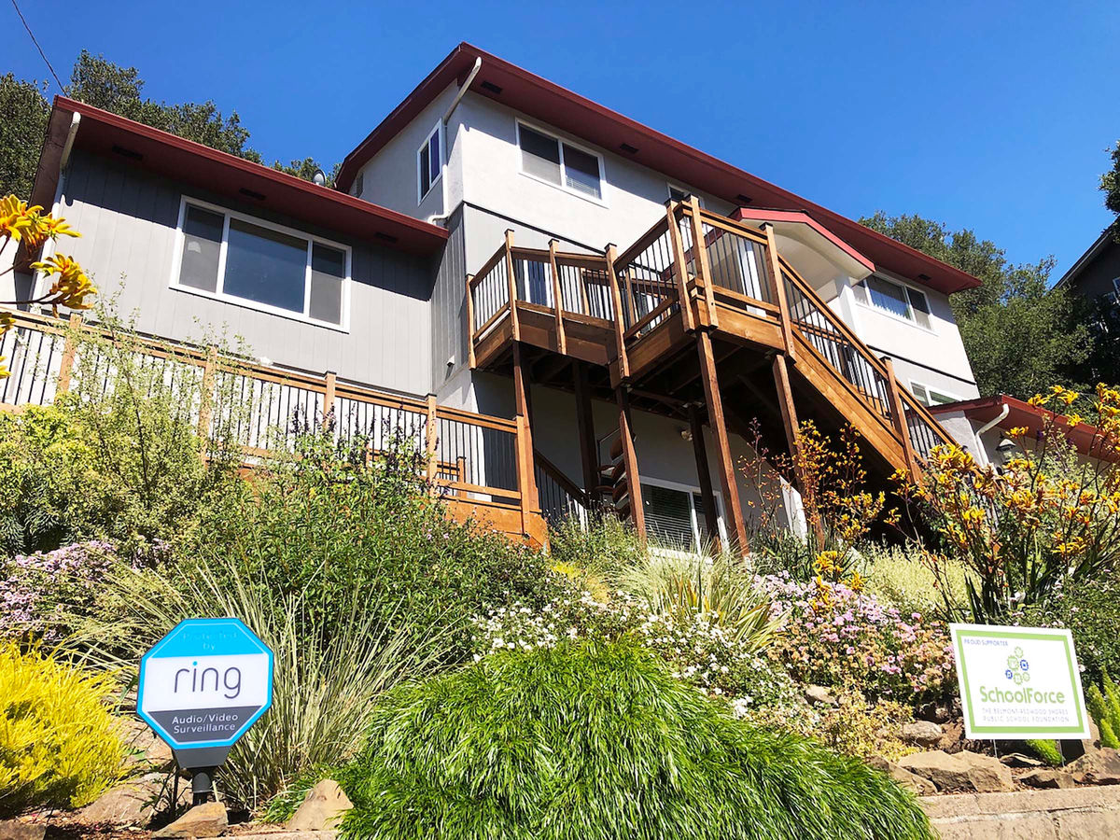
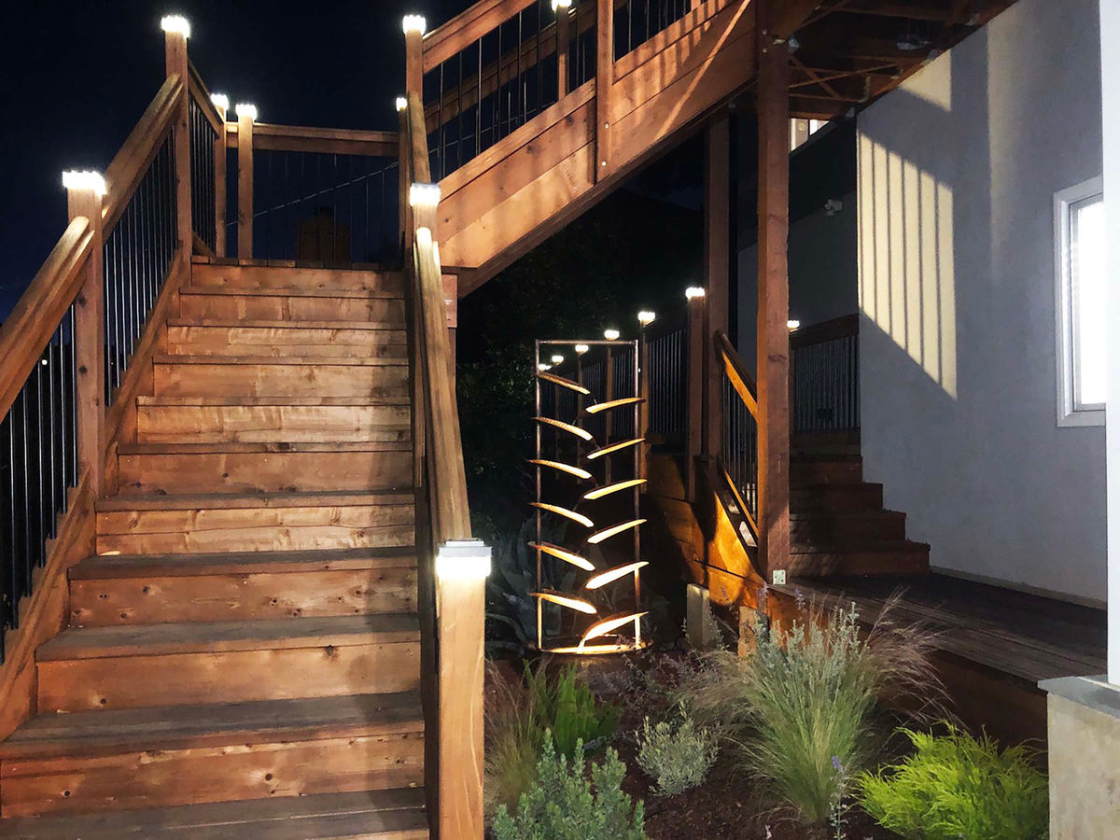
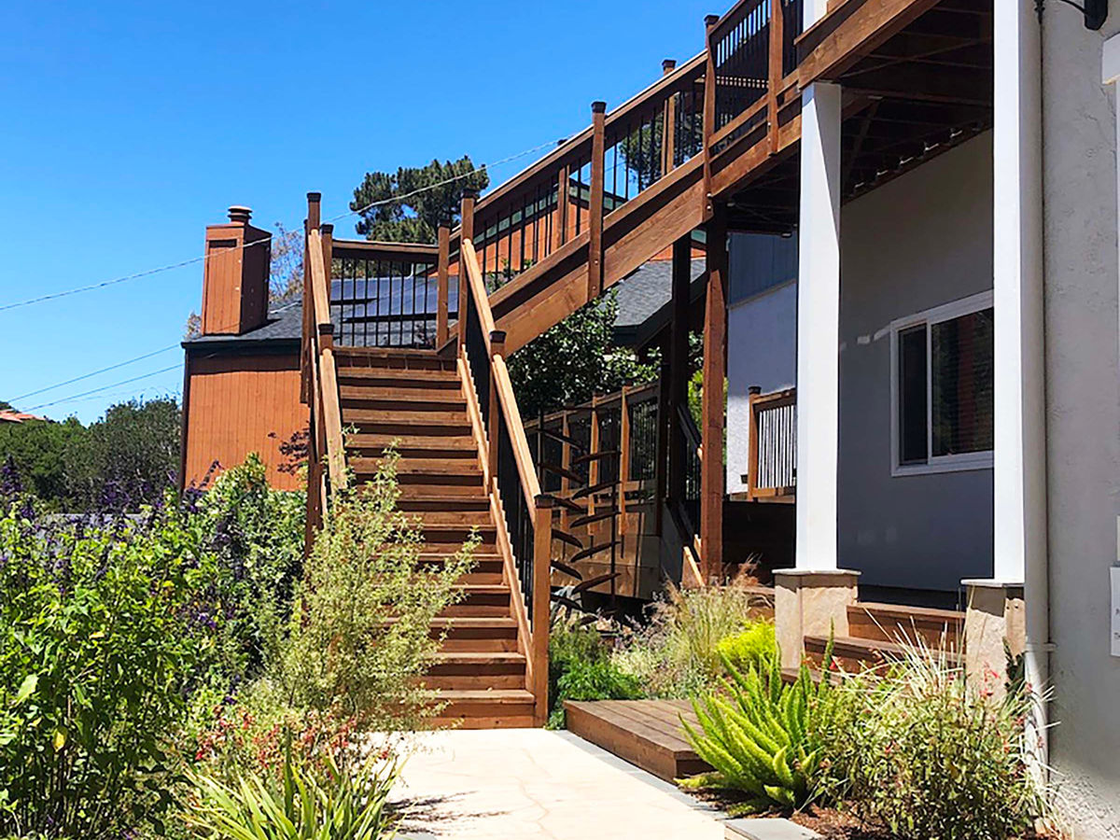
This project had the challenge of a steeply sloped front yard. Rebuilding the existing staircase and adding a portico to the main door provided a more visible entry and shelter from the elements. The project also created better access to the side yard and more useable space in the front yard for landscape improvements. The upper deck was expanded and a lower deck area was added facing the side yard, allowing the residents to enjoy the outdoors regardless of the sloped terrain.
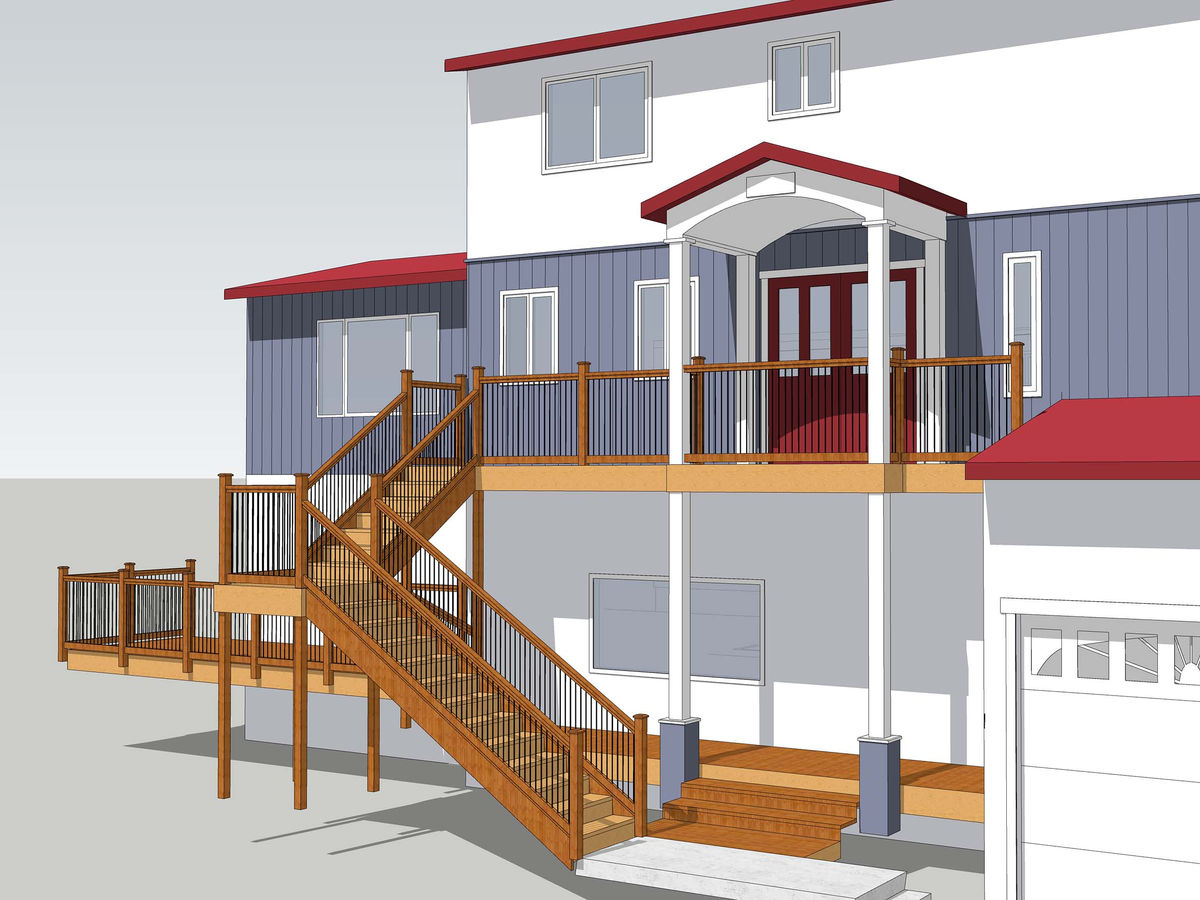
Before & After
Each pair shows the same view before our work and after the completed project.
-
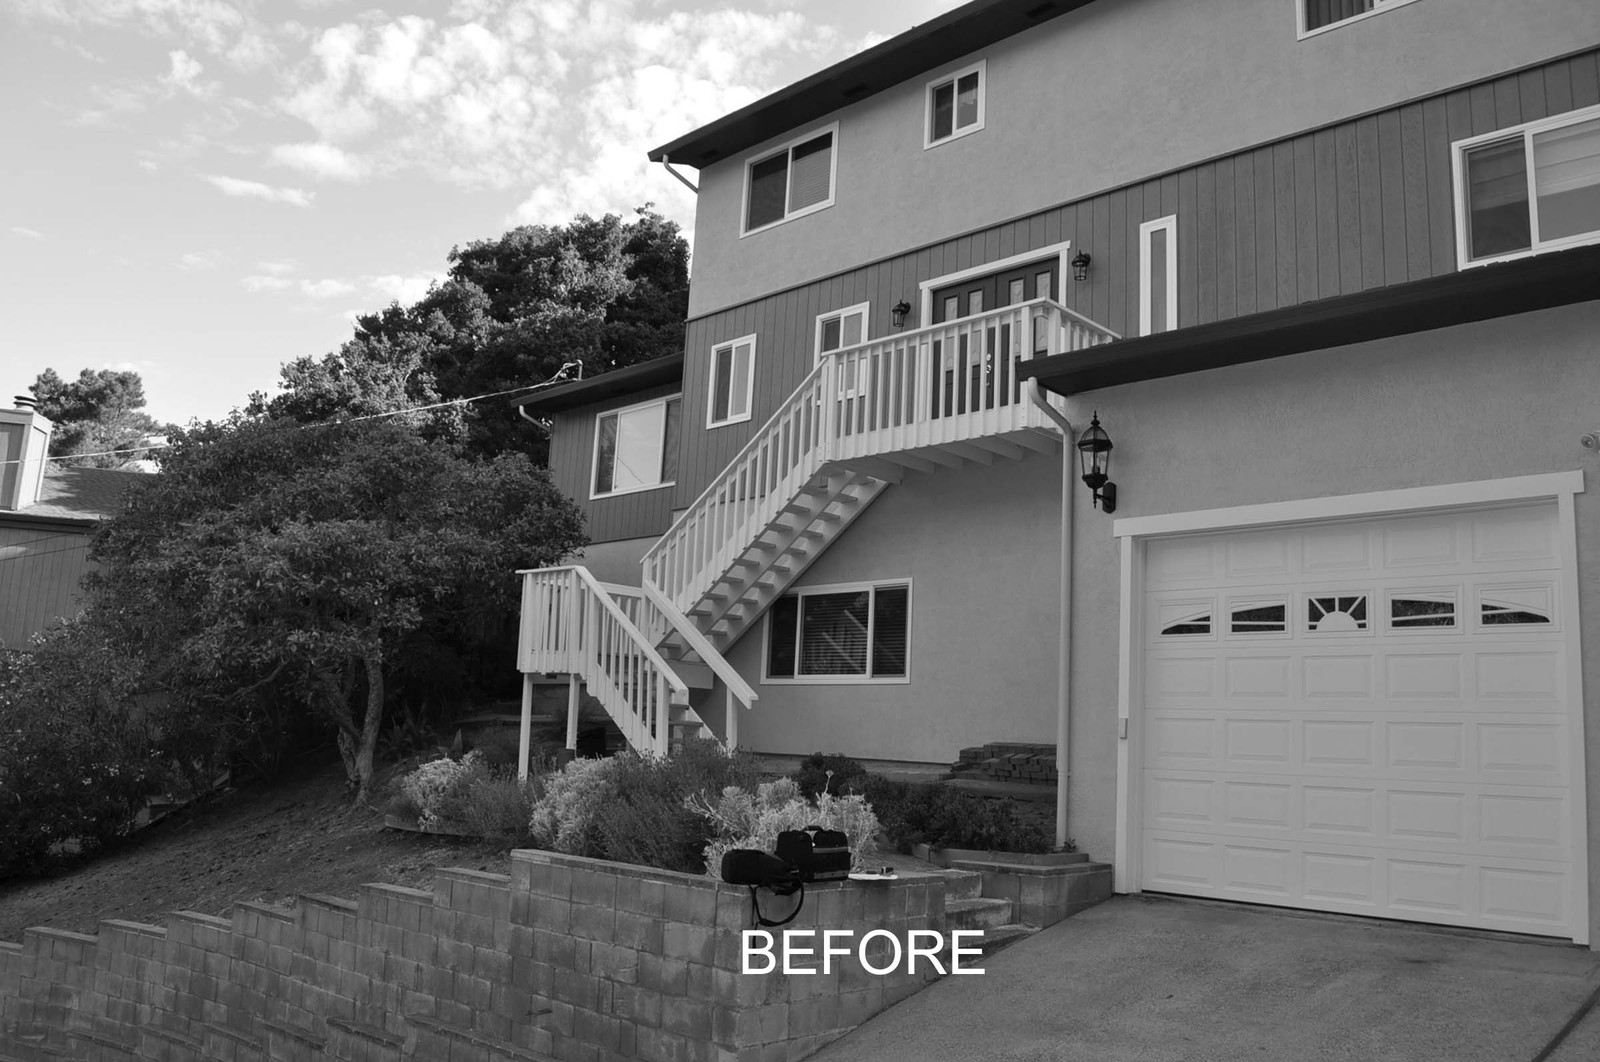
Before 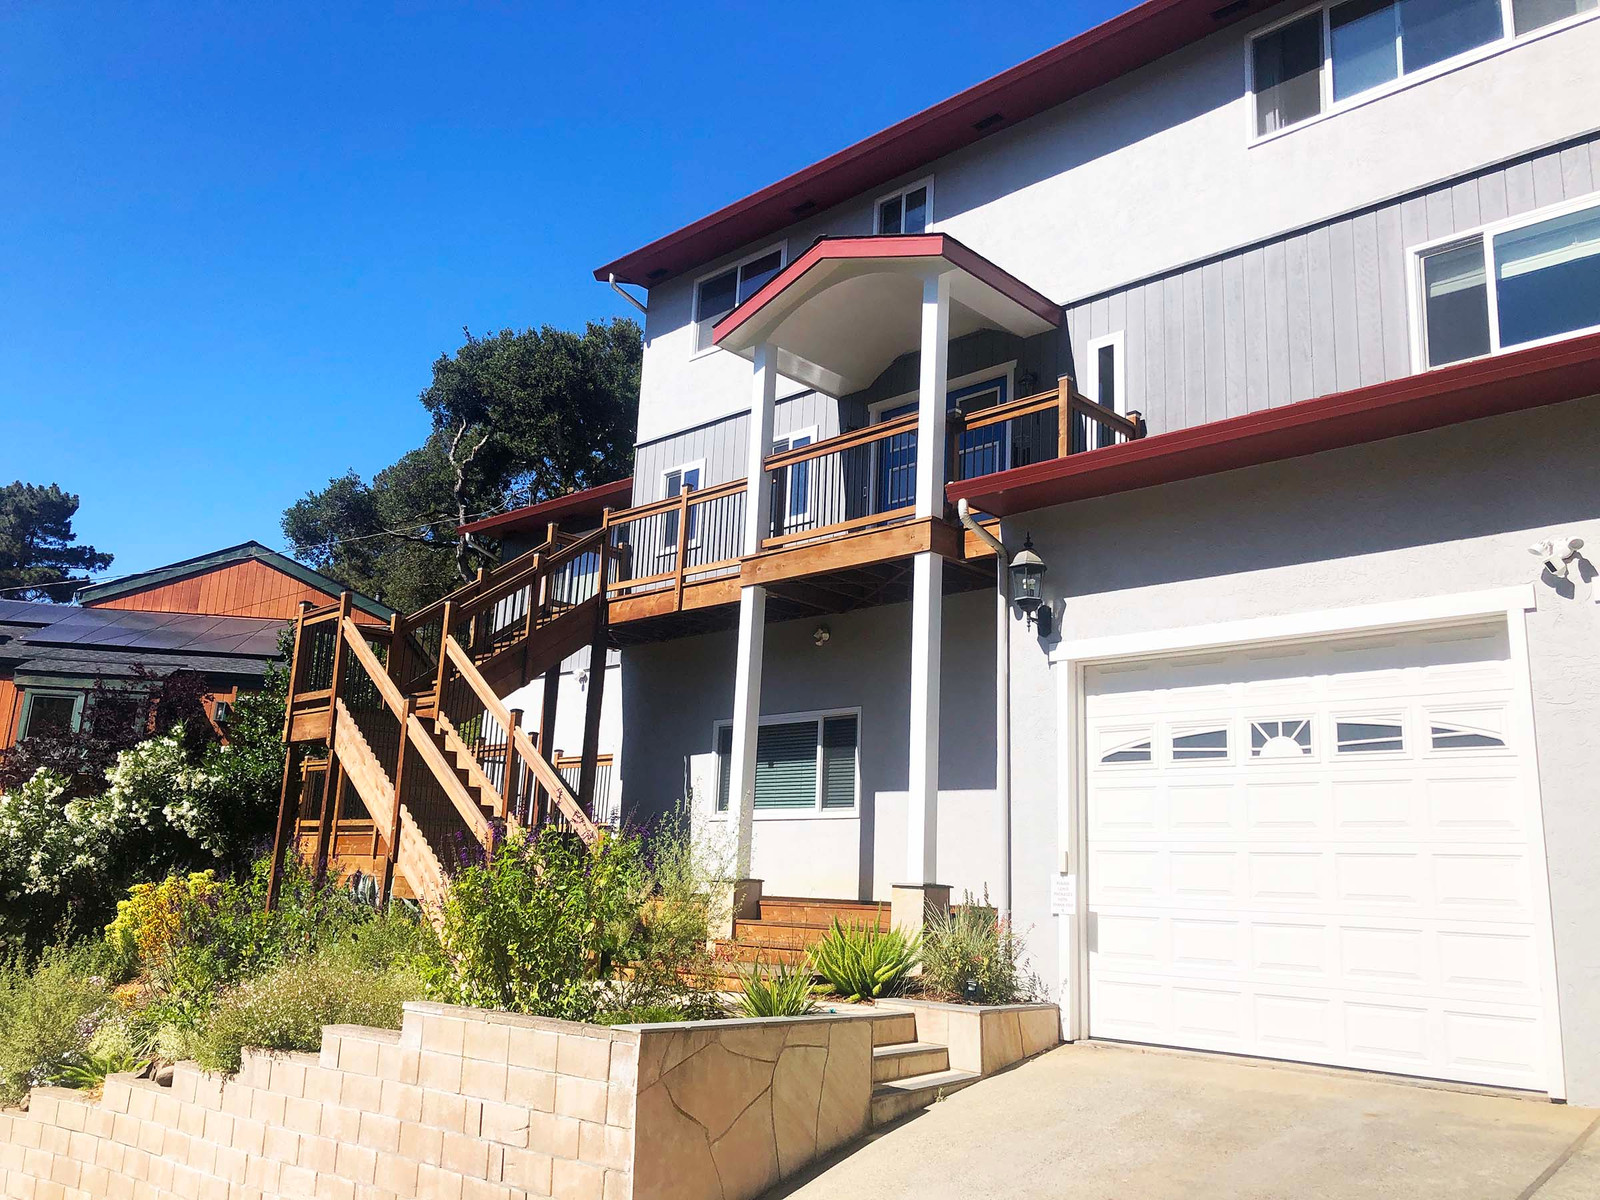
After -
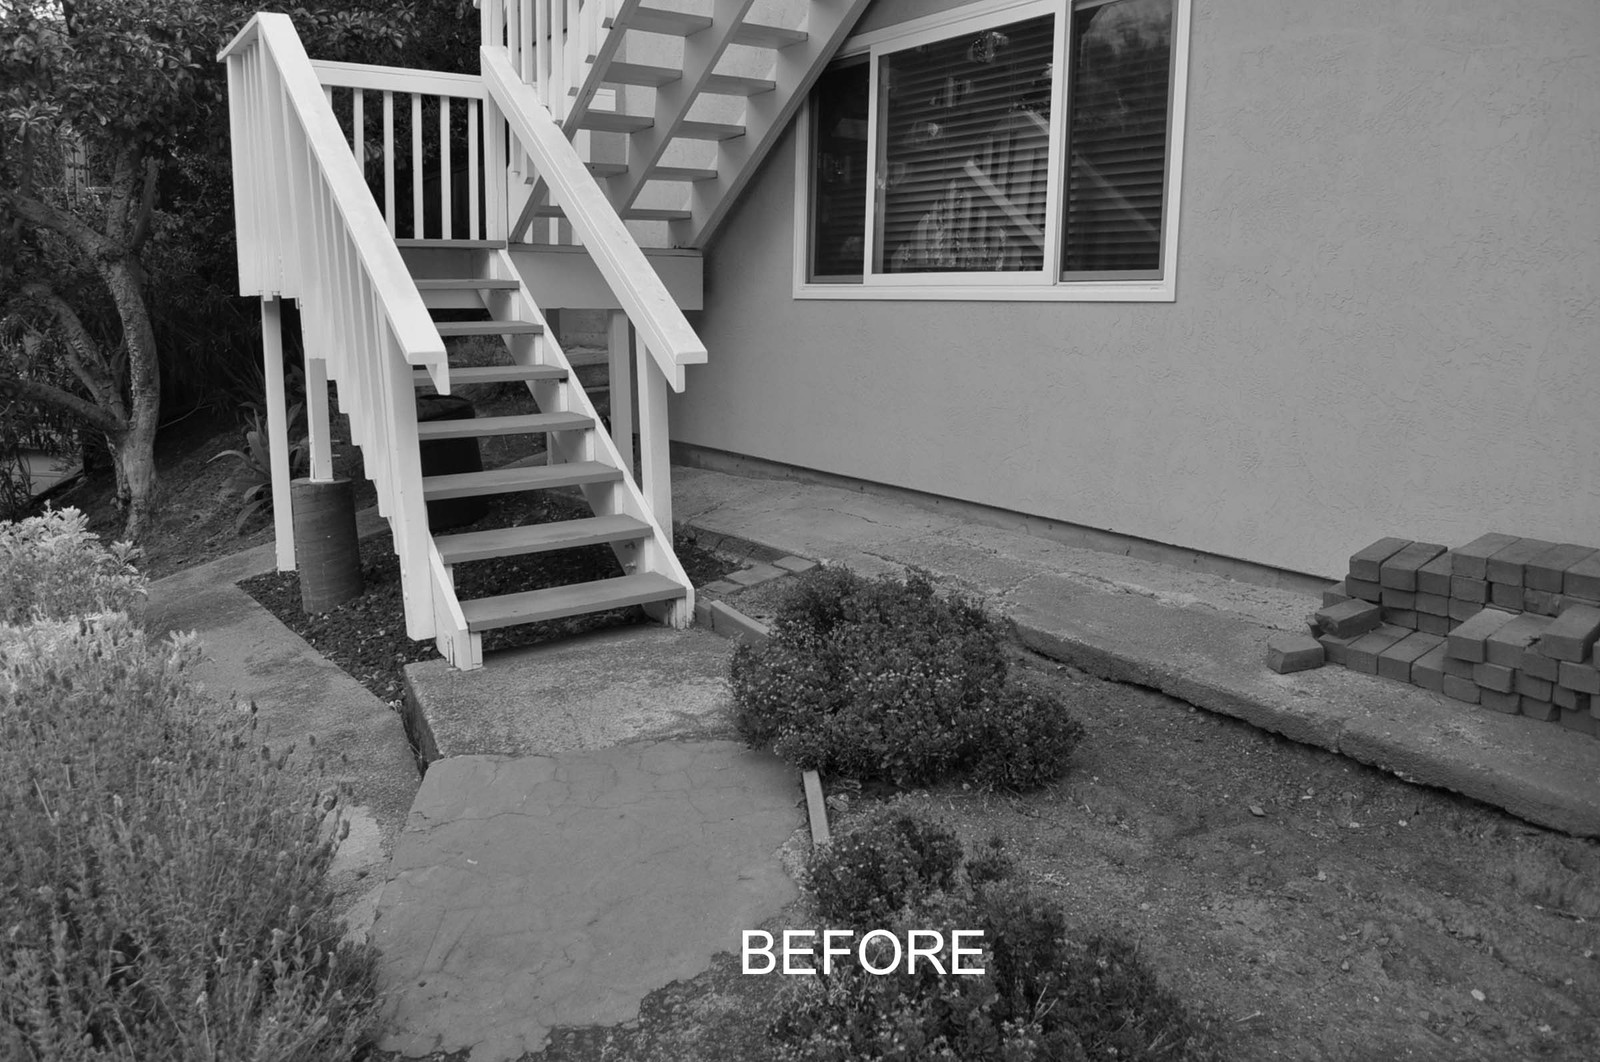
Before 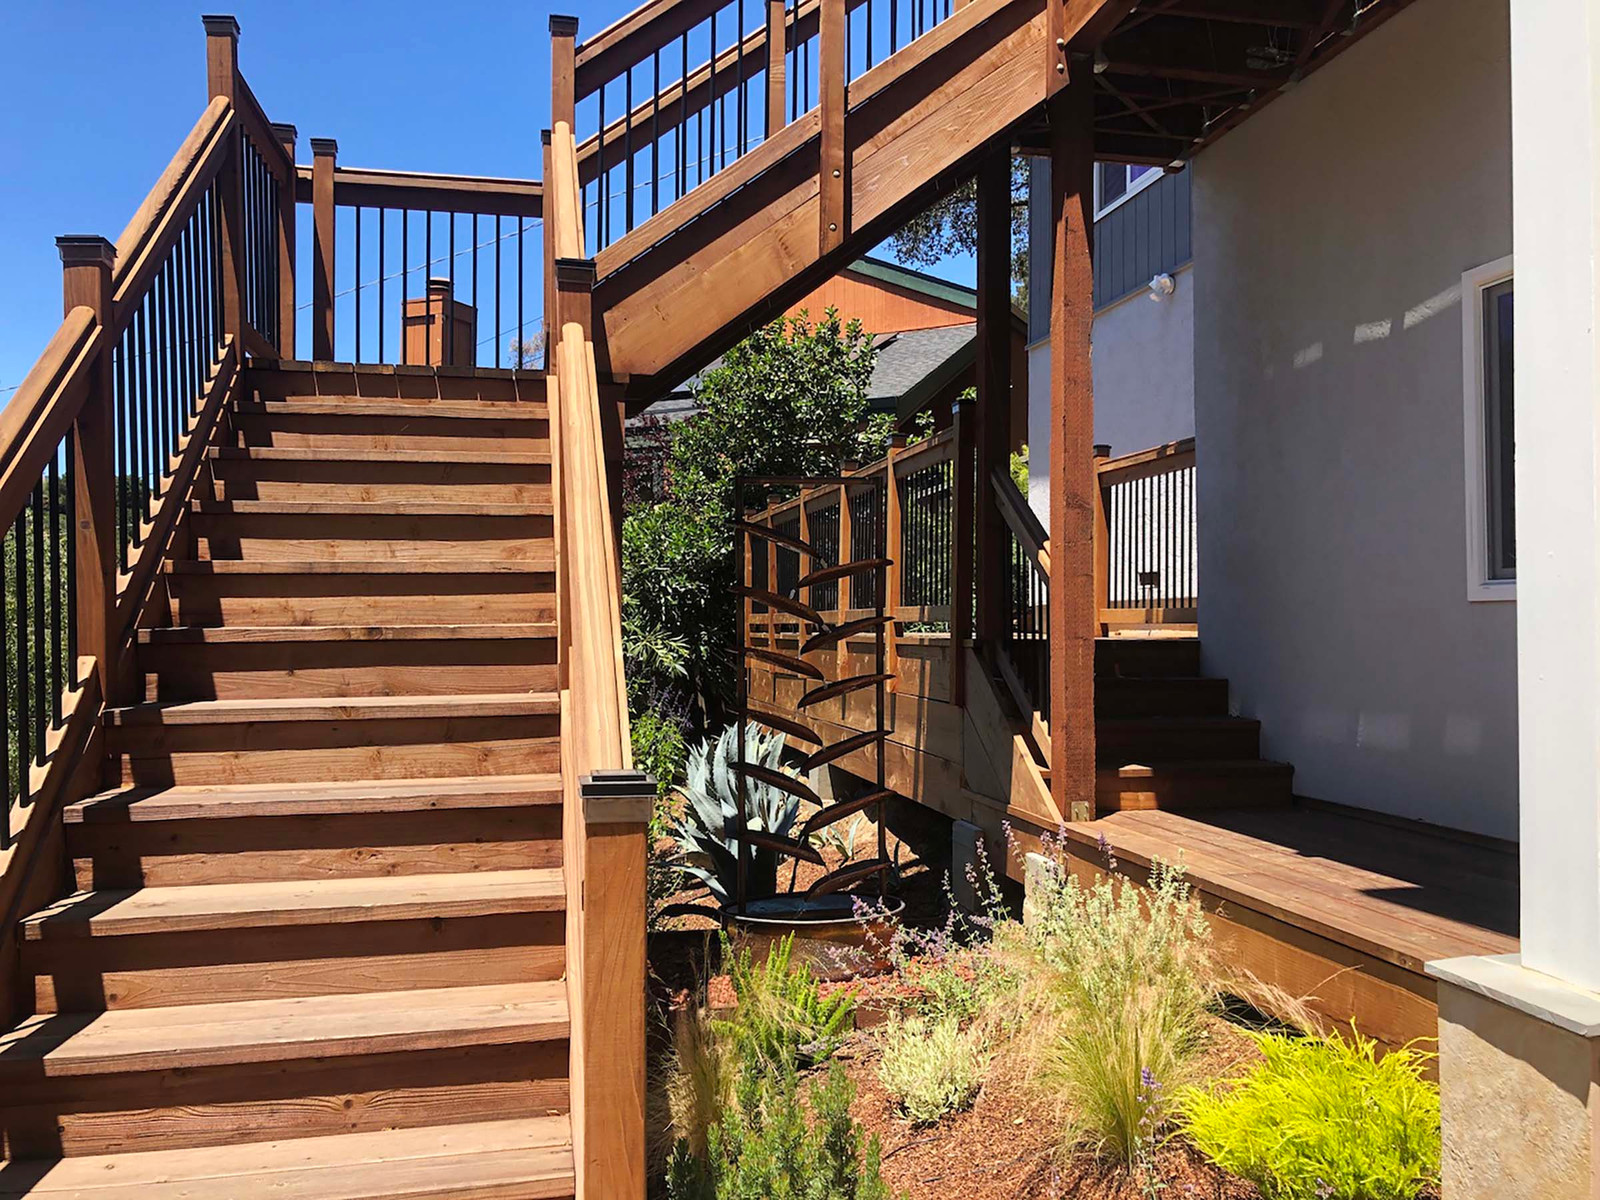
After