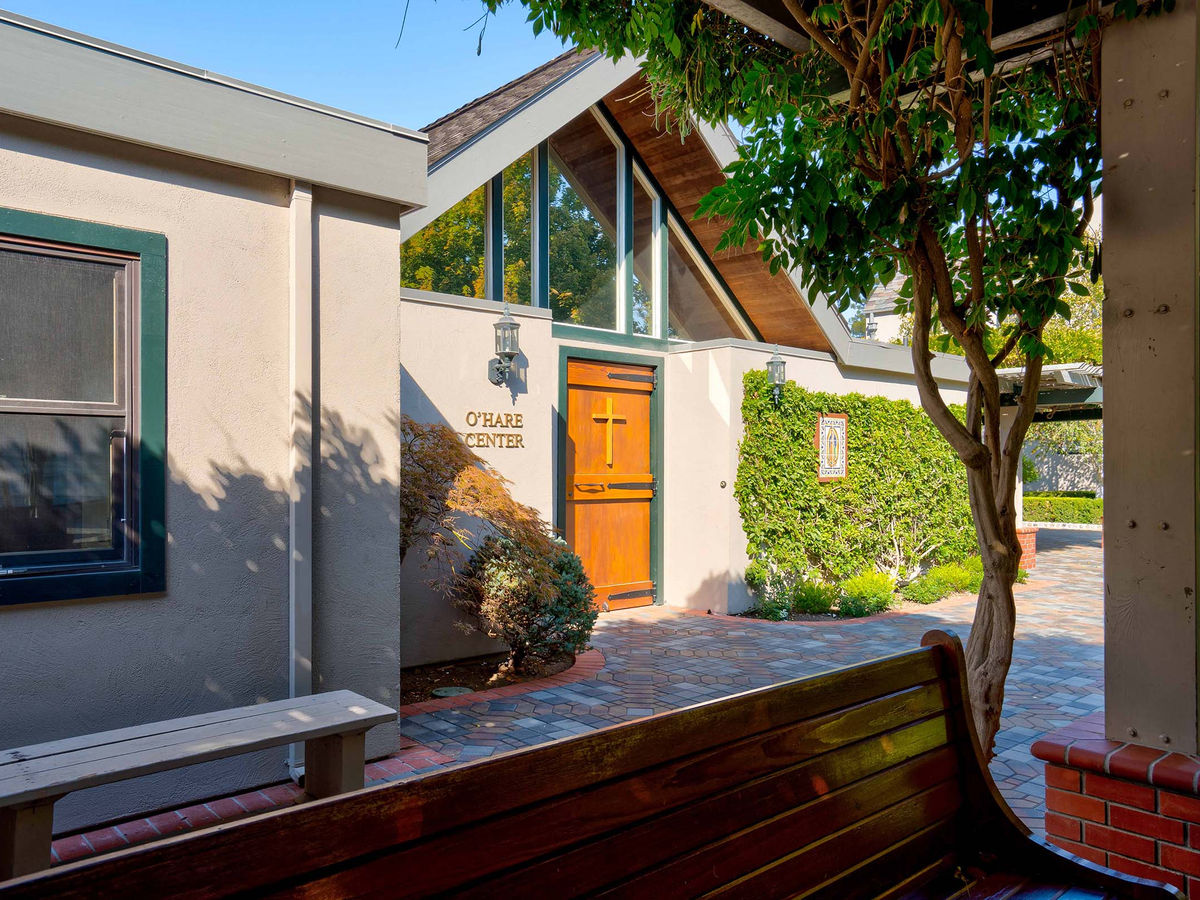
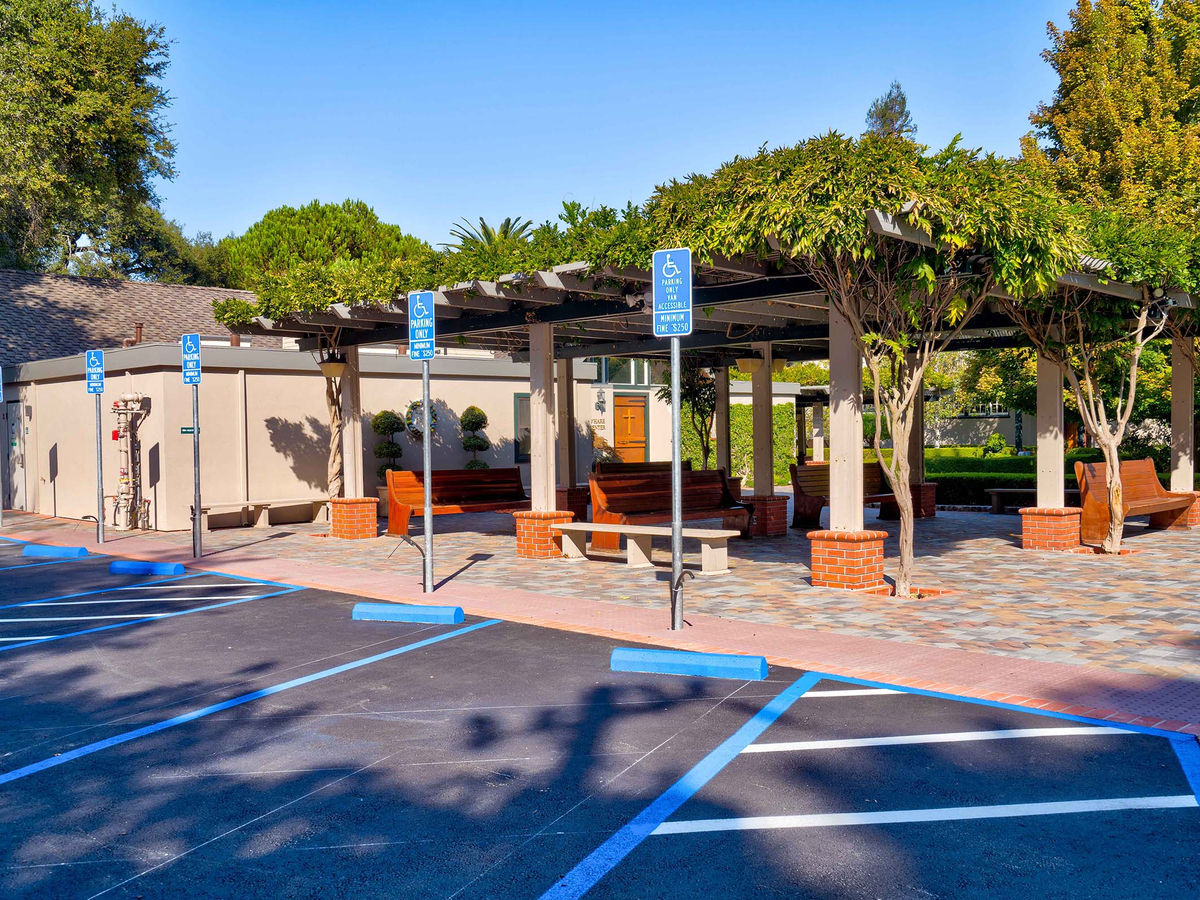
O'Hare Center
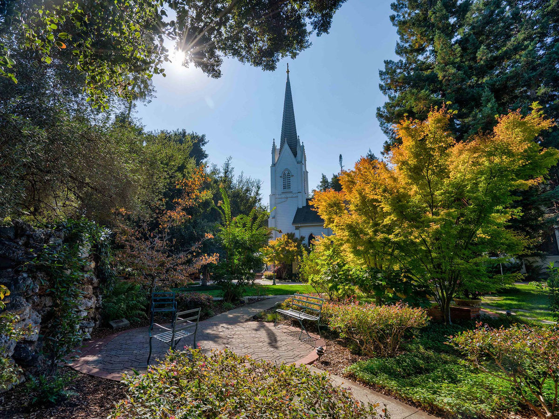
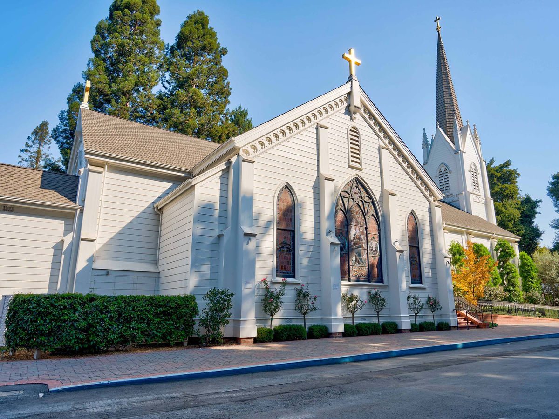
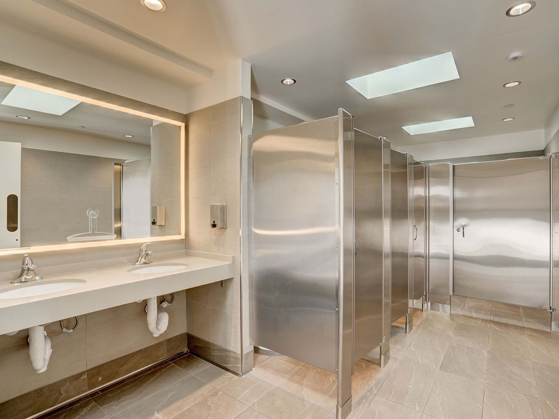
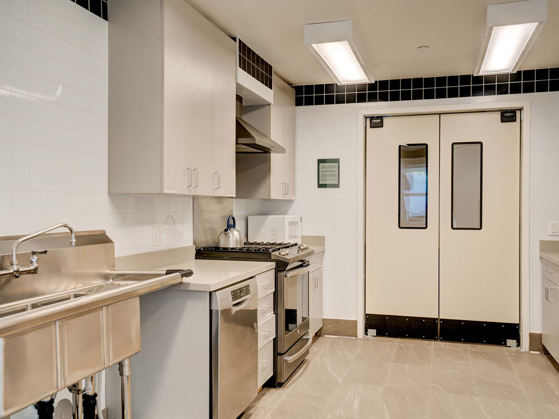
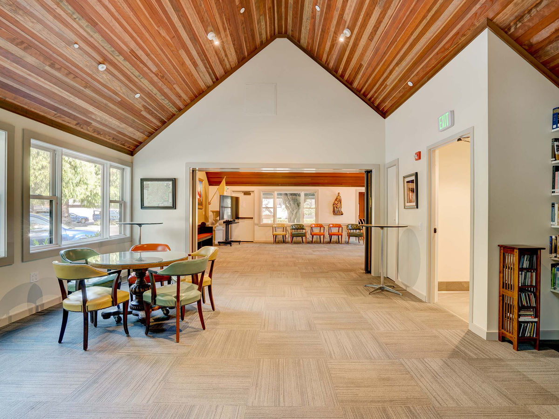
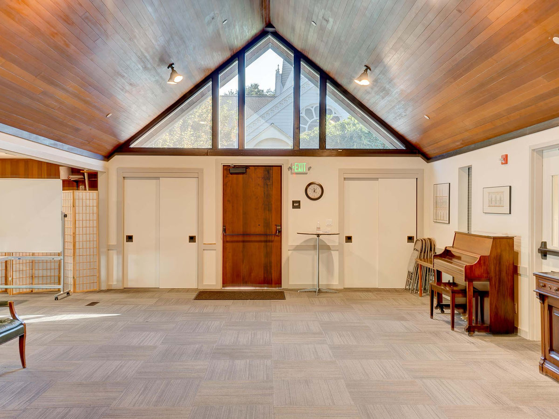
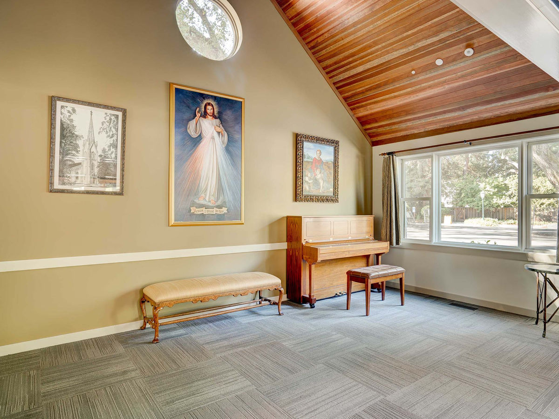
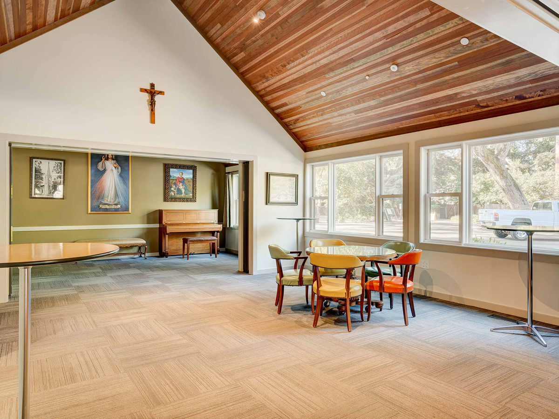
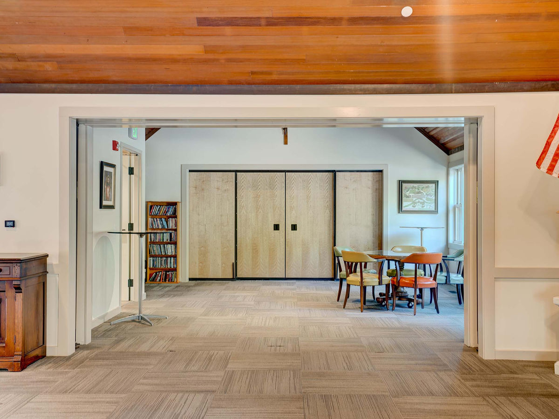
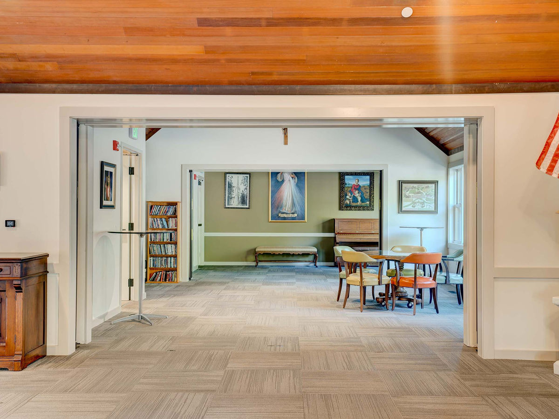
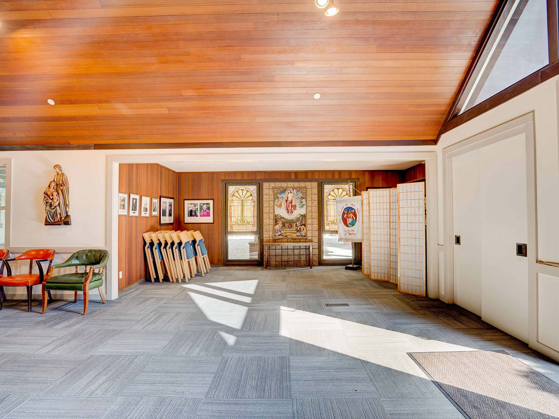
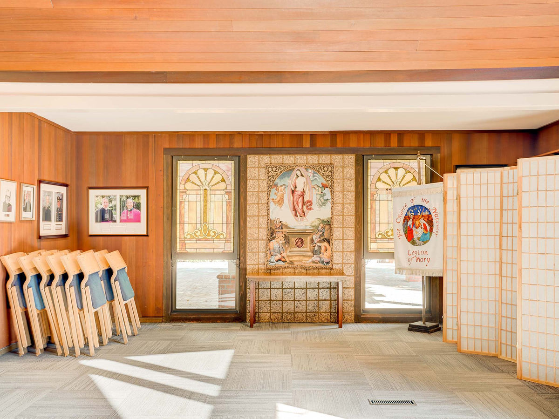
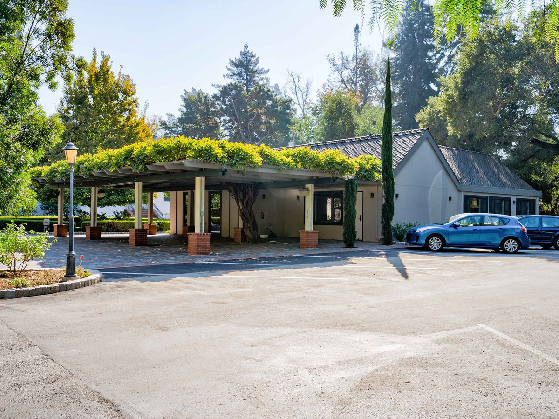
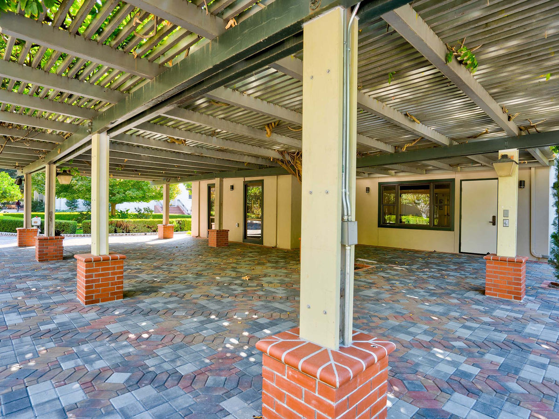
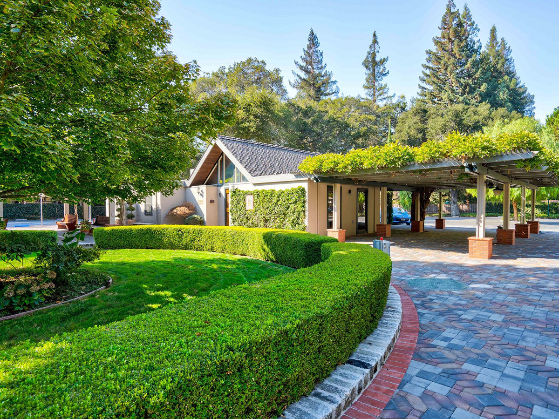
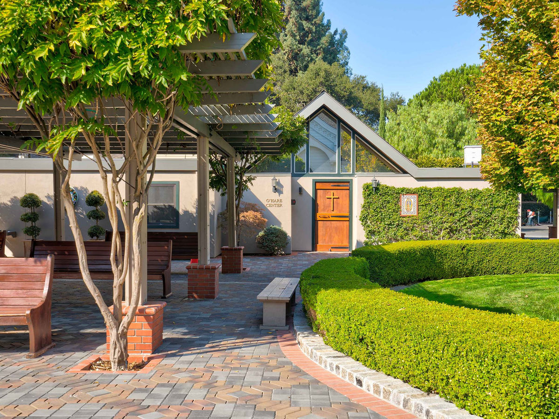
This meeting hall at Church of the Nativity in Menlo Park was built in the early 1970s for church group meetings and social events. The Kastrop Group was hired to update the building to be useful for multiple purposes with an additional meeting area, bride dressing room, new restrooms, and kitchen. The gathering space is designed to be flexible, utilizing sound-rated sliding partition doors to reconfigure the space for concurrent uses. New parish offices were also designed for the building to be added as phase two of future construction. The exterior areas were upgraded with custom pavers and trellis bases. This project is the third on this site. We previously restored the historic church and remodeled the rectory.
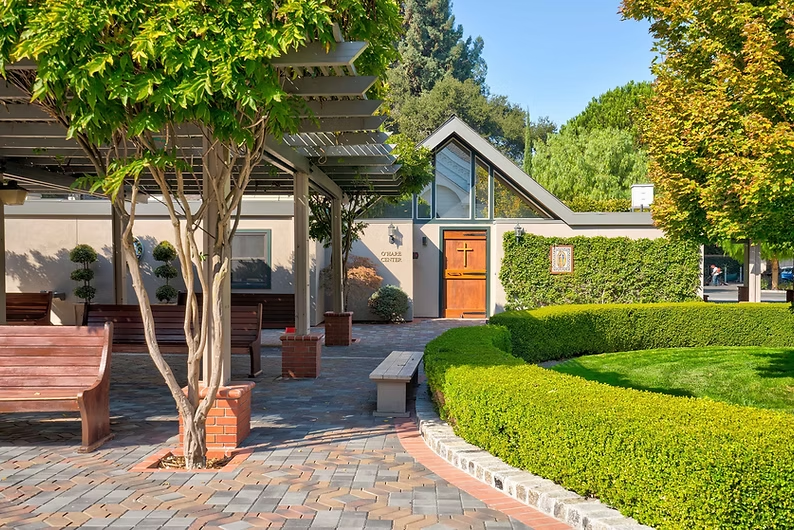
Before & After
Each pair shows the same view before our work and after the completed project.
-
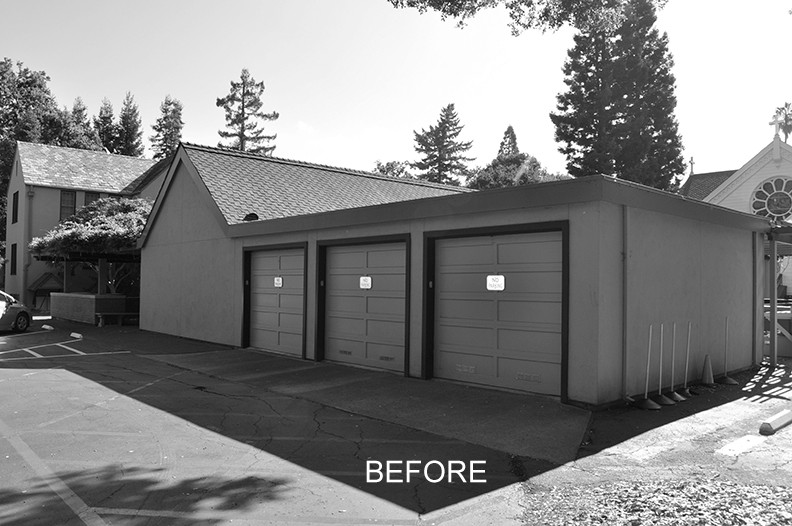
Before Rear Exterior 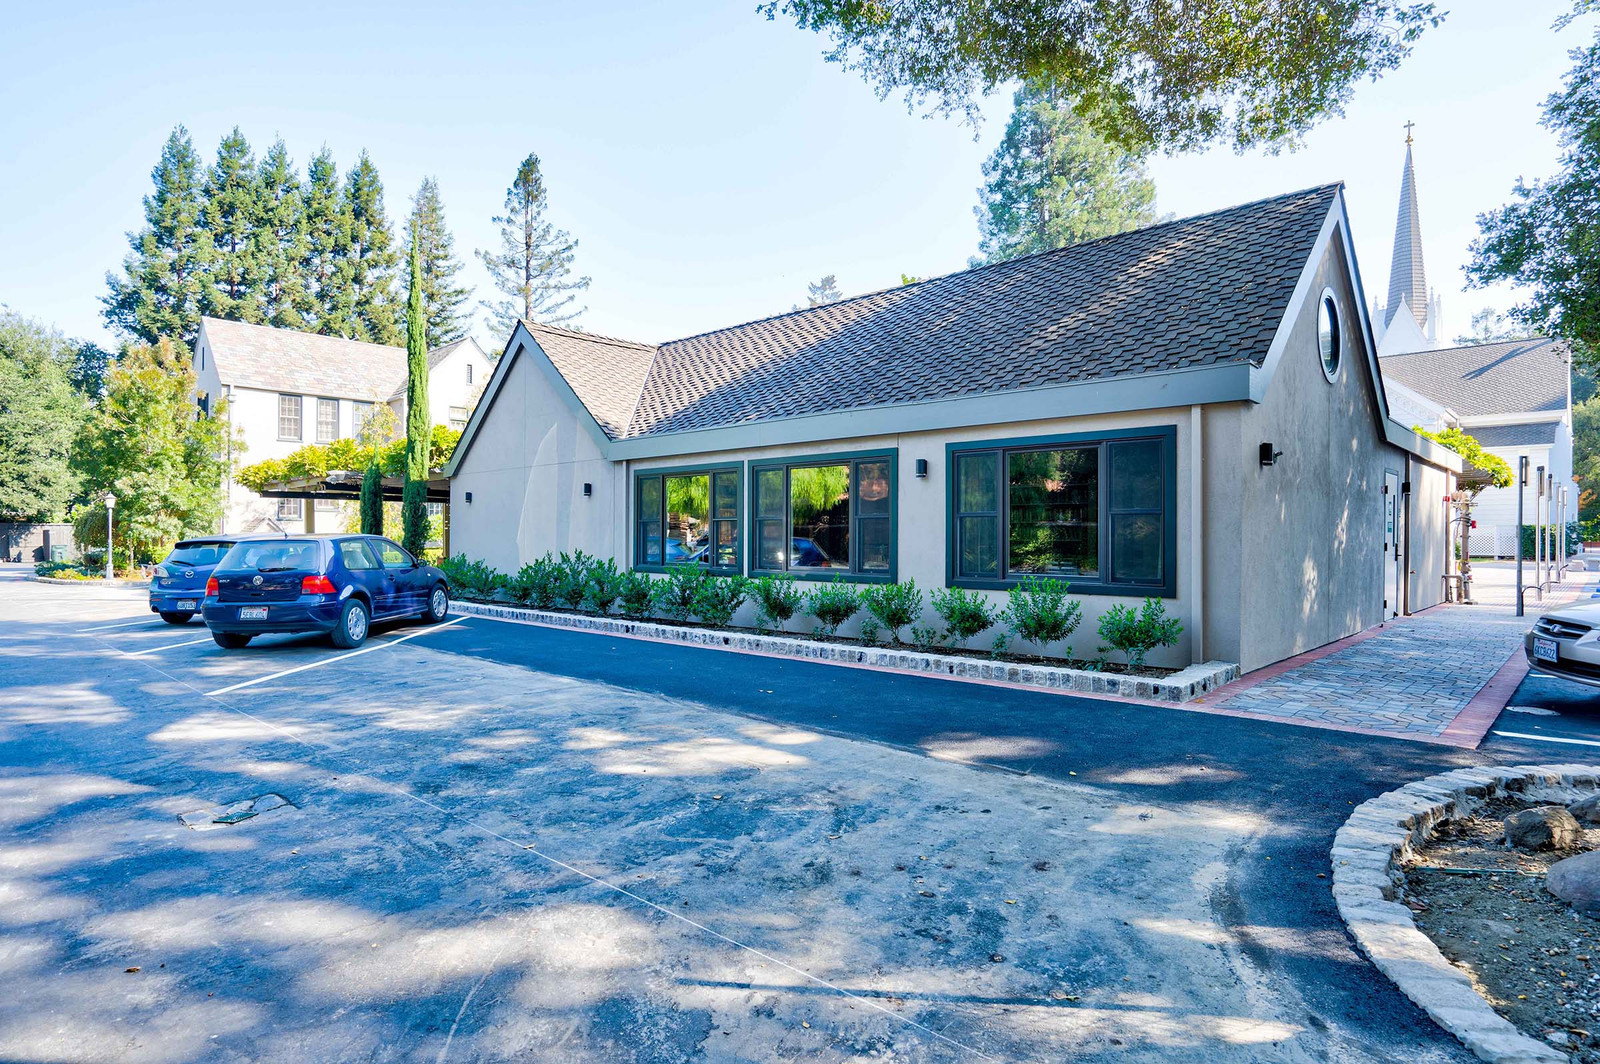
After Rear Exterior -
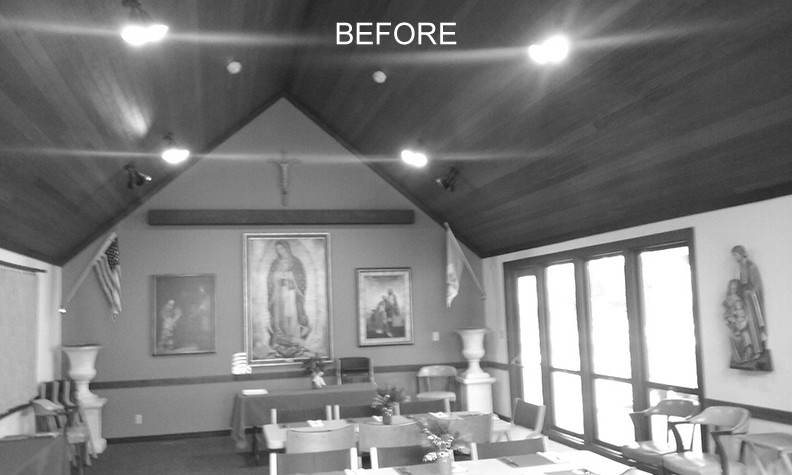
Before Gathering Hall 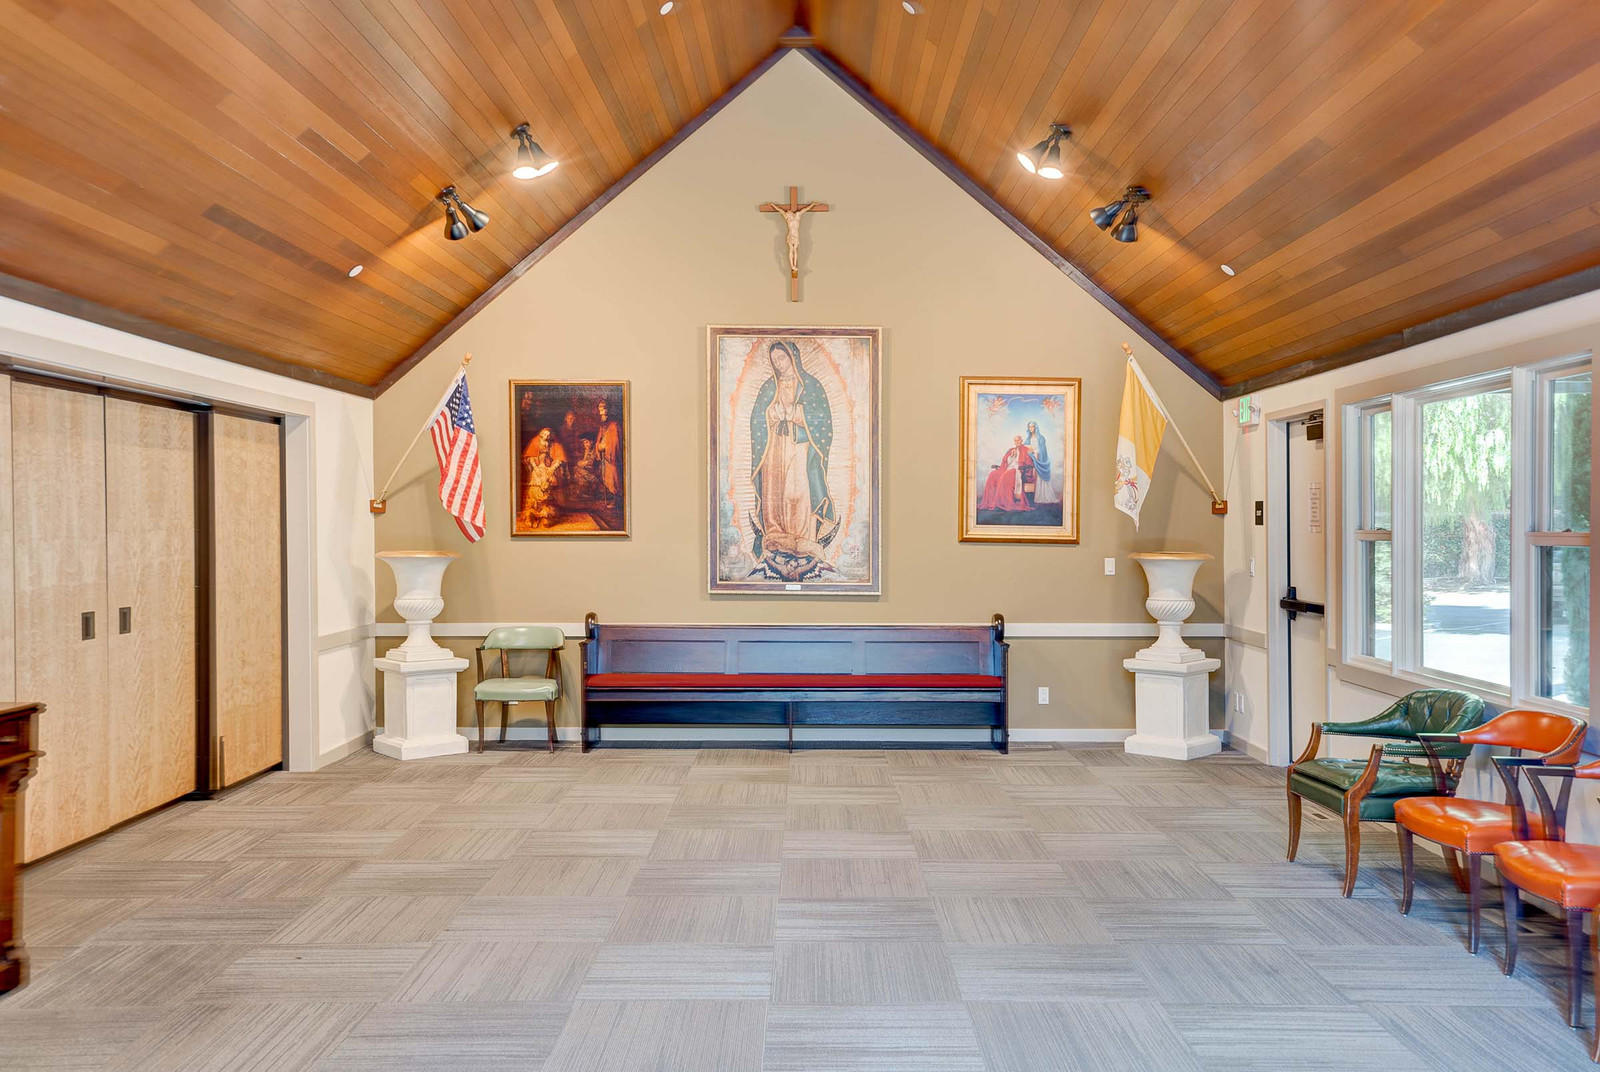
After Gathering Hall -
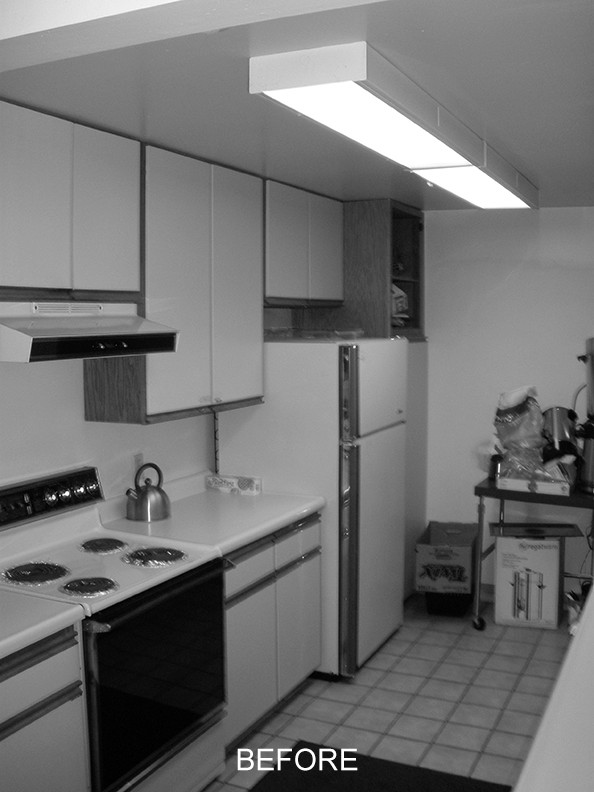
Before Kitchen 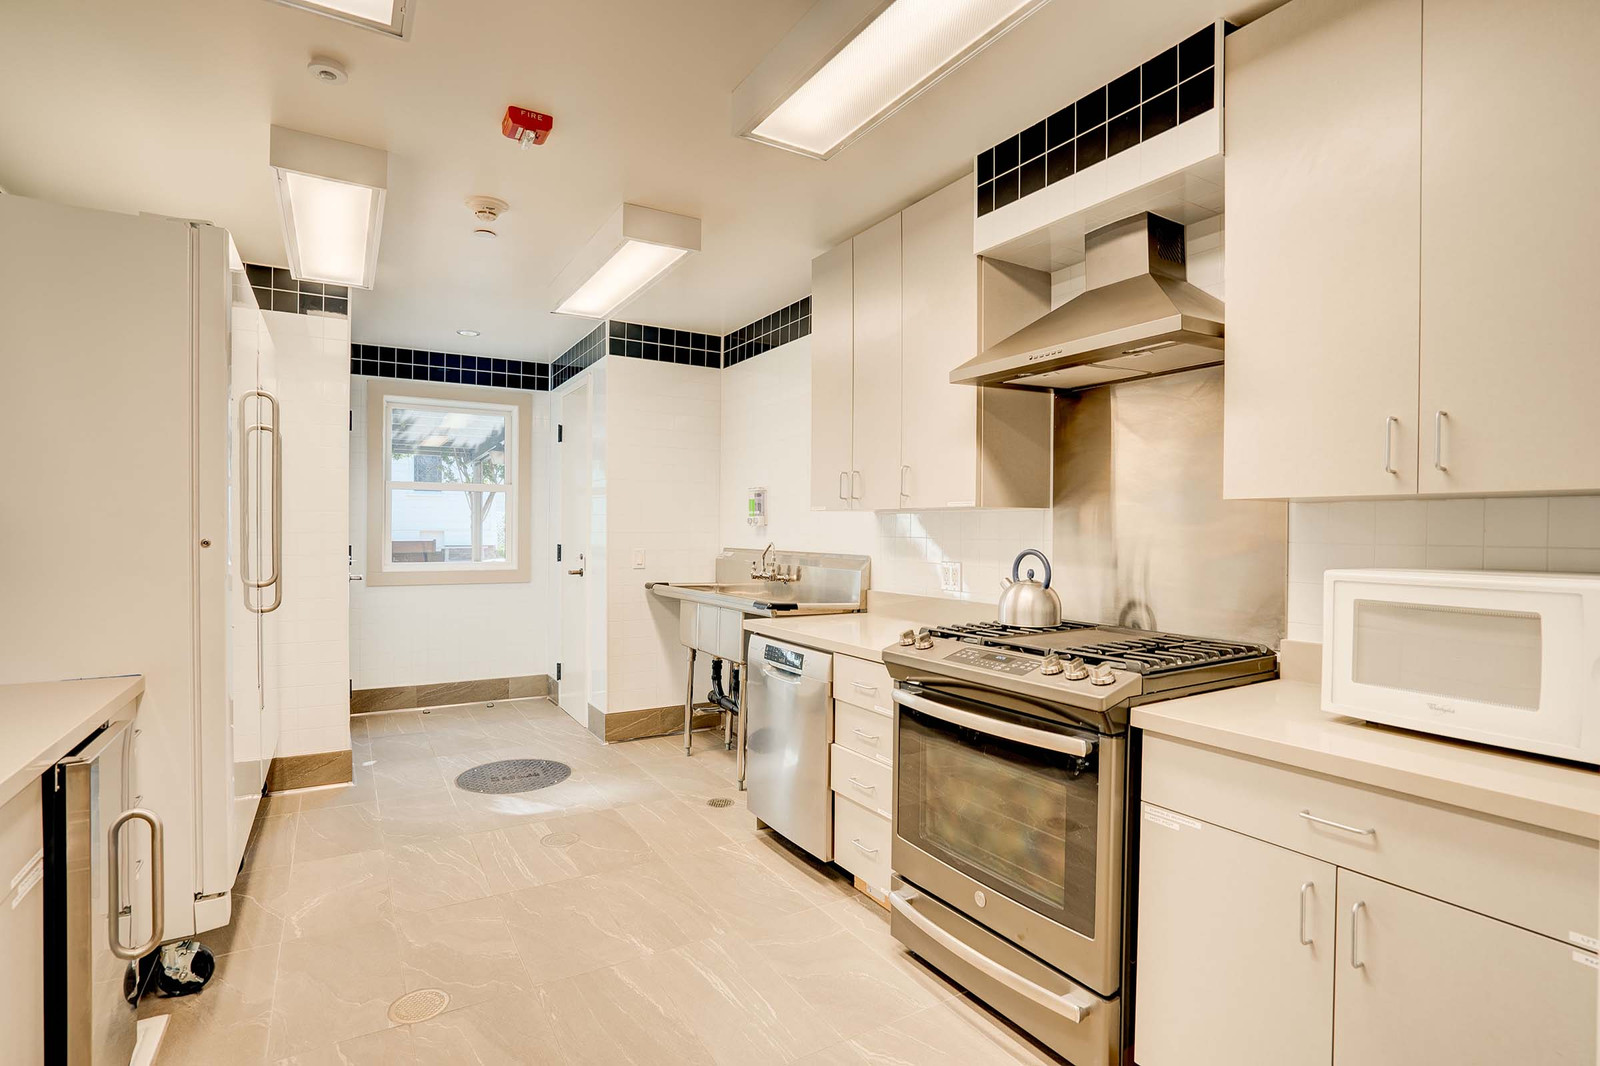
After Kitchen -
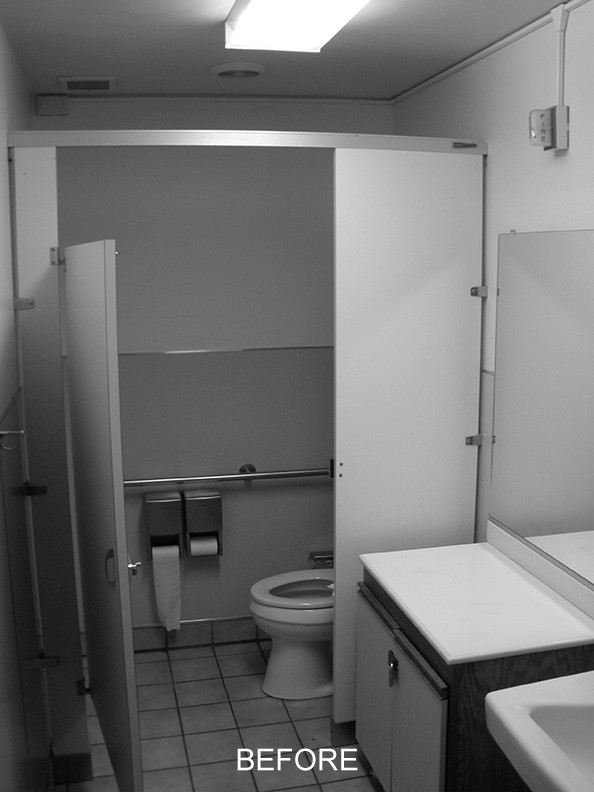
Before Restroom 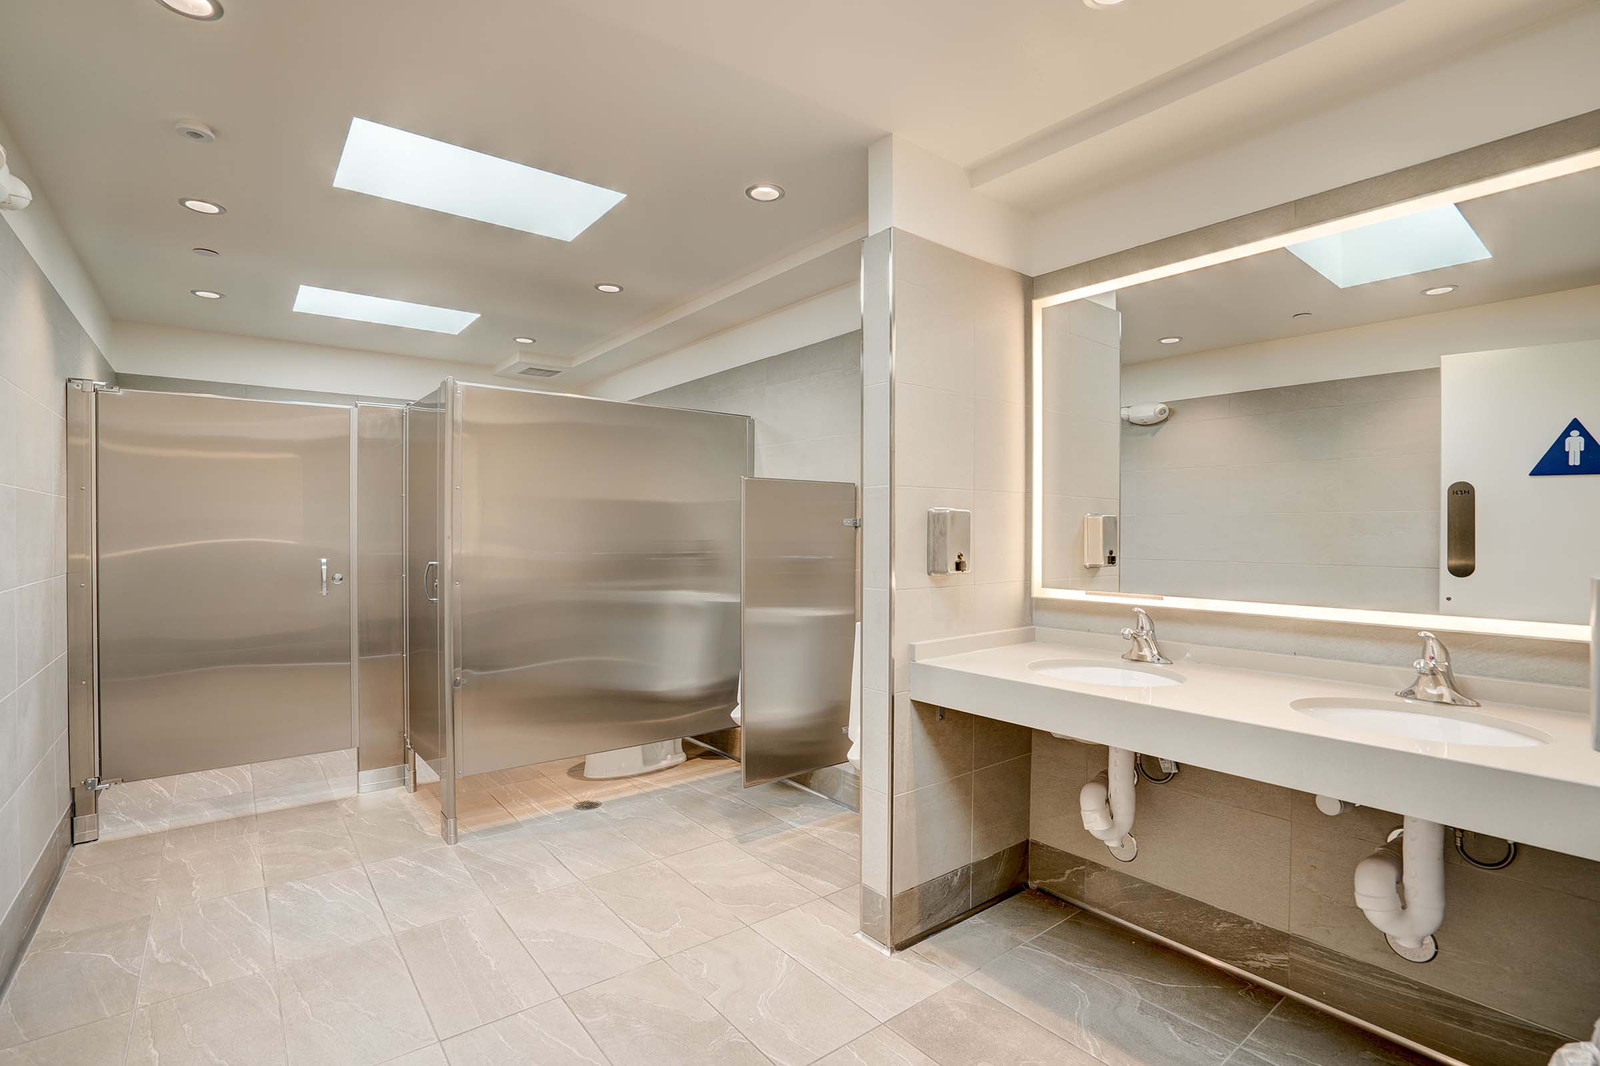
After Restroom