Maple Street ADU
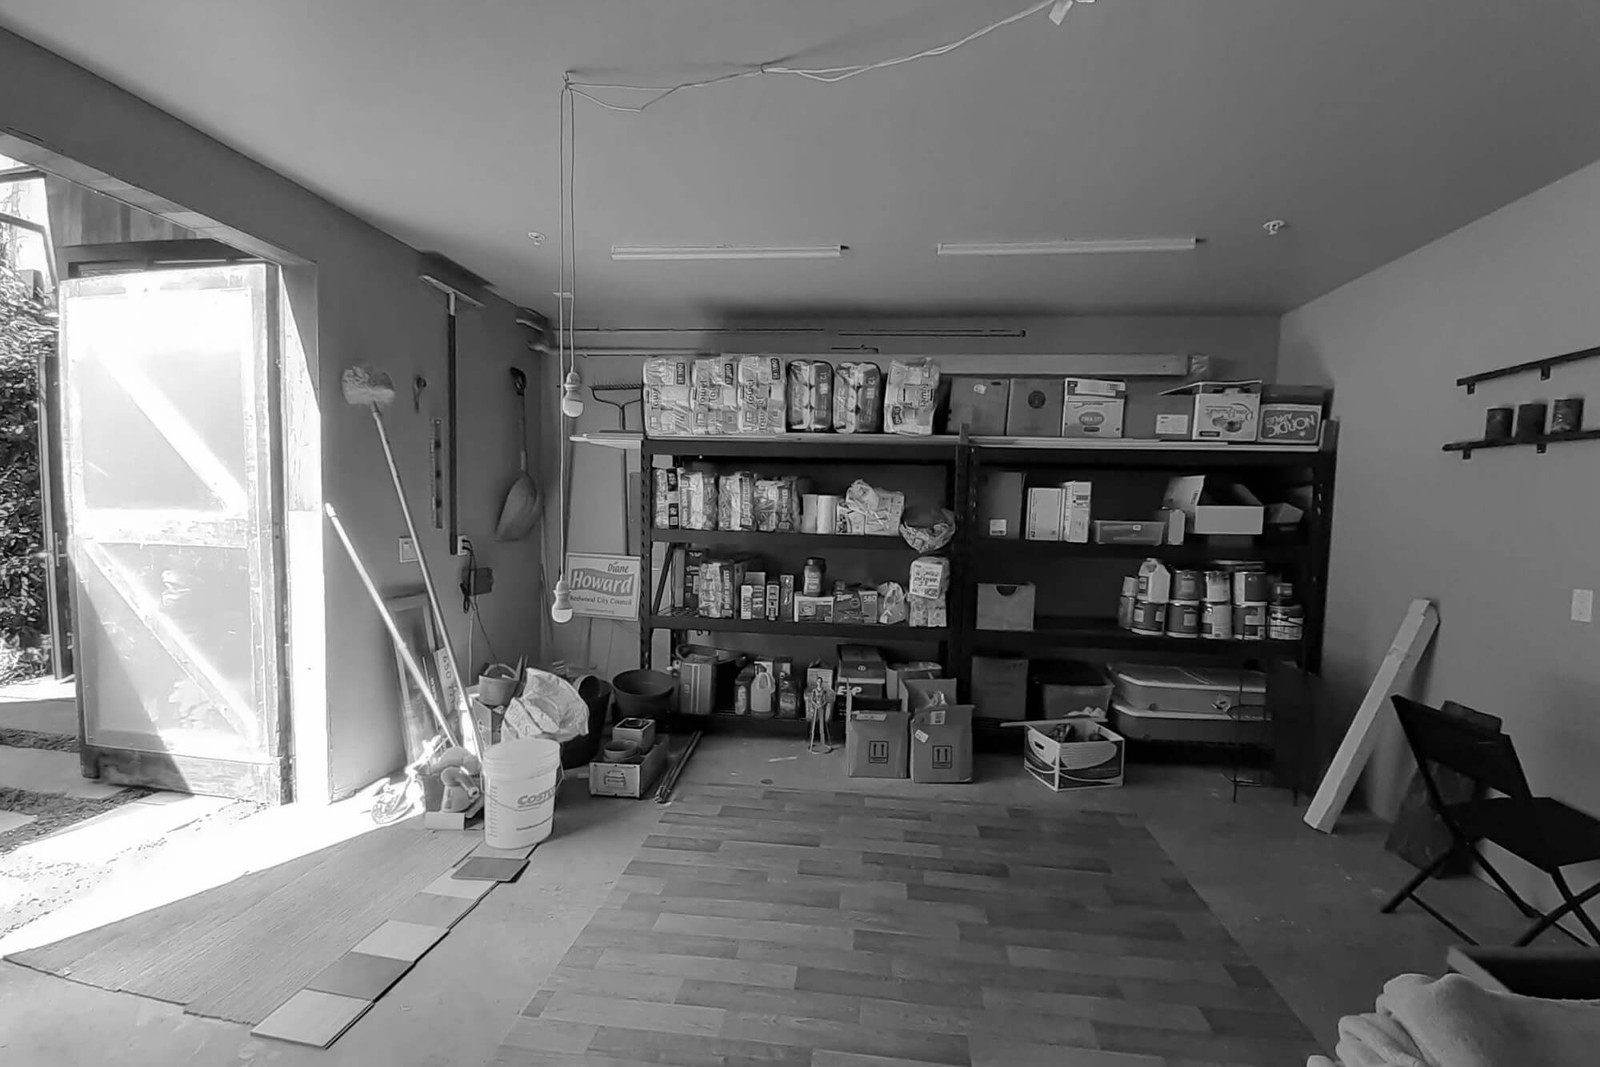
We designed the house for this property in 2017, converting it from a sheet metal shop into the distinct and beautiful residence it is today. You can see it on our website here. It was a wonderful collaborative process with the Owner, who came back to us a few years later with the need to convert the attached garages into an Accessory Dwelling Unit (ADU).
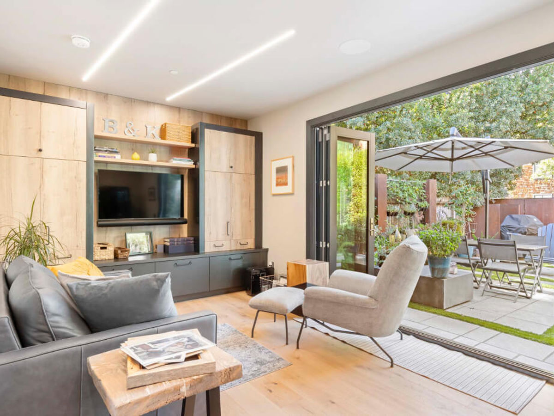
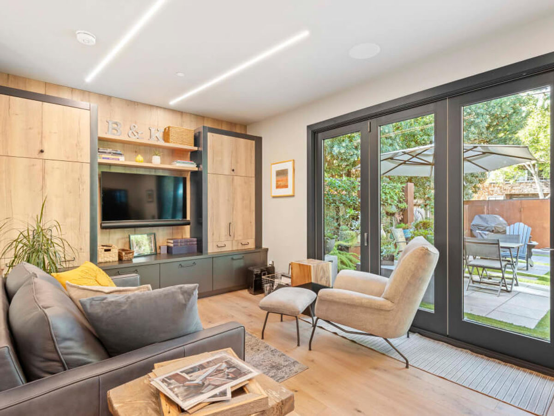
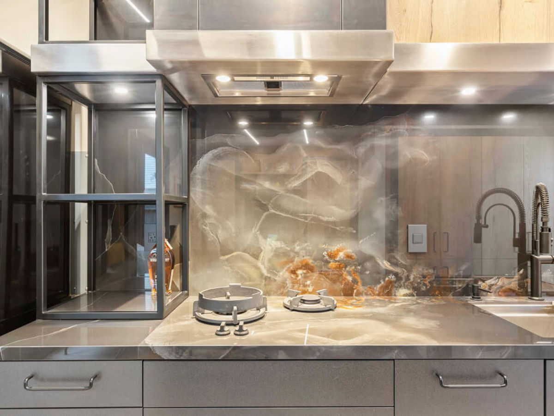
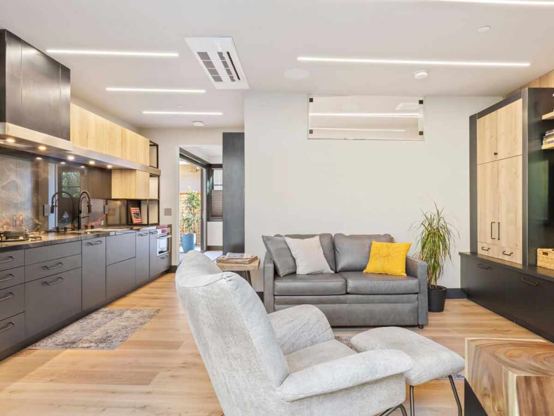
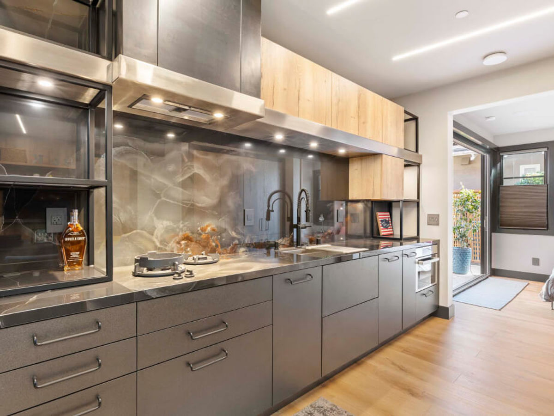
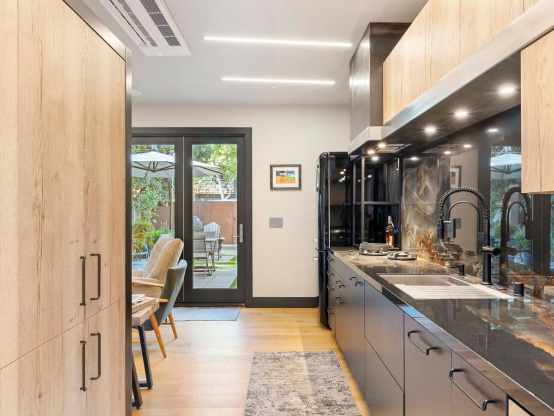
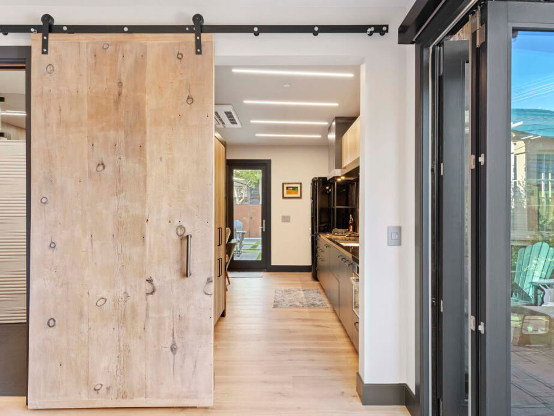
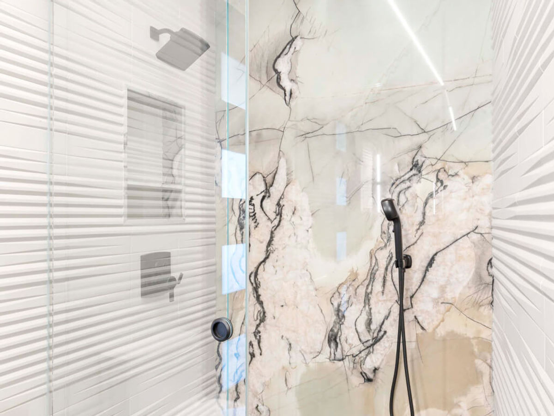
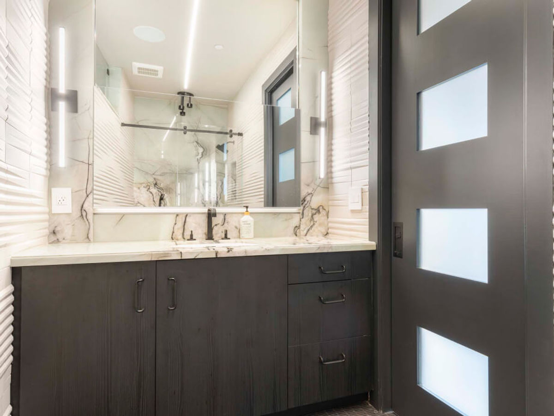
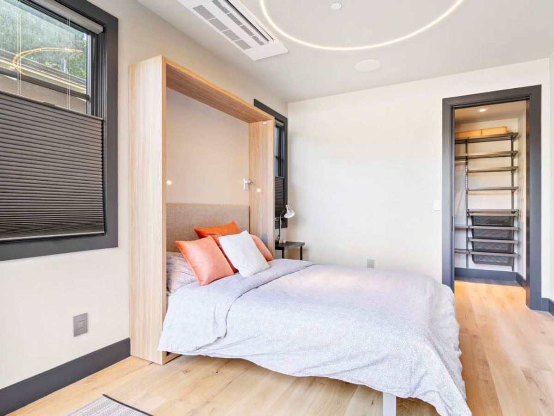
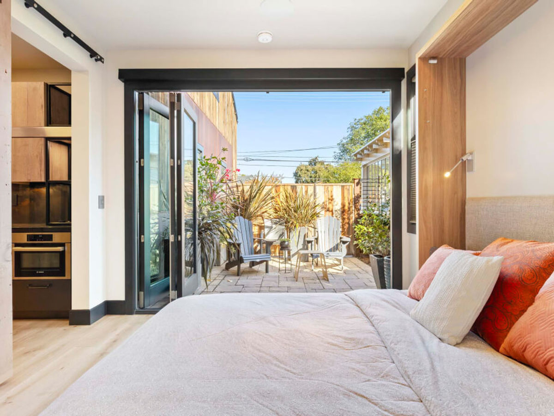
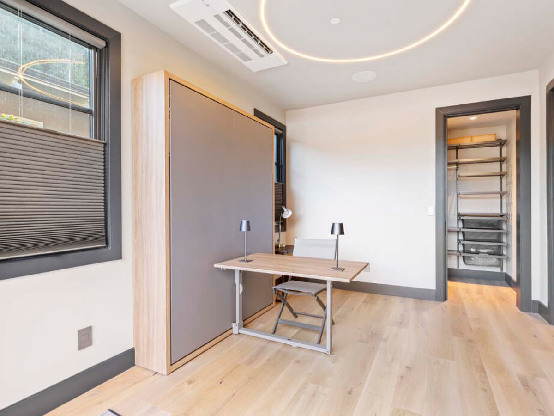
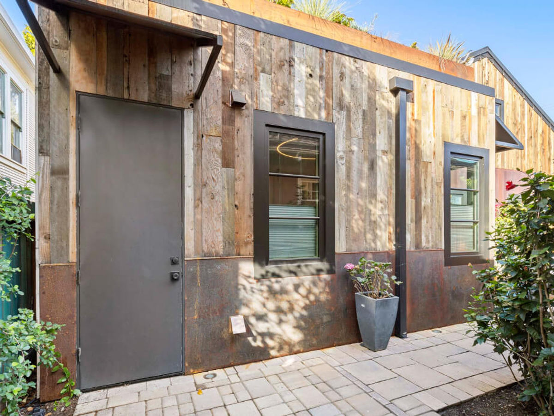
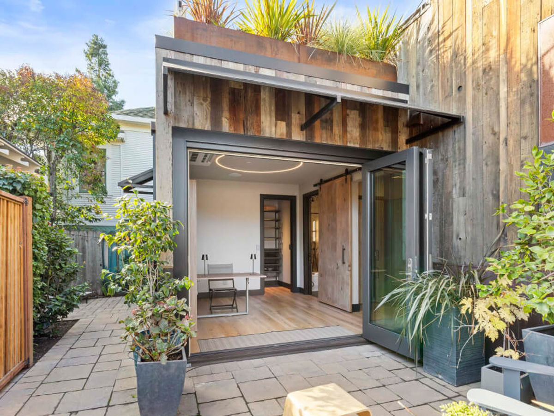
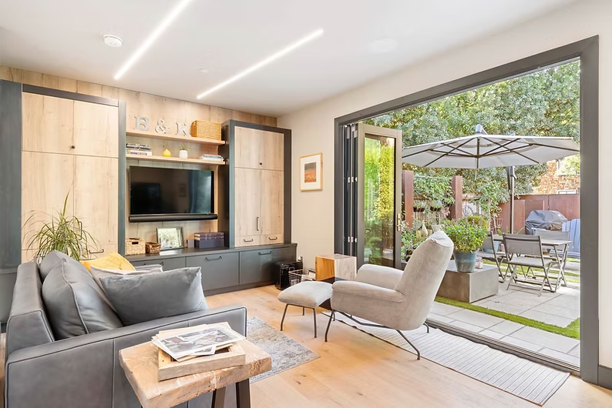
Integrating the architectural style of the existing house into the new ADU’s design was especially important for this project. The exterior finishes match and blend with the design as if it were a part of the original house. Folding glass doors open the living areas of both dwelling units into a shared outdoor patio. There is a second folding glass door that opens into a small private yard off of the bedroom. The high-end interior finishes include recessed linear lights, European cabinets, custom bathroom tile, stone kitchen counter and backsplash. Truly a beautiful ADU.
Before & After
Each pair shows the same view before our work and after the completed project.
-
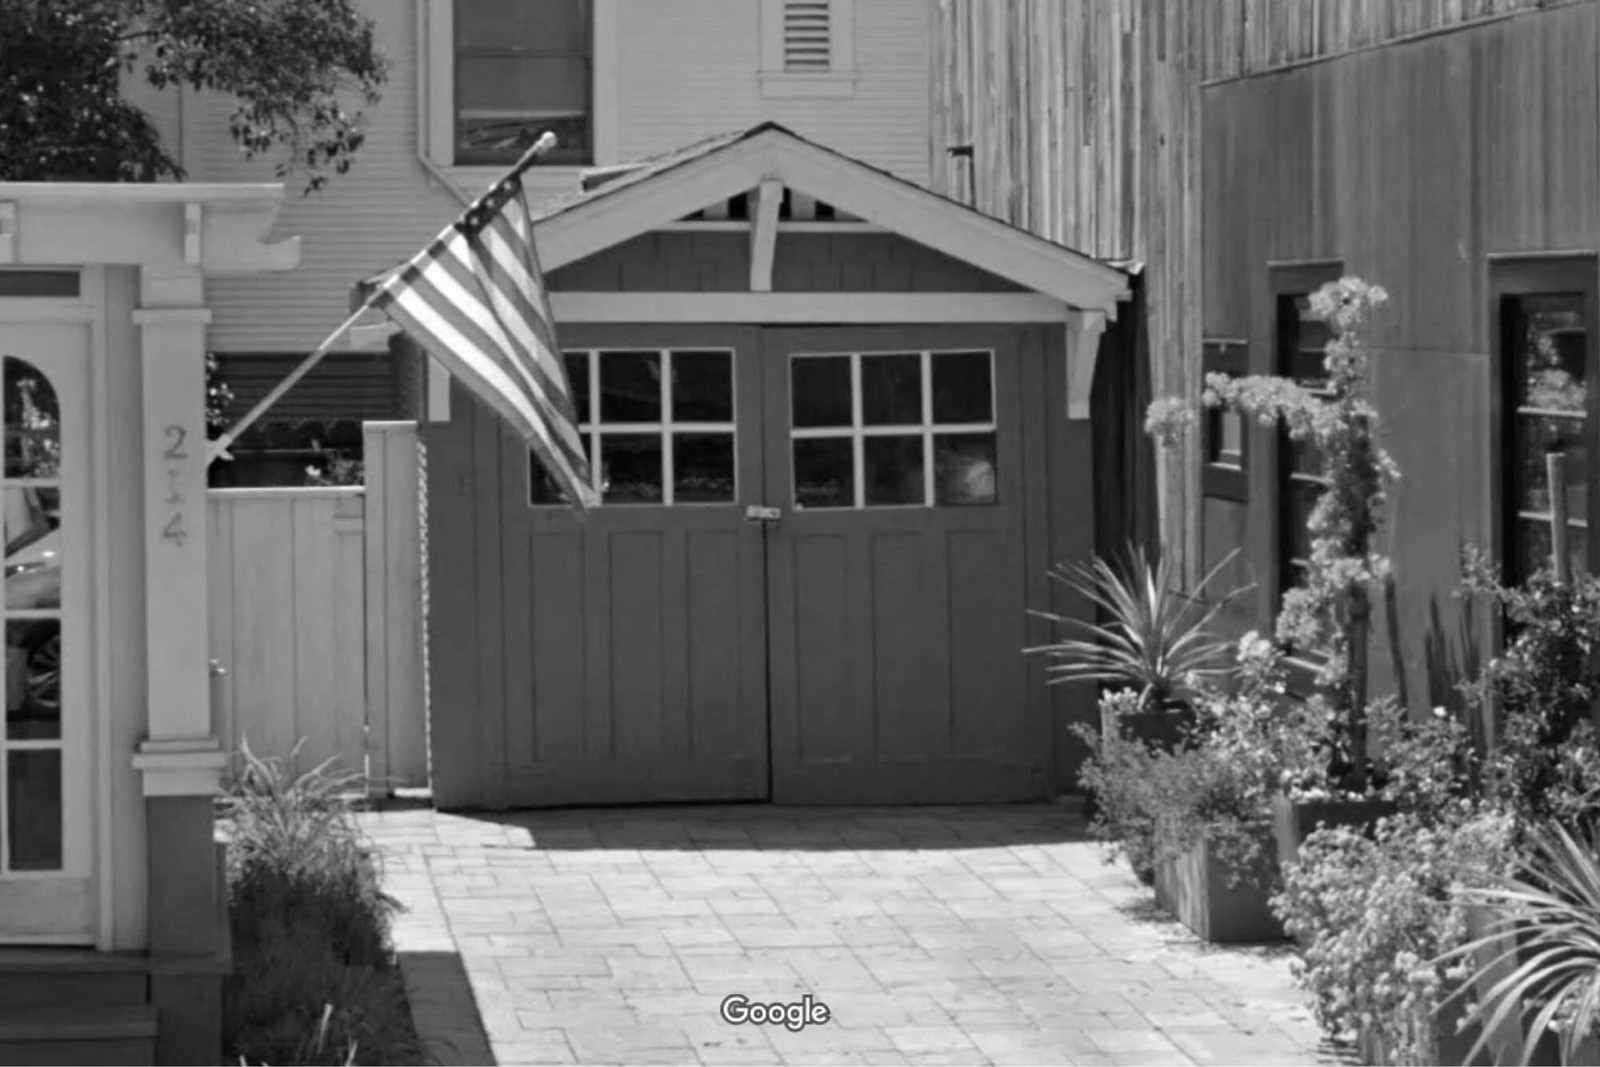
Before 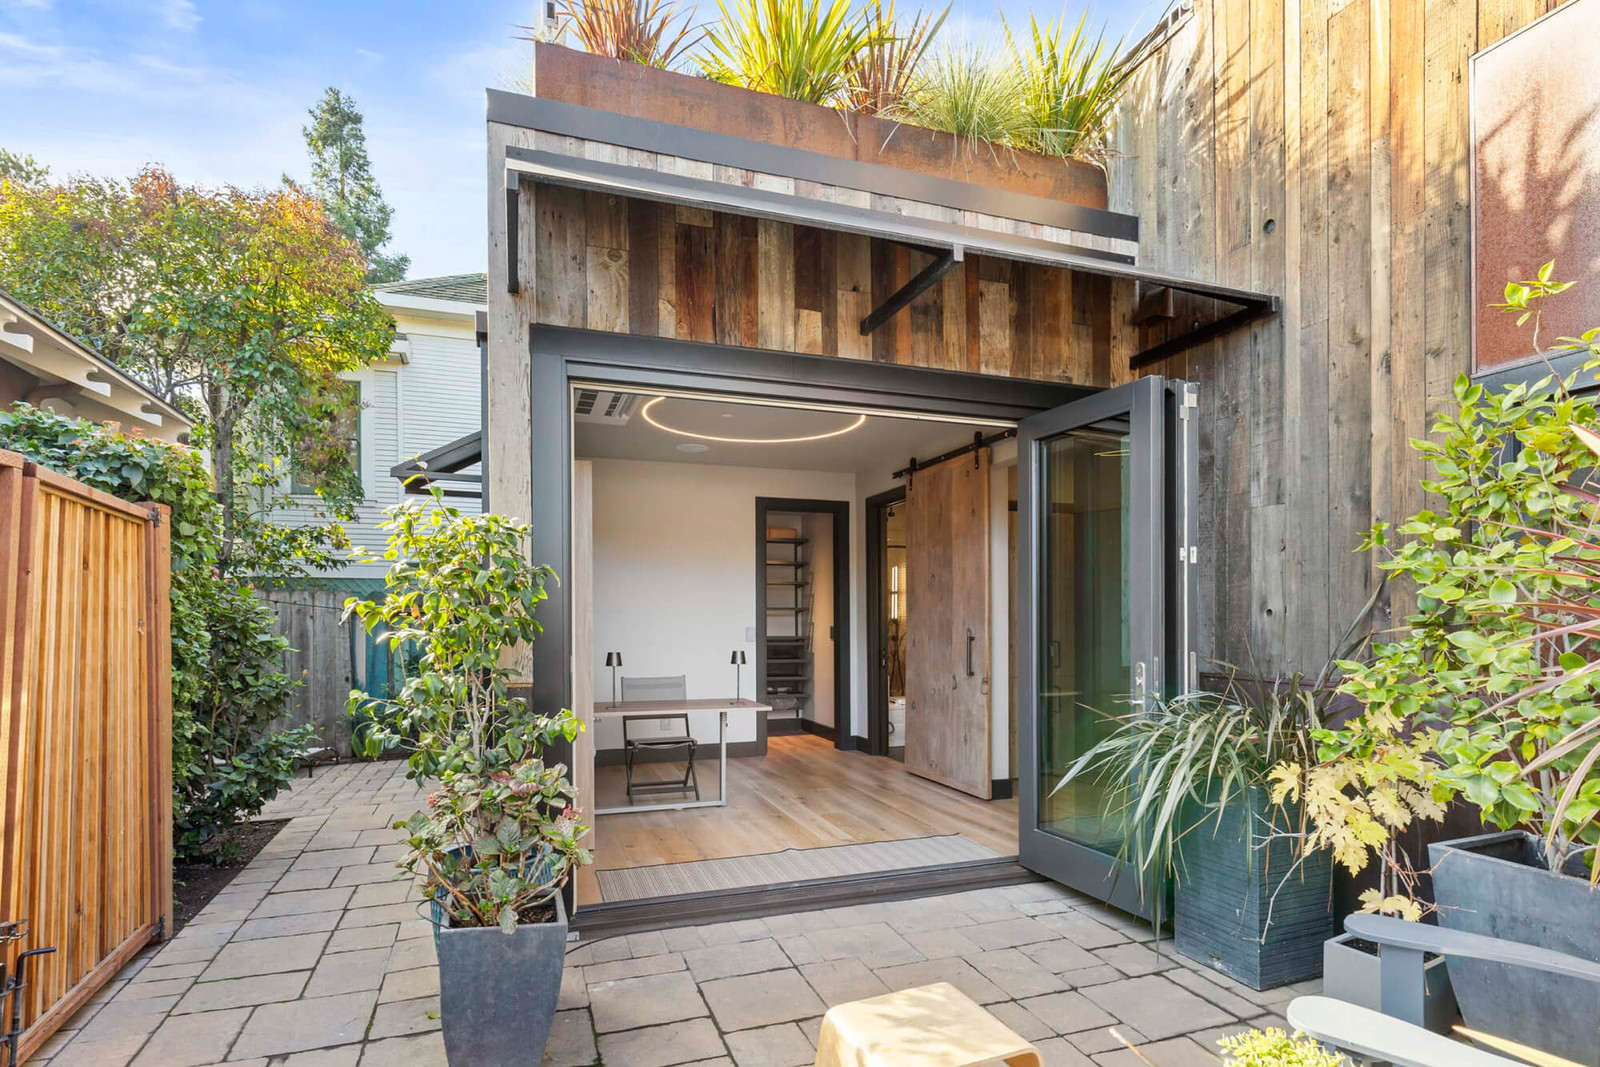
After -
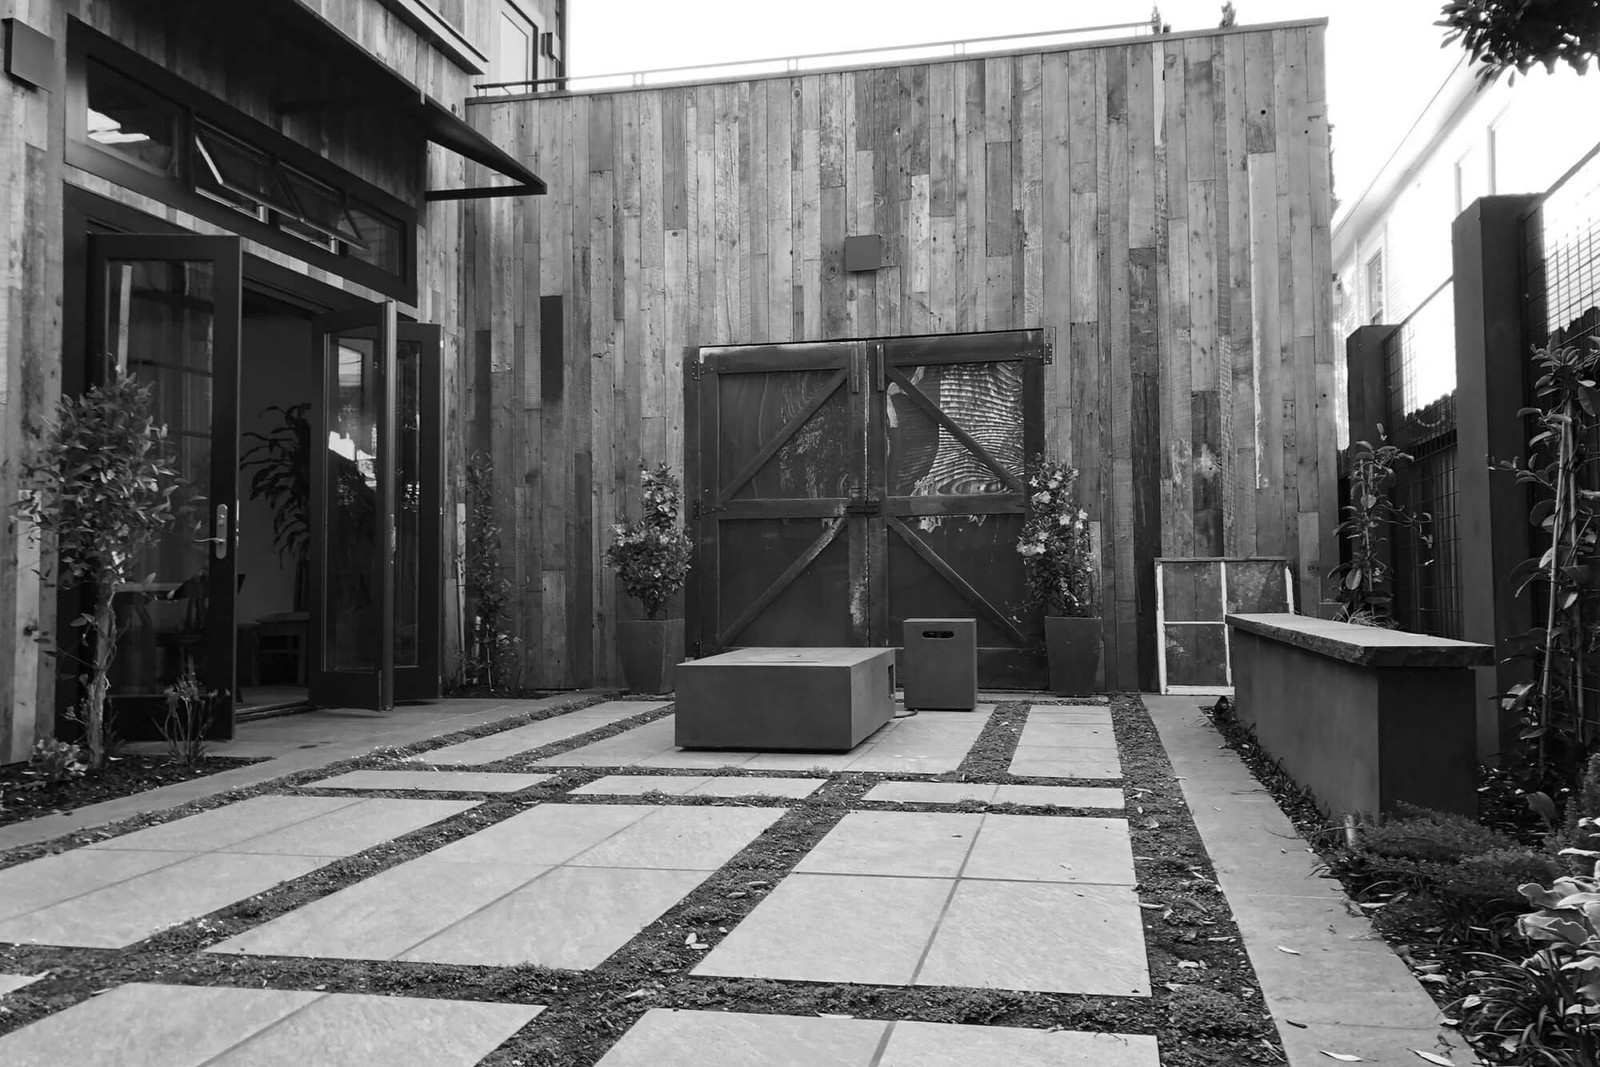
Before 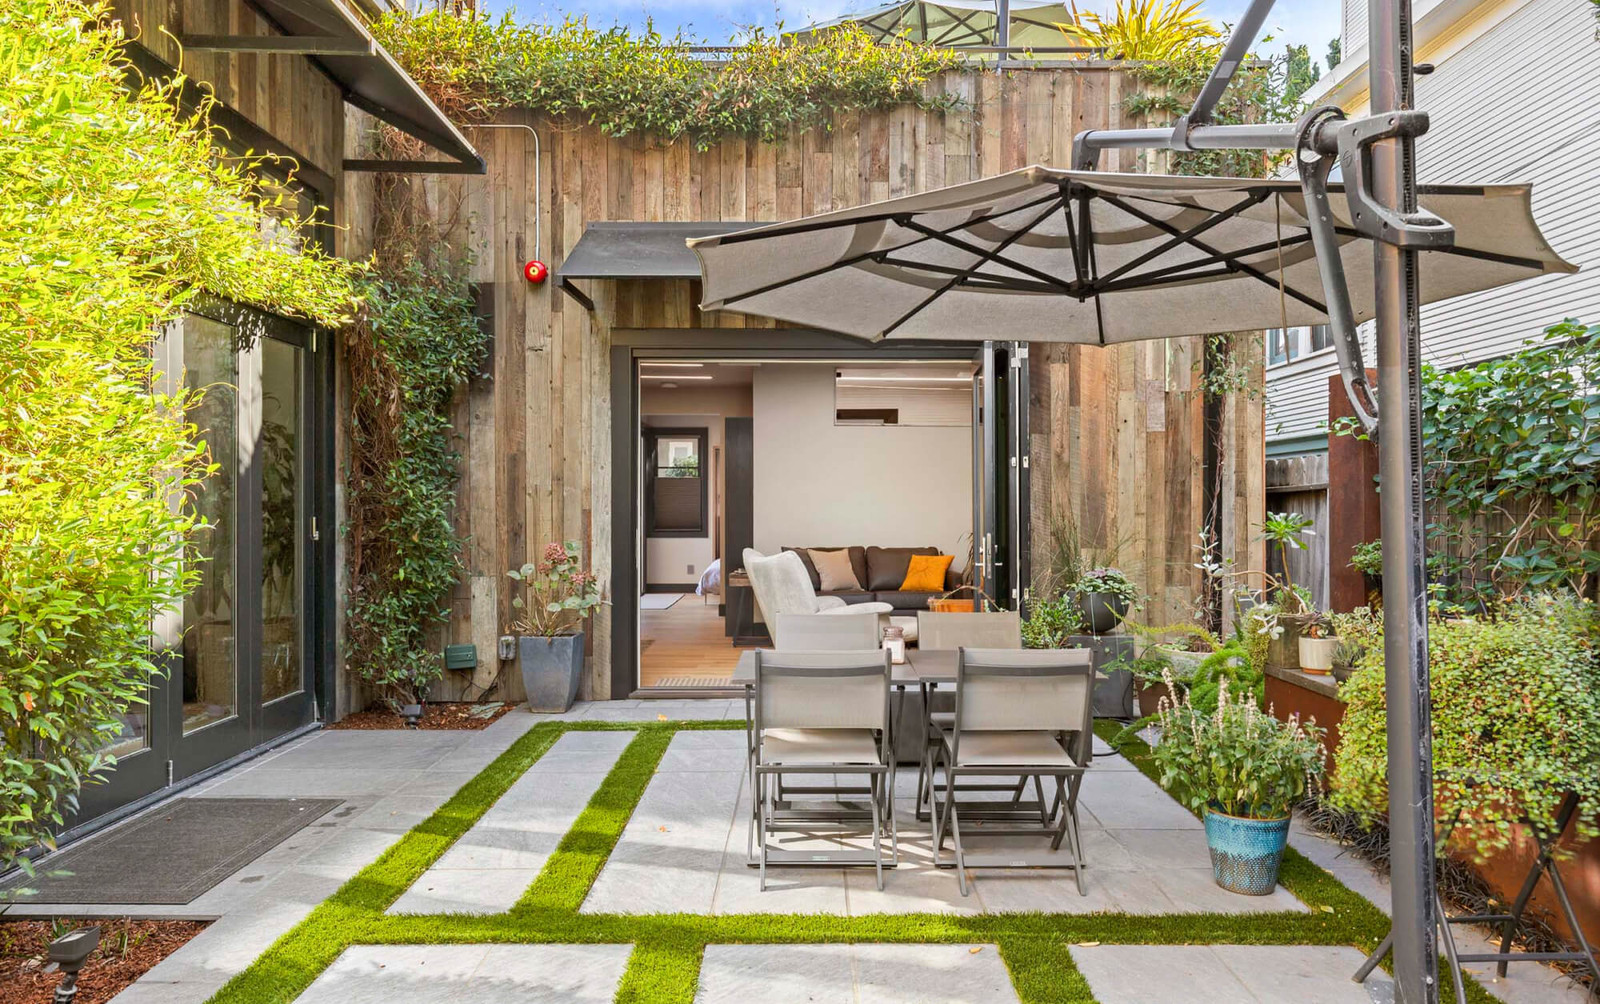
After -
Before 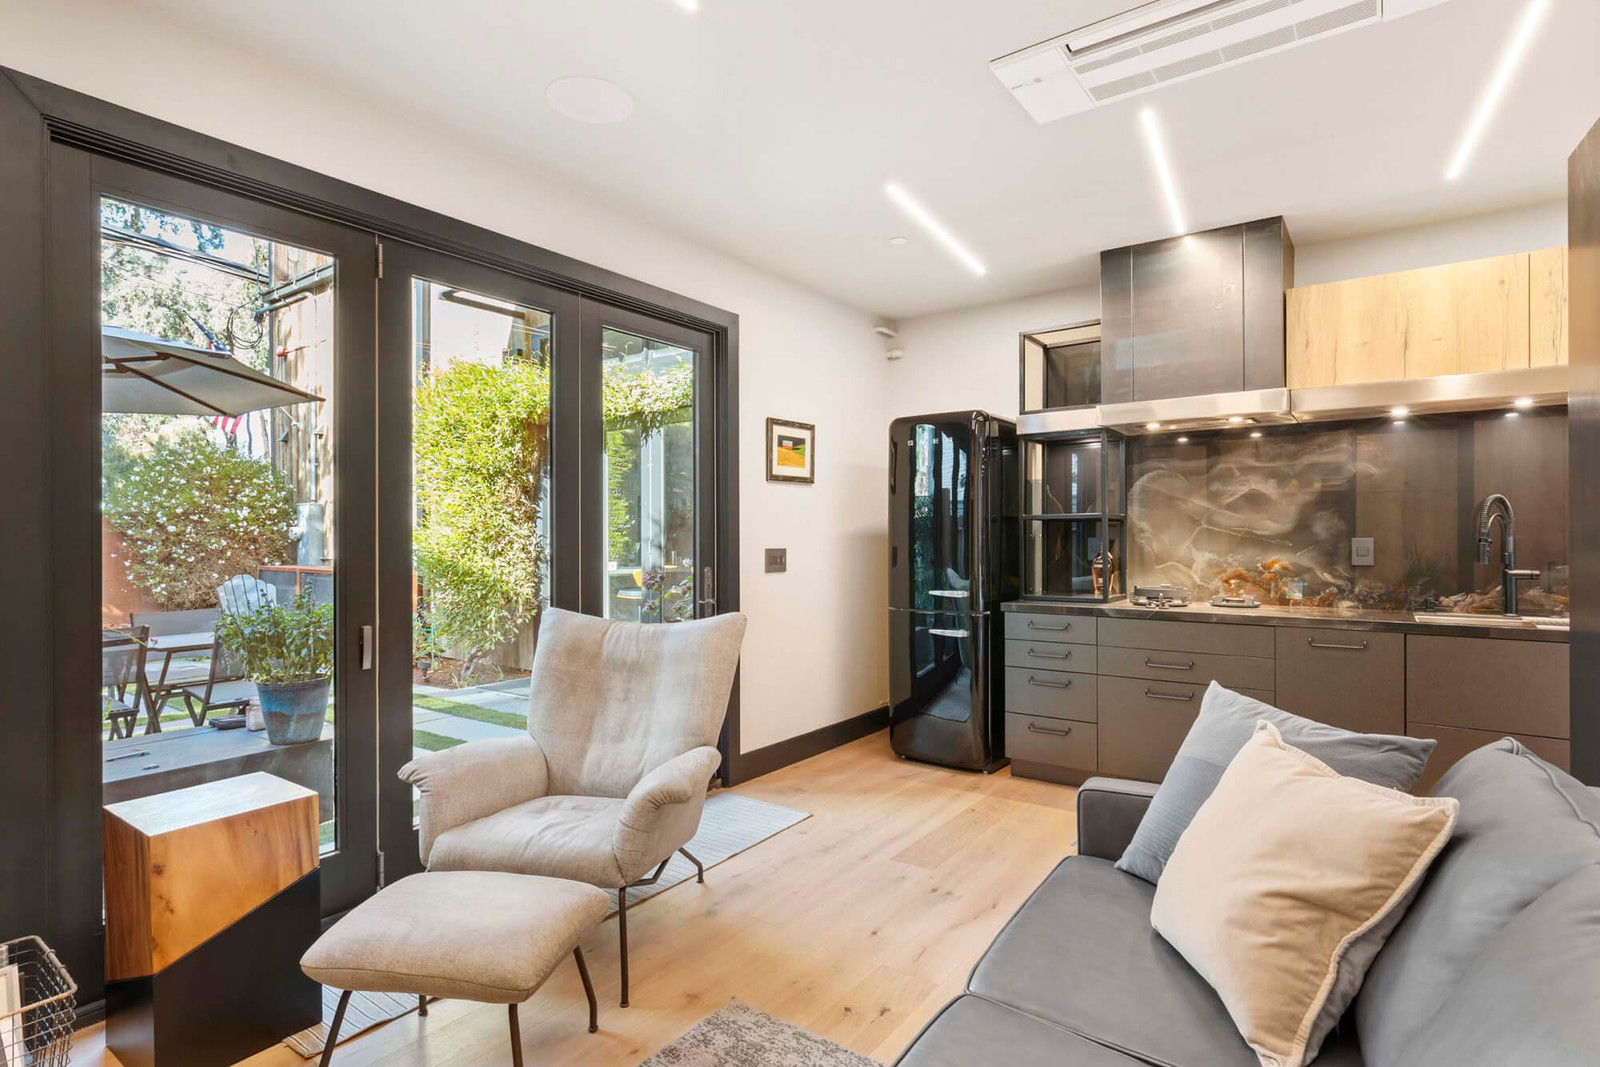
After