Maple Residence
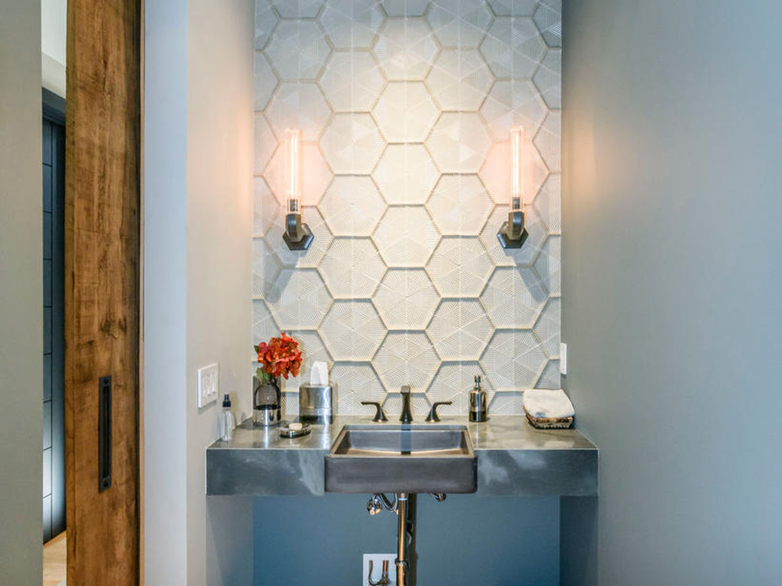
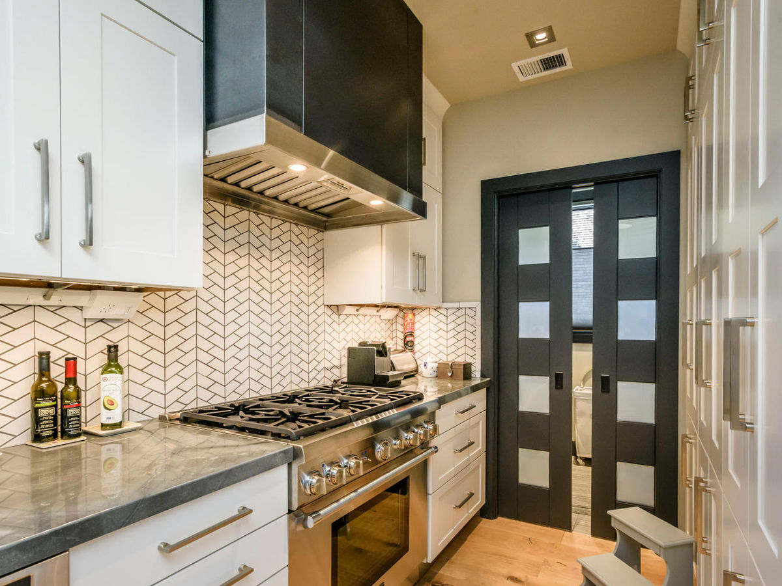
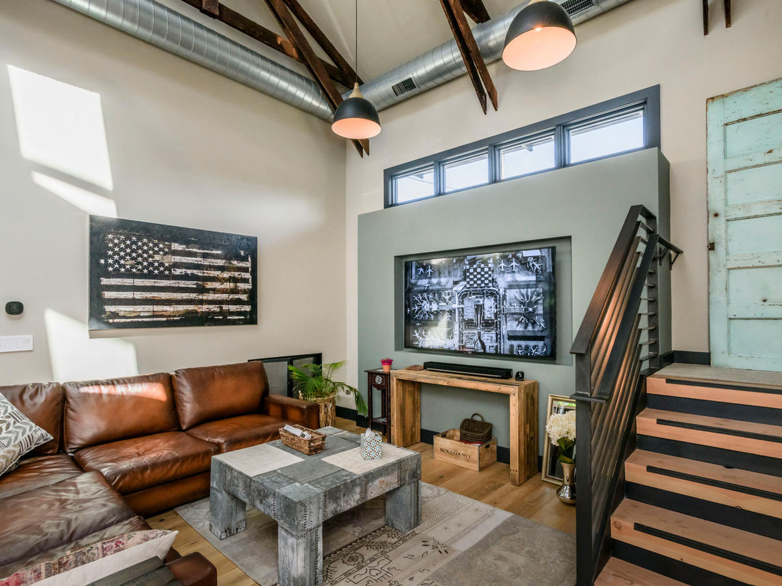
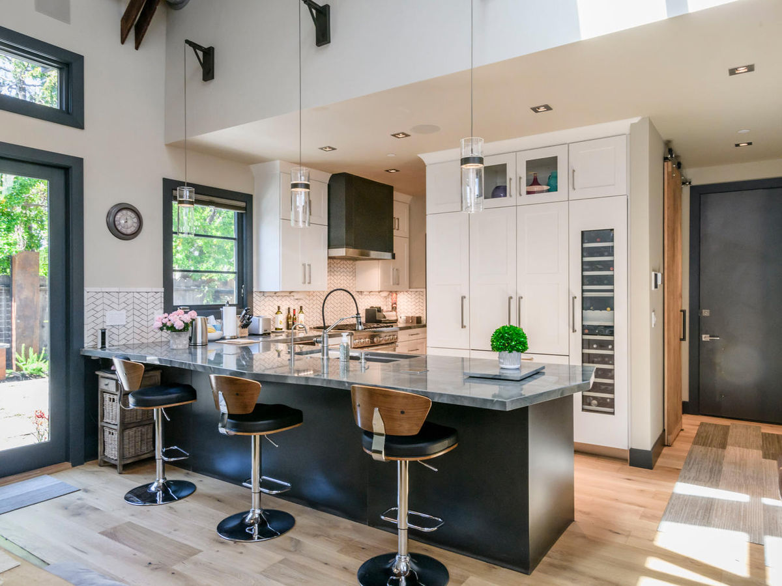
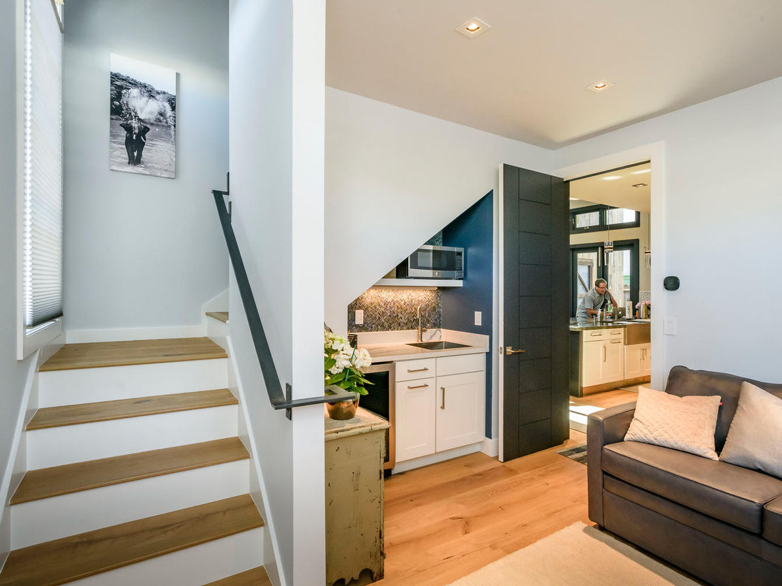
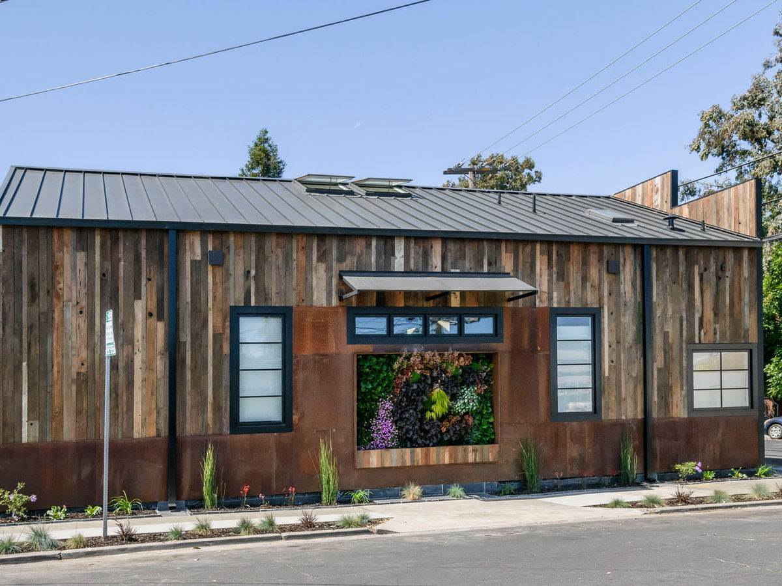
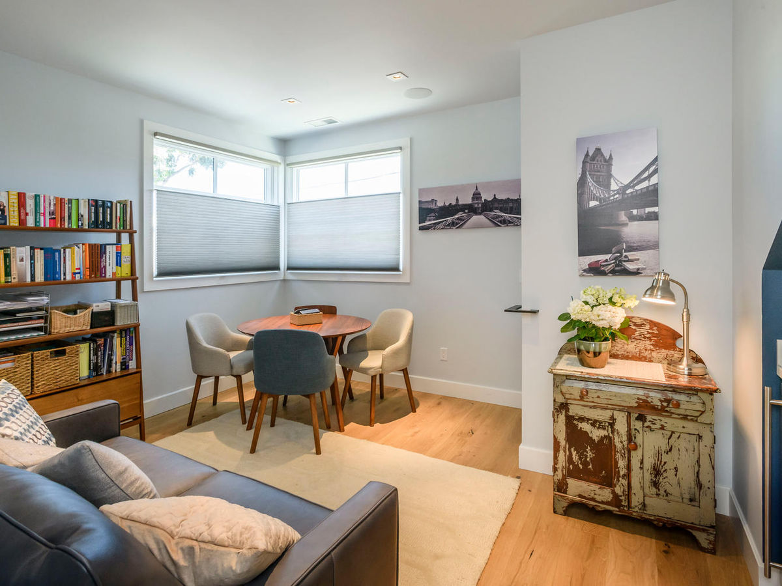
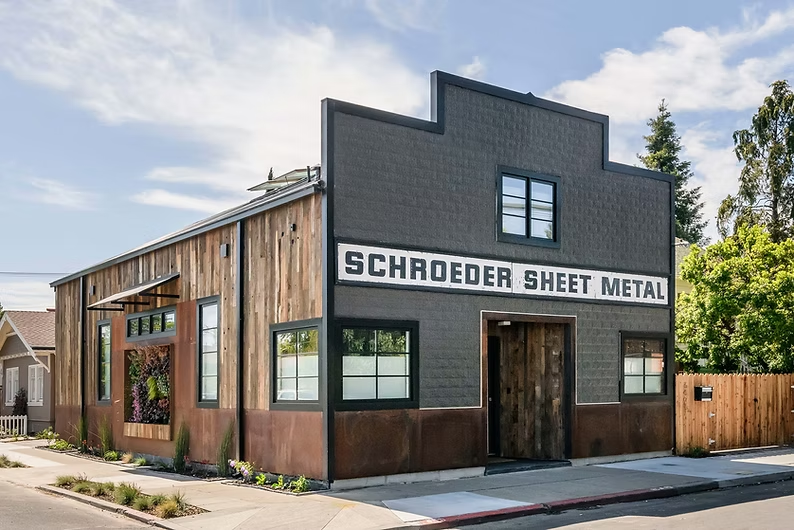
This project involved taking a dilapidated industrial sheet metal building and repurposing it into a modern home while retaining its original industrial image. The 1,500 square foot building was stripped down to its studs and a concrete foundation was added before the reconstruction started.
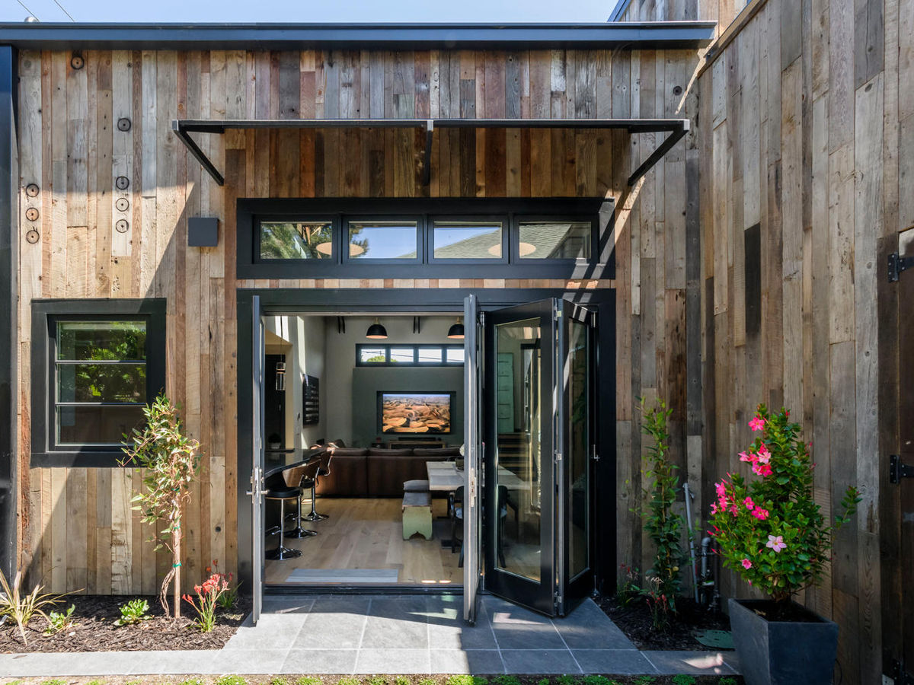
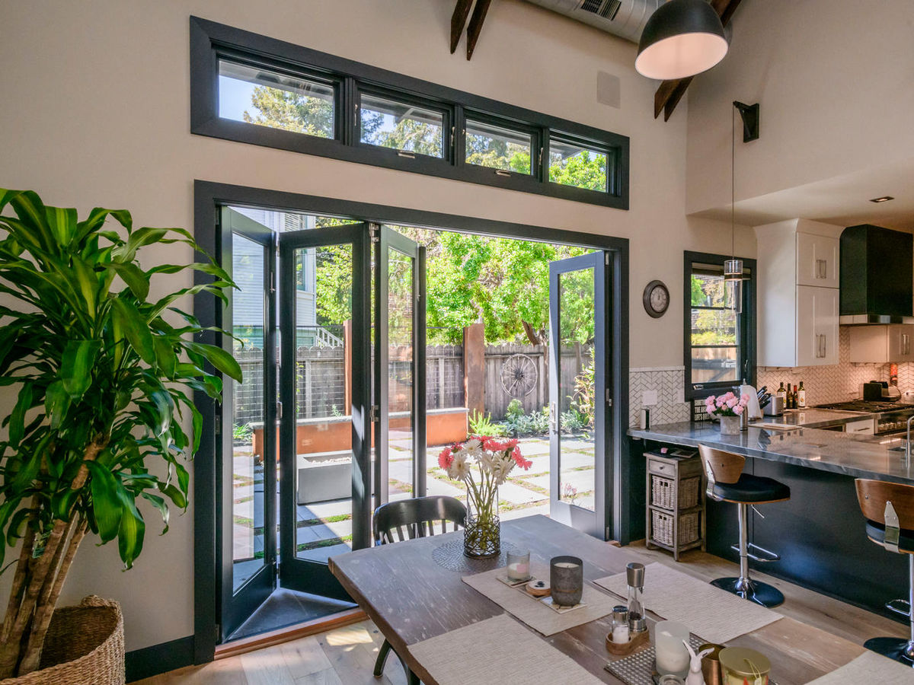
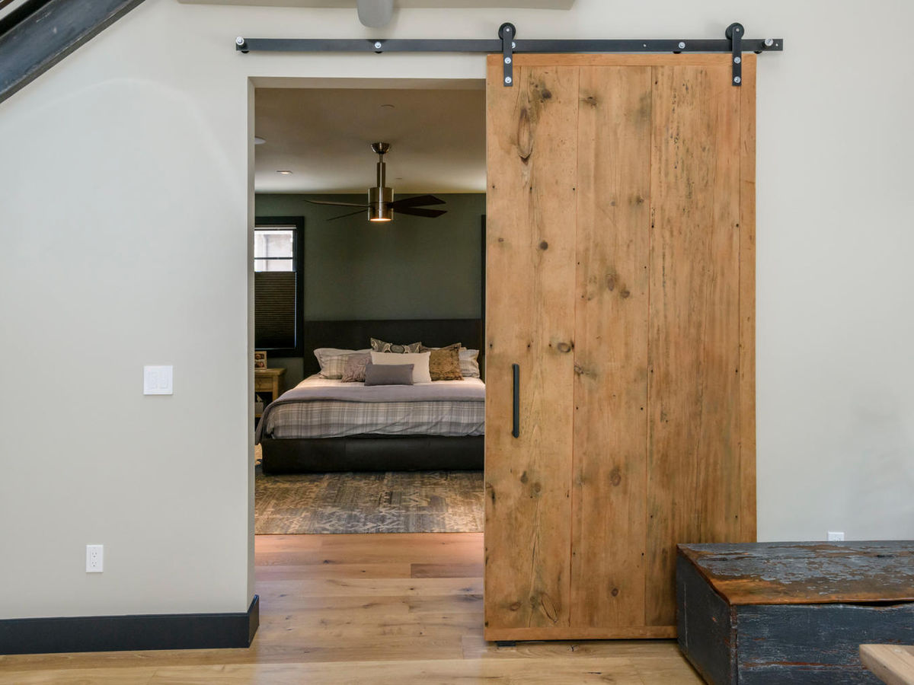
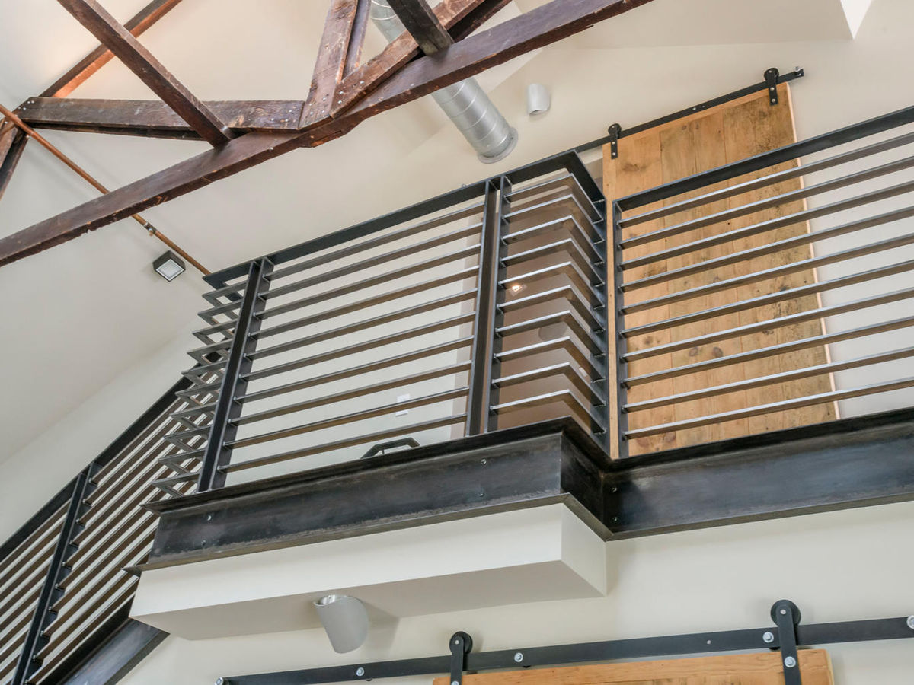
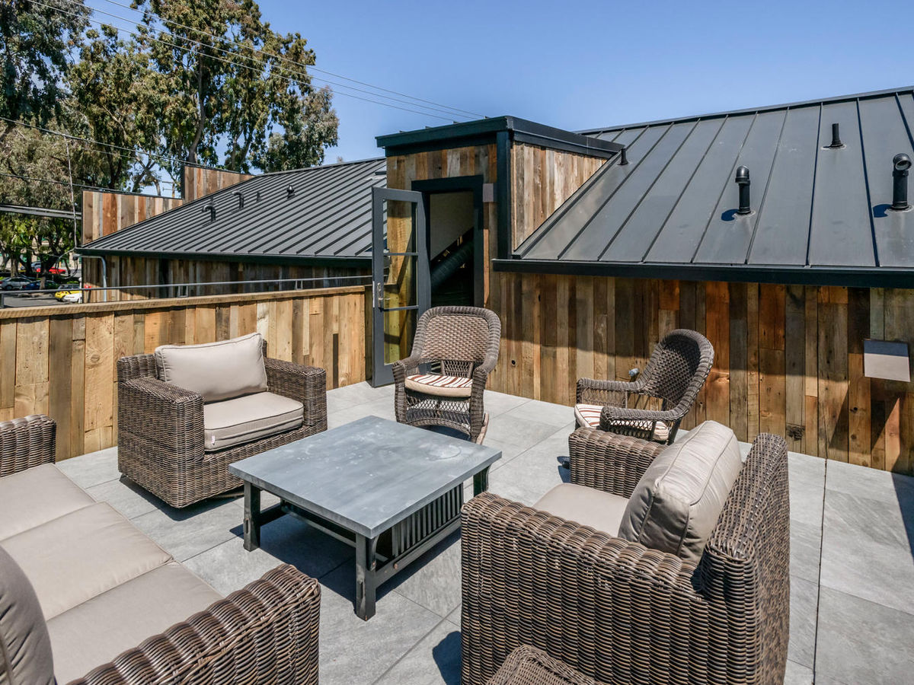
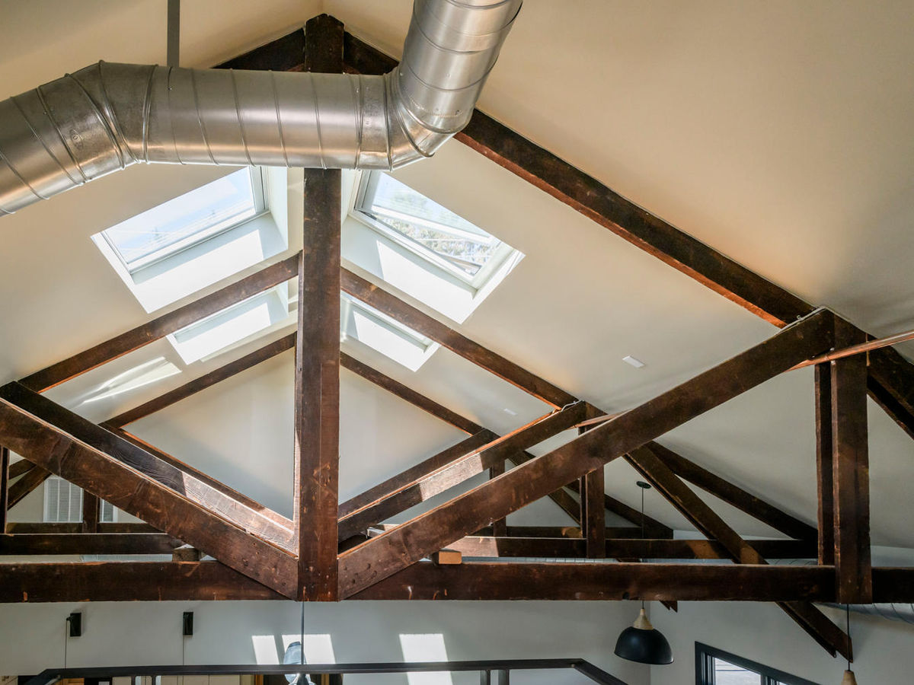
The original flooring was saved, re-sawn and used as exterior siding. The original stamped sheet metal on the façade was restored and re-installed. The interior was designed to be a modern look with exposed industrial elements (trusses and ducts).
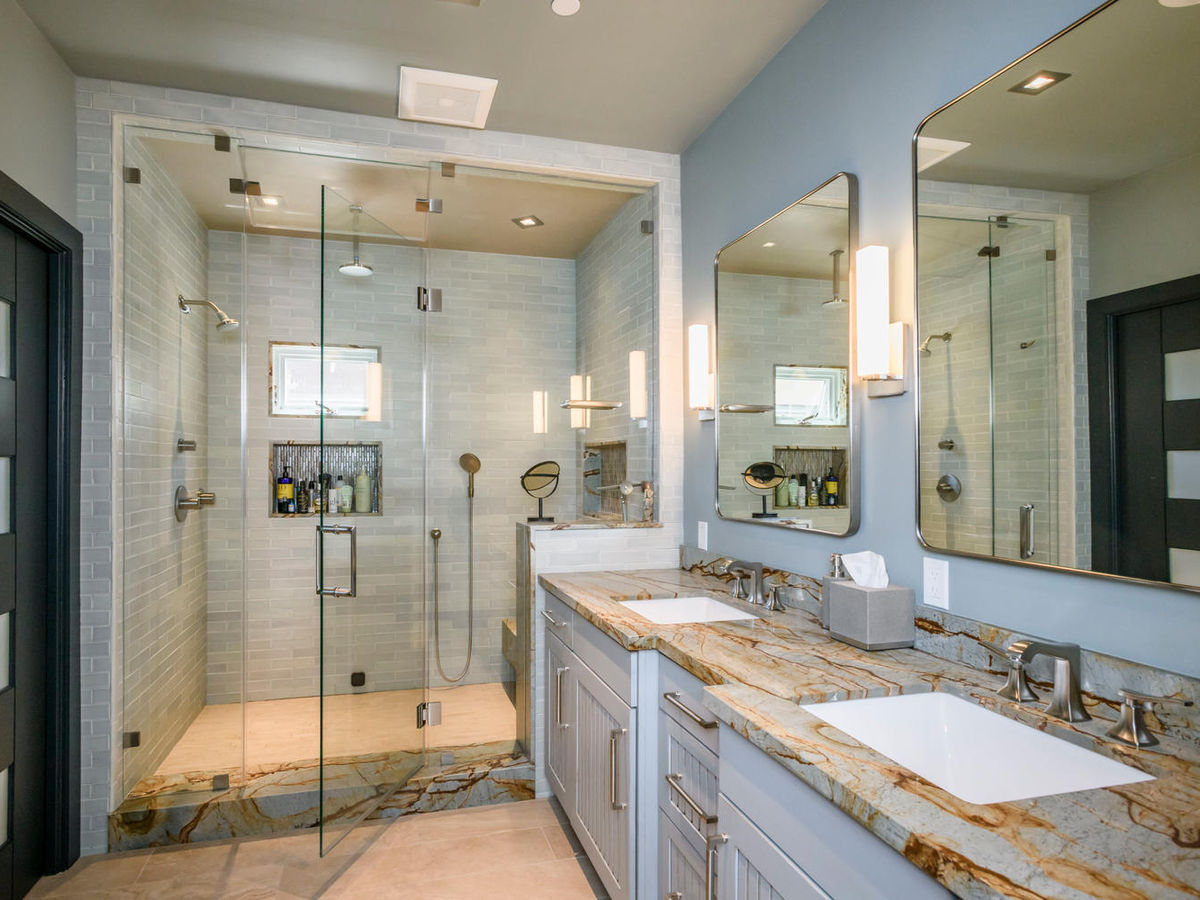
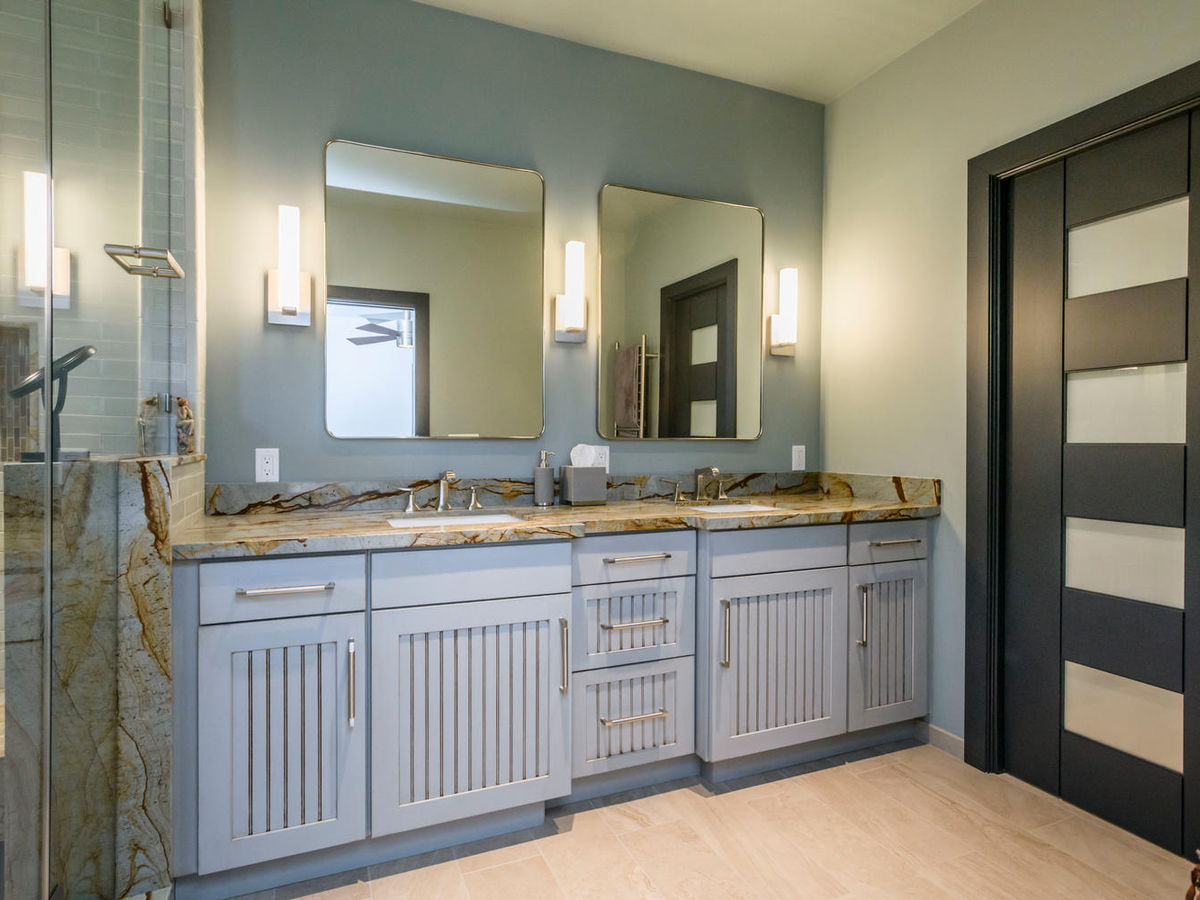
The design team collaborated successfully with the Client to develop elements and finishes that make this home unique and beautiful. This is another example of Designing for Your Reality.
Before & After
Each pair shows the same view before our work and after the completed project.
-
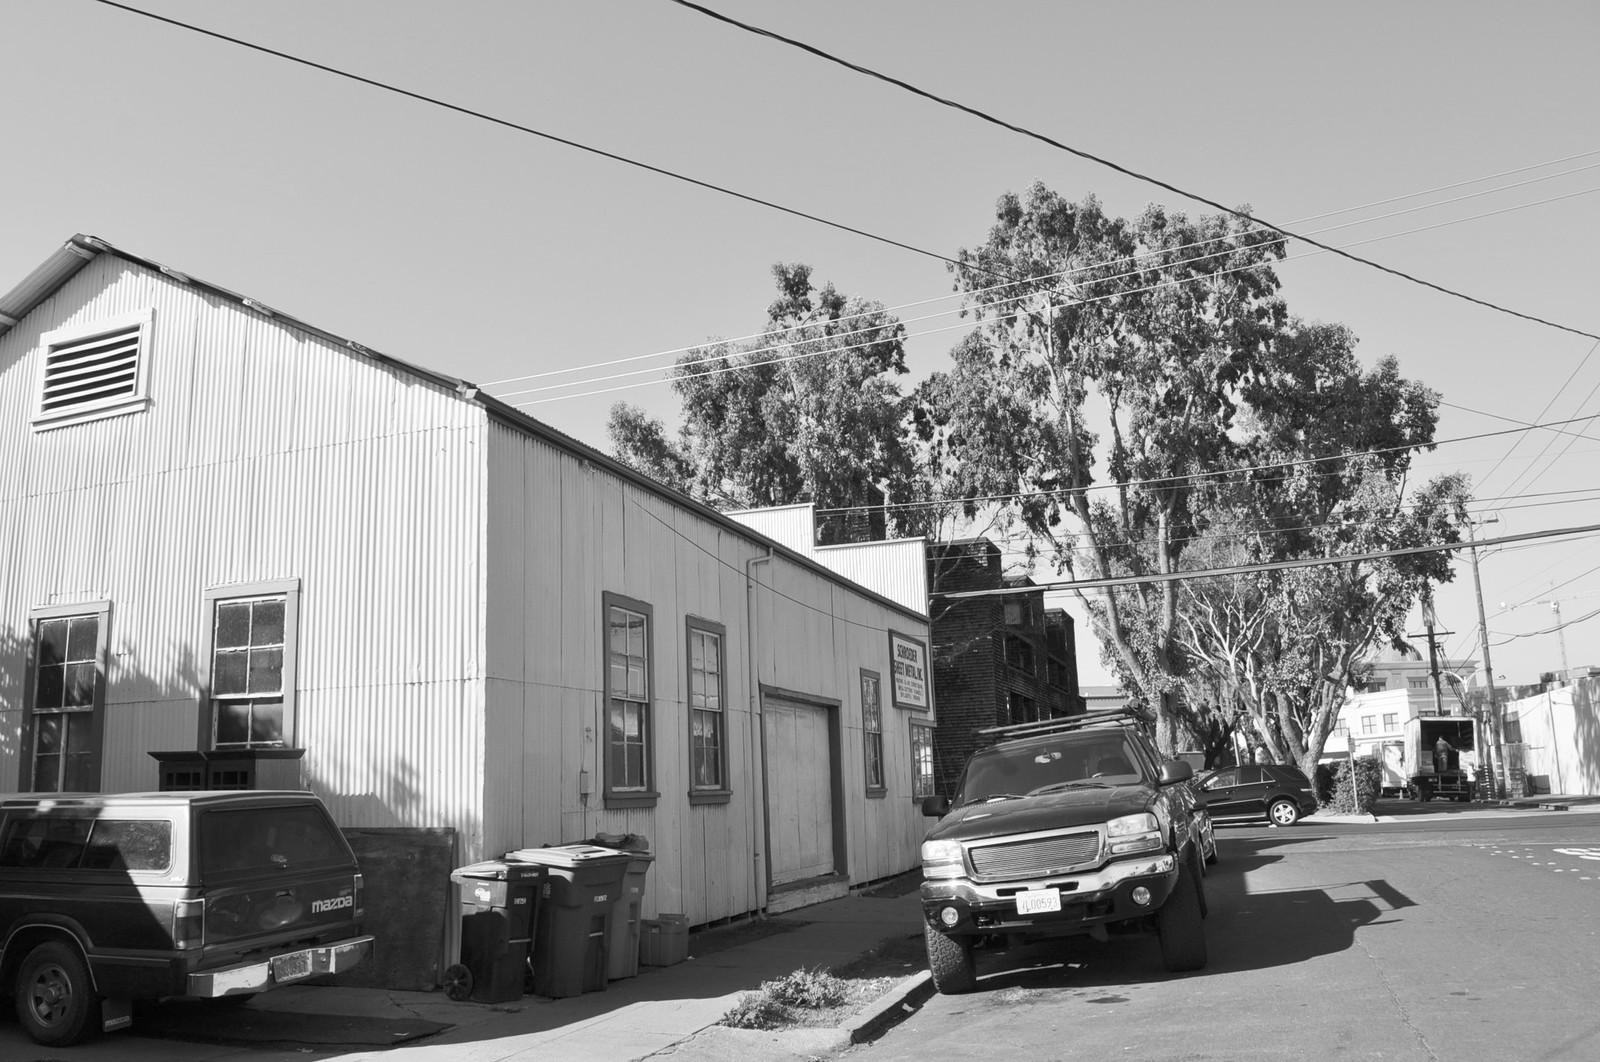
Before Rear Exterior Facade 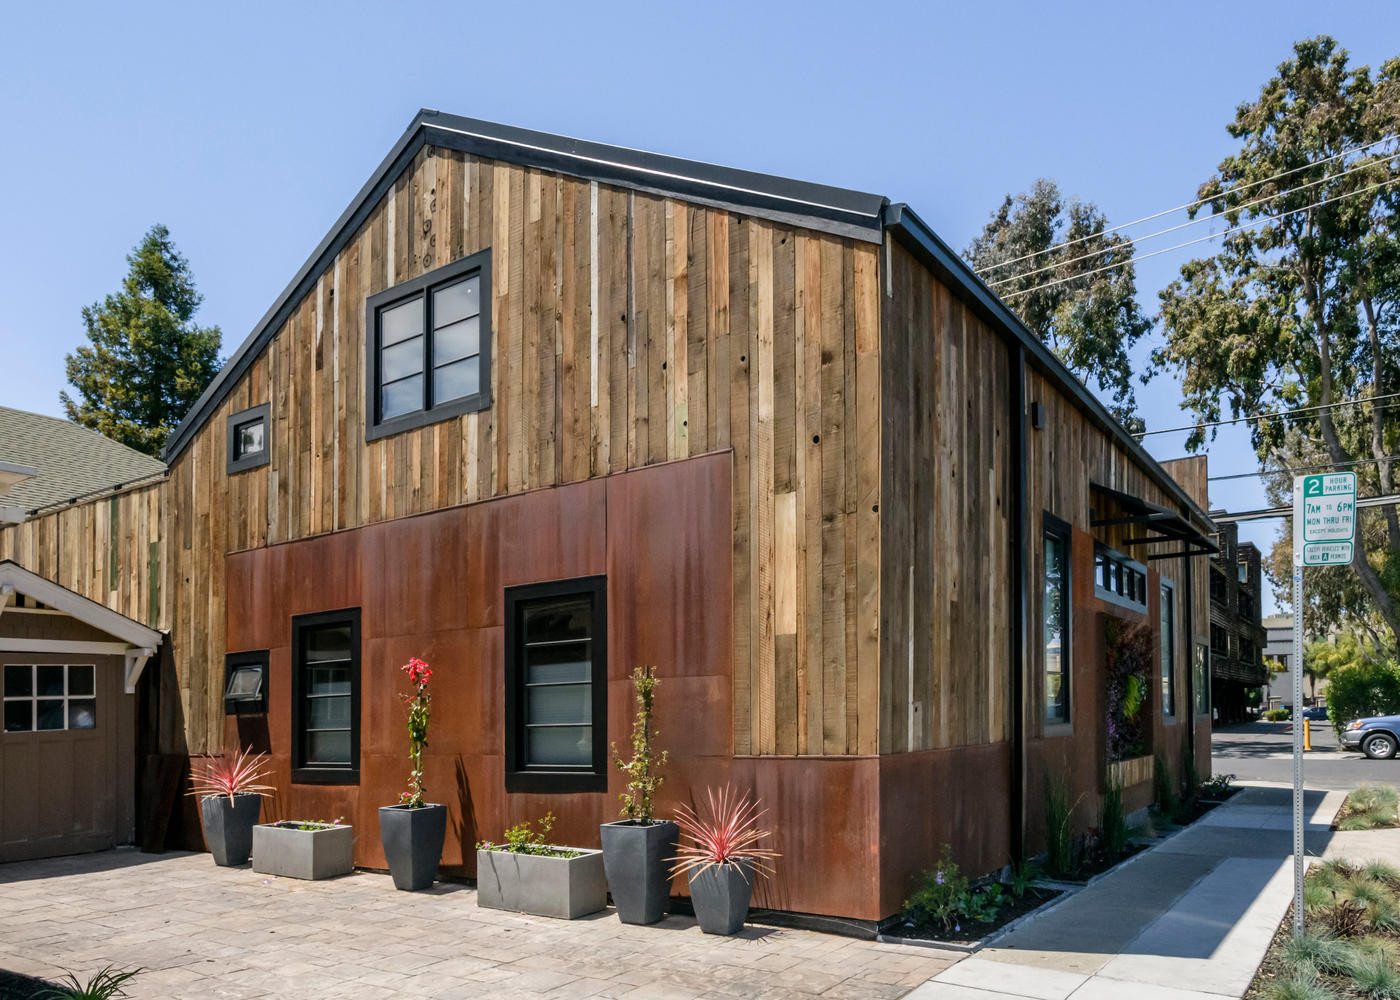
After Rear Exterior Facade -
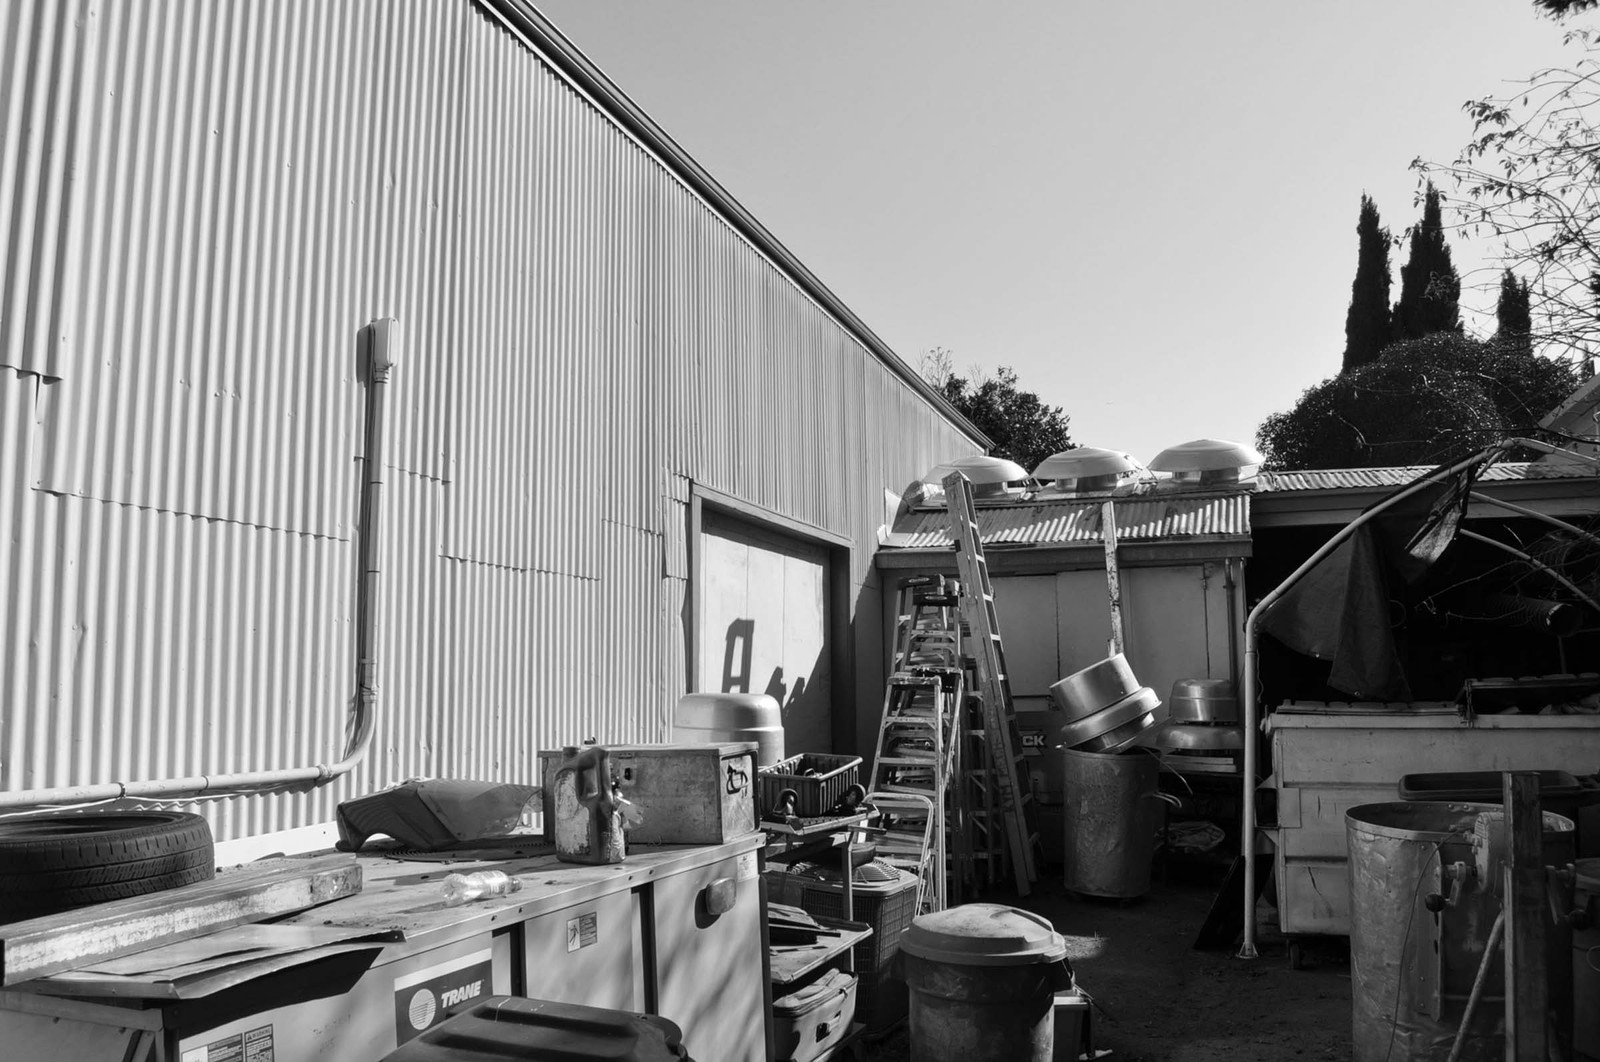
Before Backyard 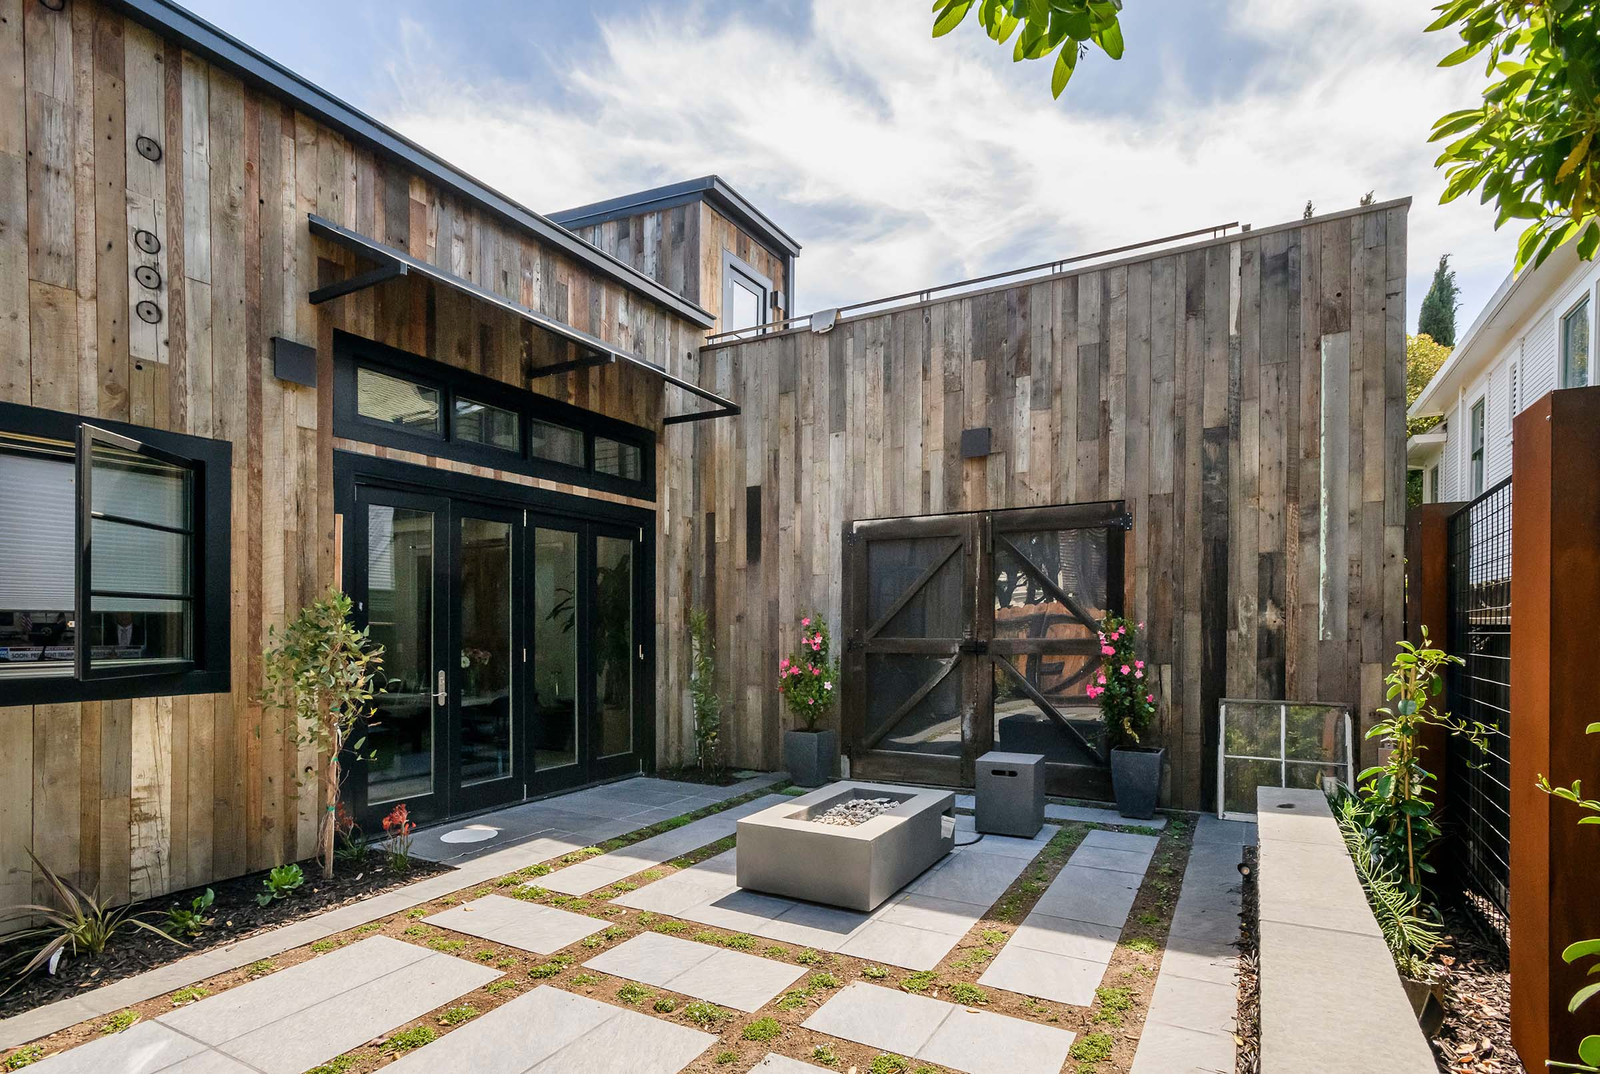
After Backyard -
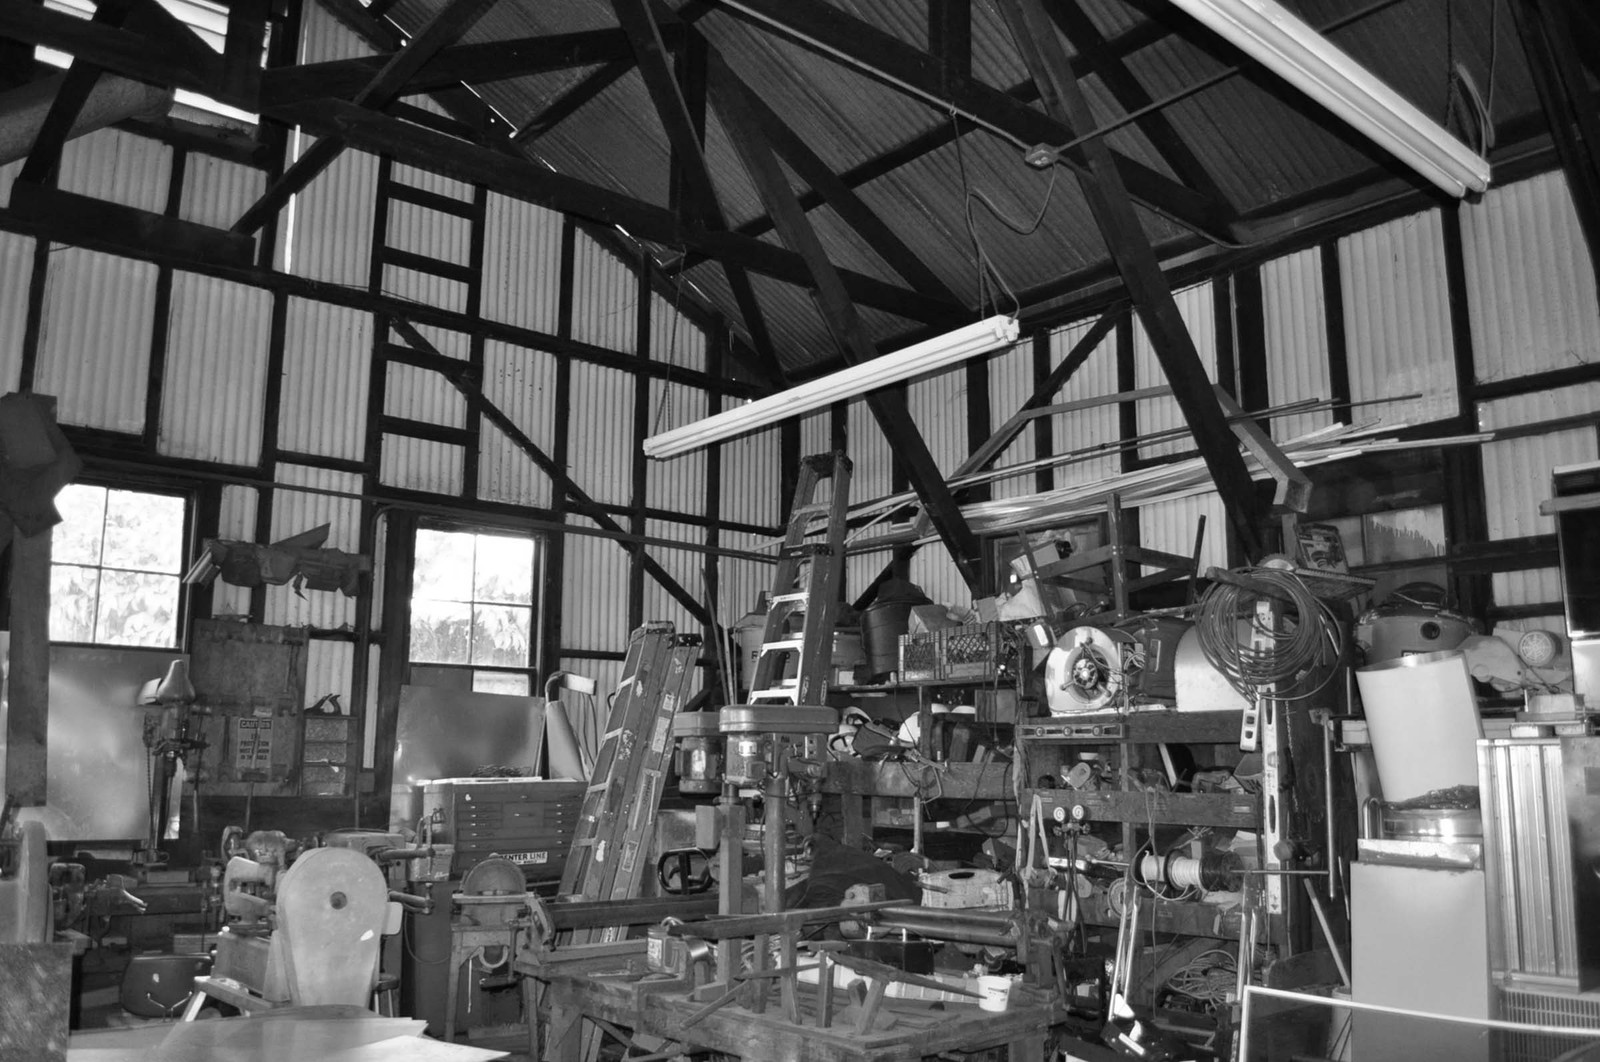
Before Interior 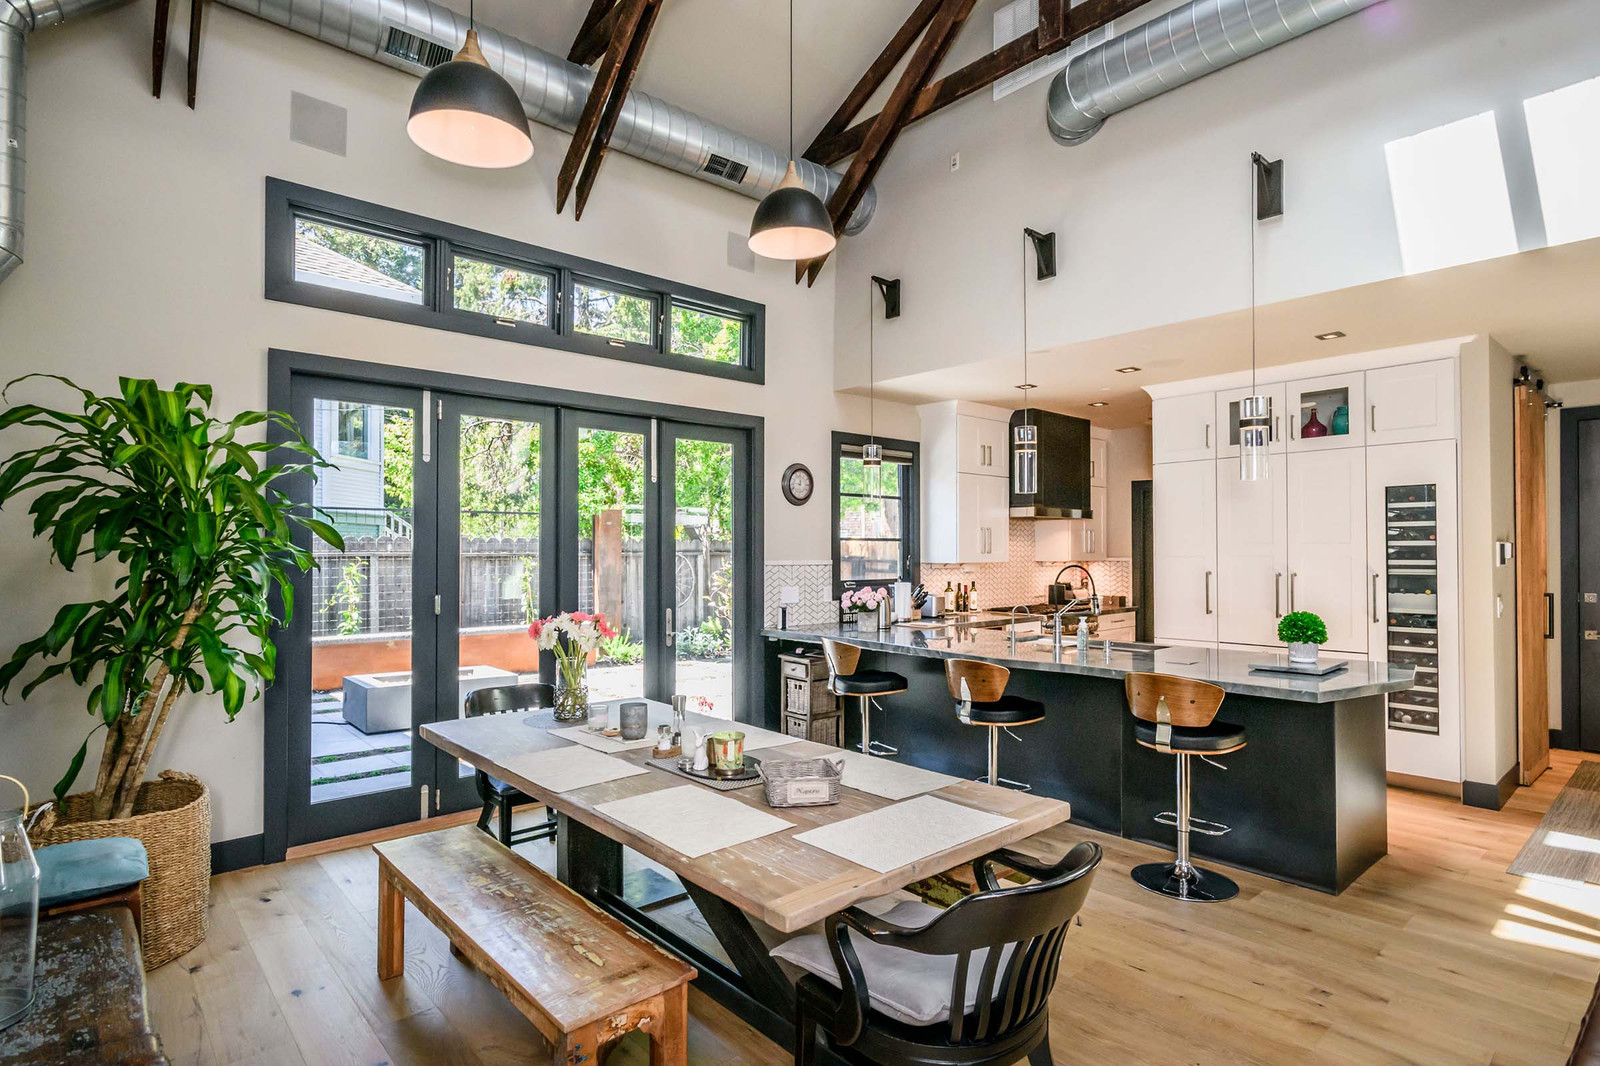
After Kitchen & Dining Area