Lorton Avenue Office Conversion
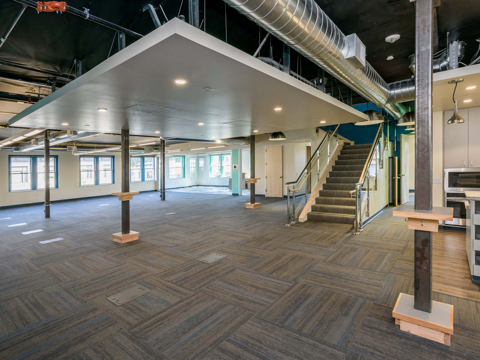
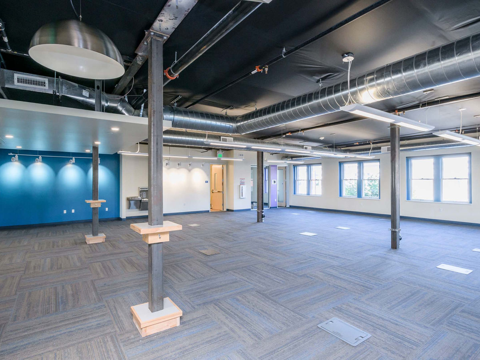
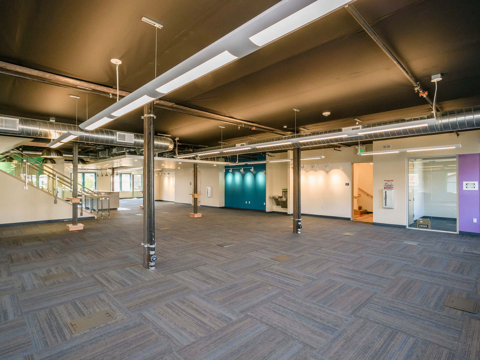
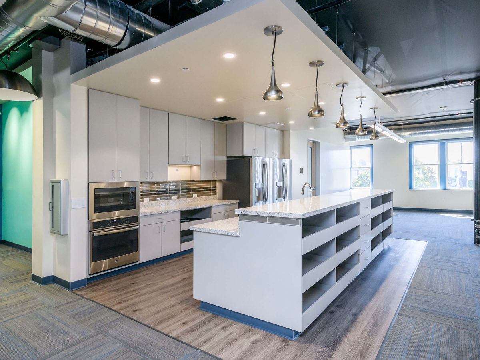
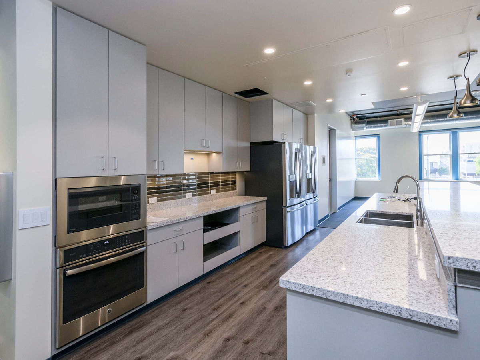
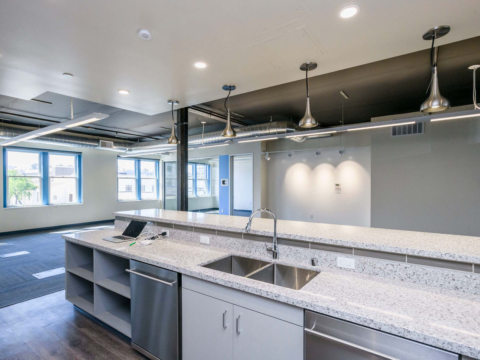
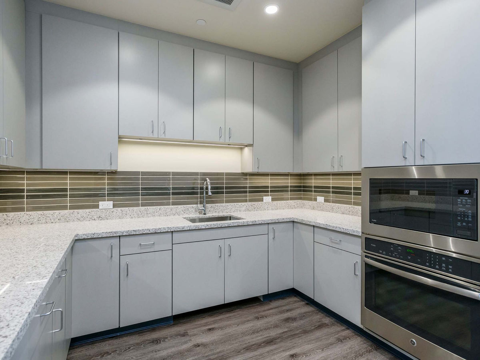
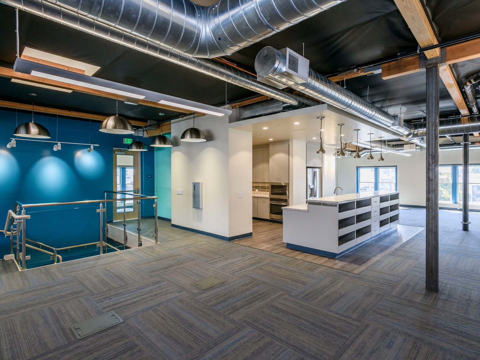
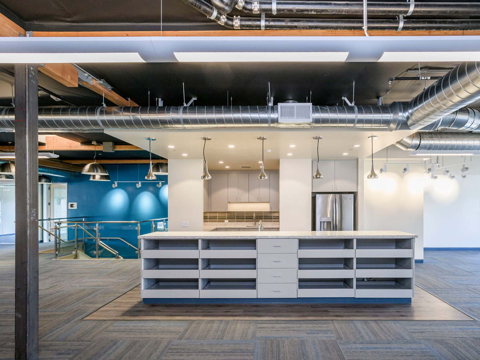
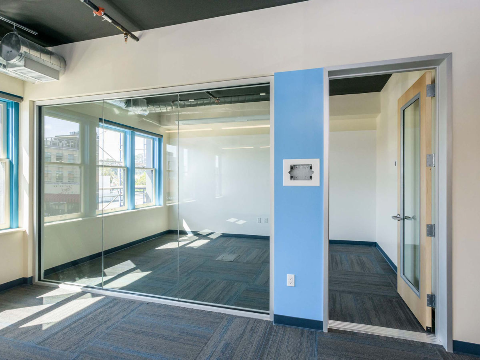
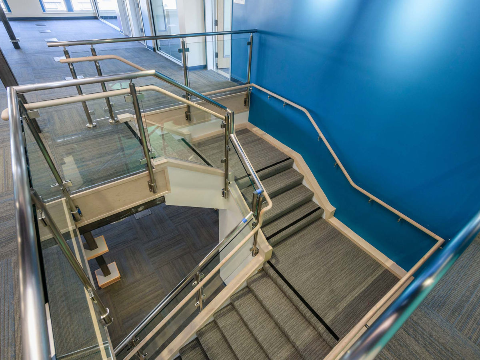
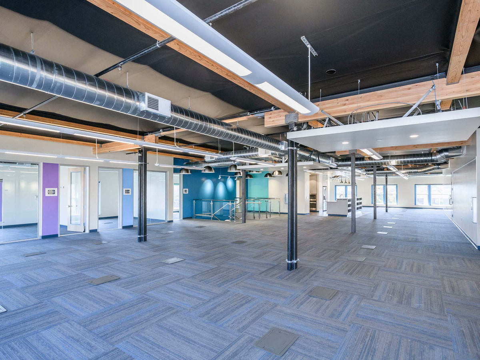
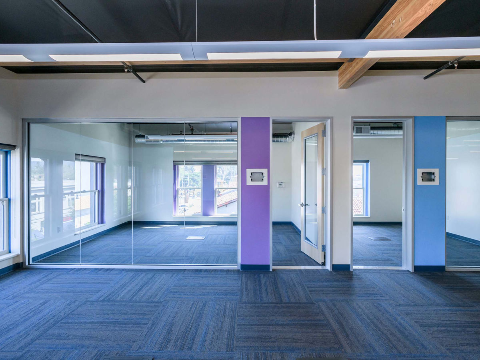
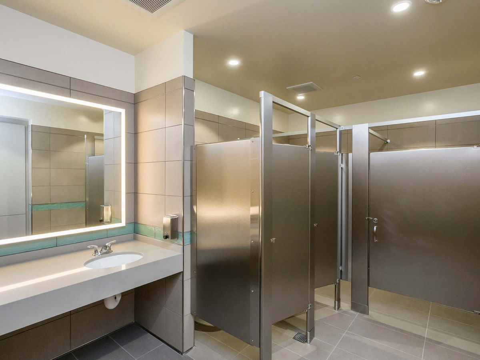
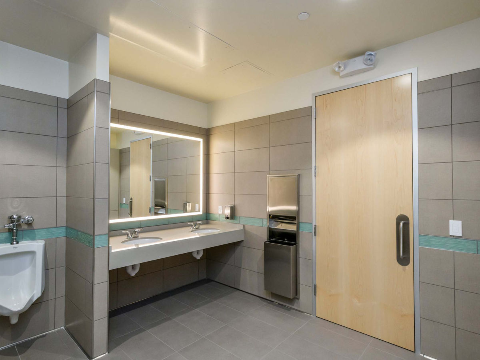
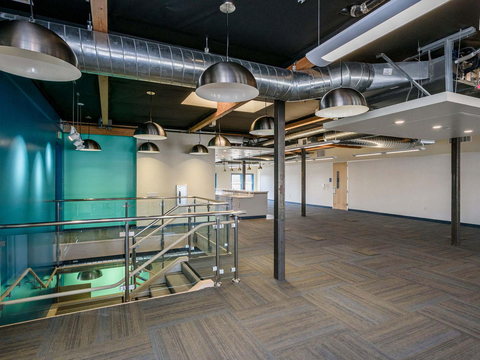
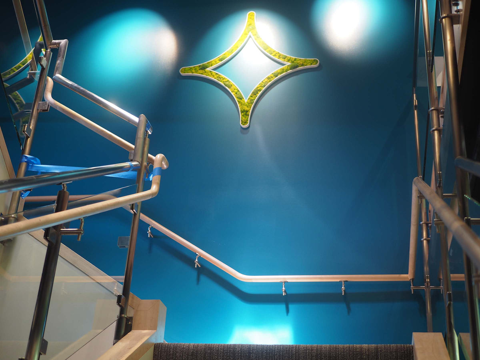
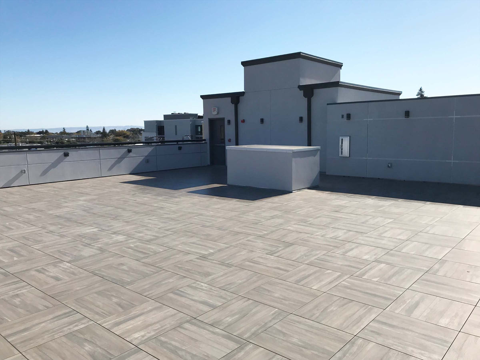
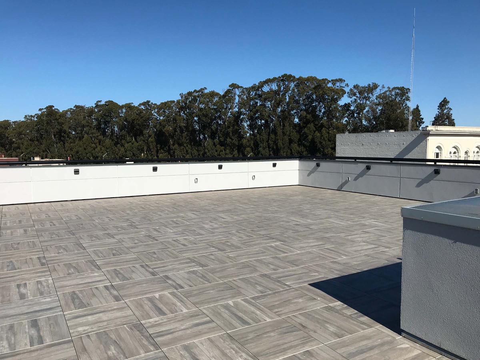
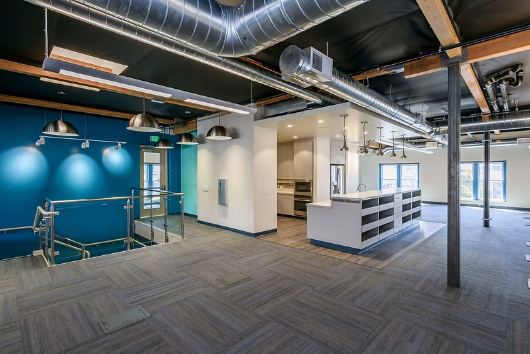
This mixed-use building was built in 1925. Our firm updated the first floor in 2003 converting the restaurant use into retail. The high-end cosmetics firm Sephora moved into the primary space on the ground floor bringing an upscale style and presence to Burlingame Avenue. In 2015 The Kastrop Group started the complicated process of converting the two upper floors of hotel space into “Class A” office space. Completed in 2018, the remodel includes two floors of modern open office space with conference rooms, kitchens, grand staircase, elevator access to all floors and a large roof deck for the tenants’ enjoyment that features great views and provides a large versatile area for the tenants.
Before & After
Each pair shows the same view before our work and after the completed project.
-
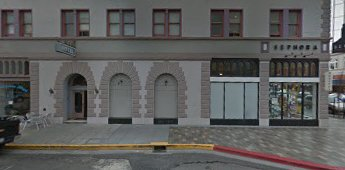
Before Front Exterior 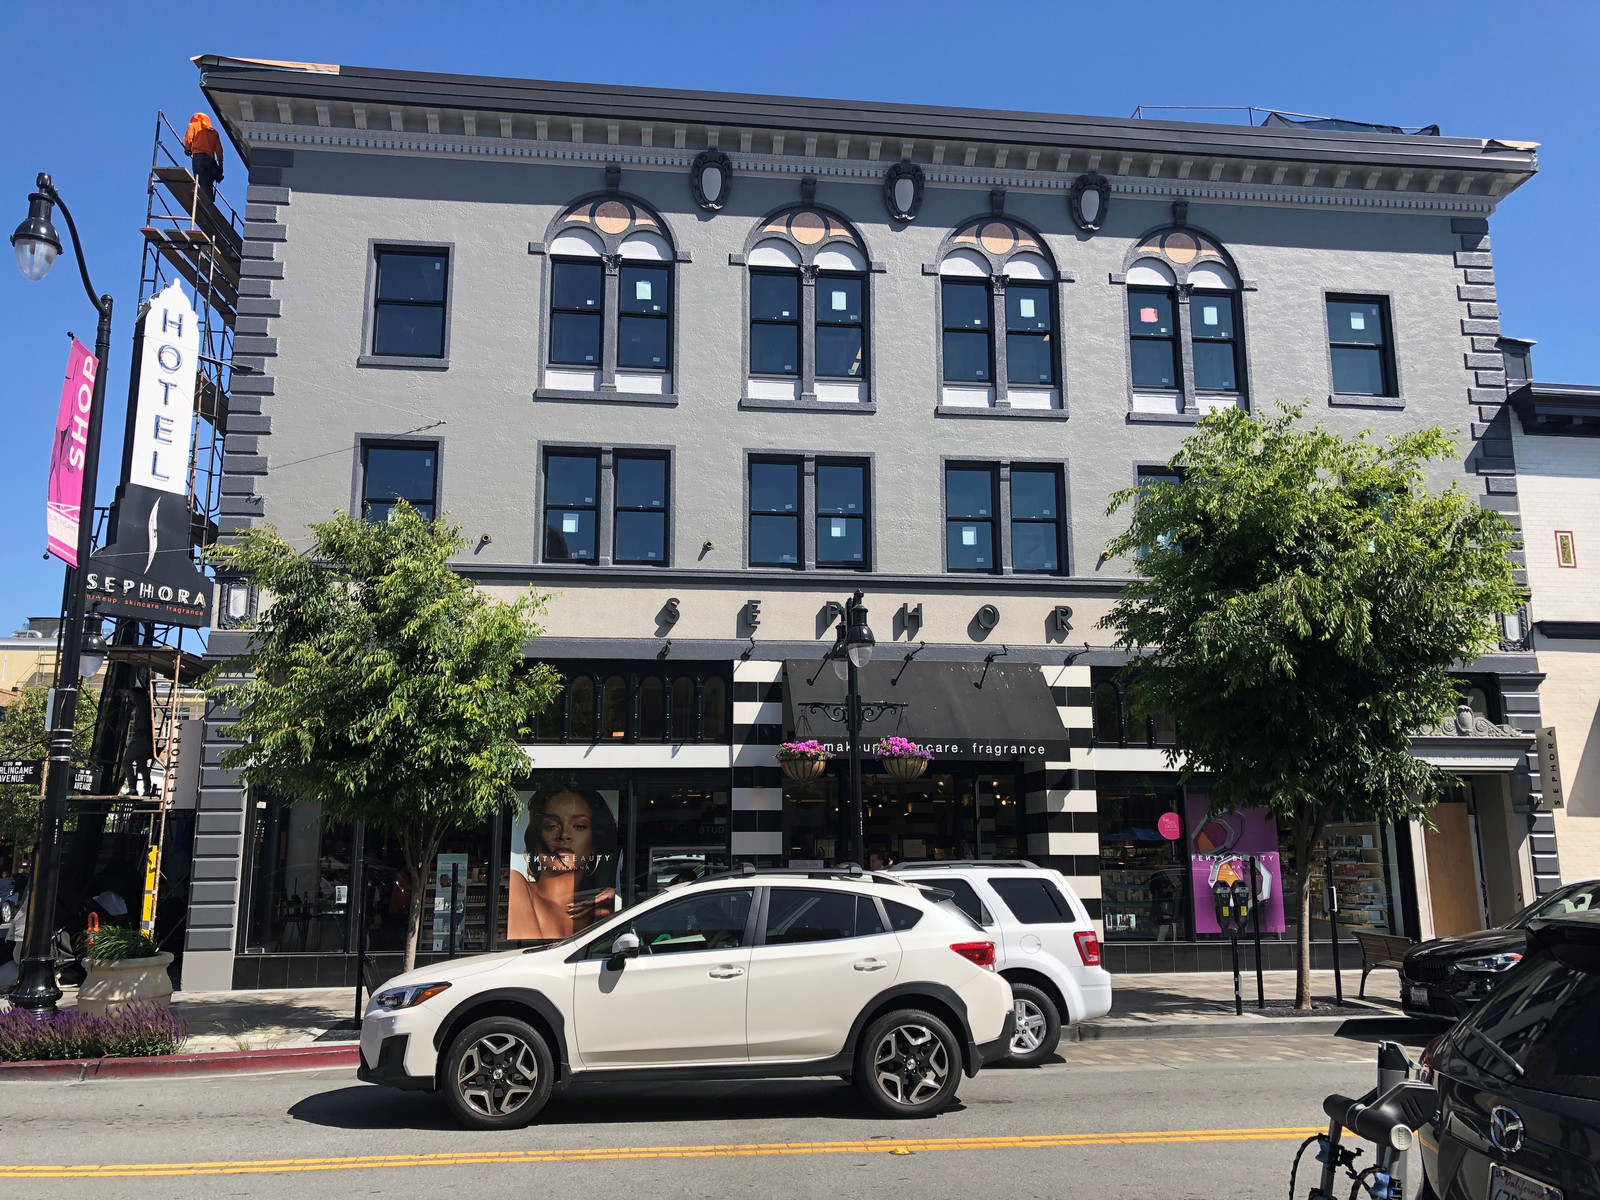
After Front Exterior