Eagle Hill Terrace Residence
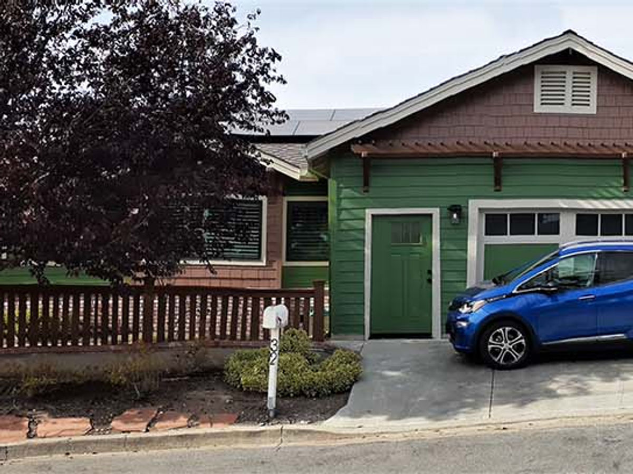
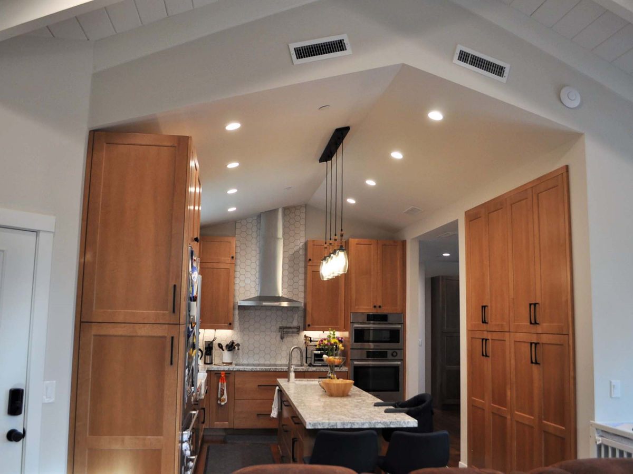
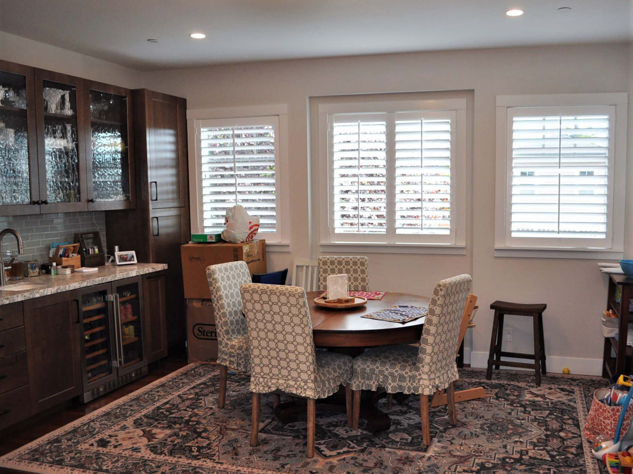
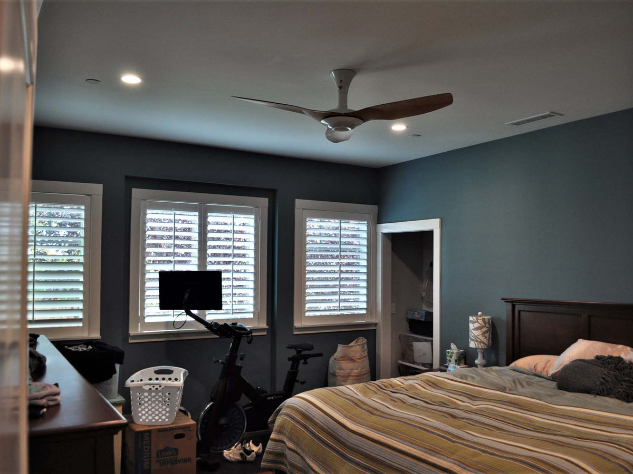
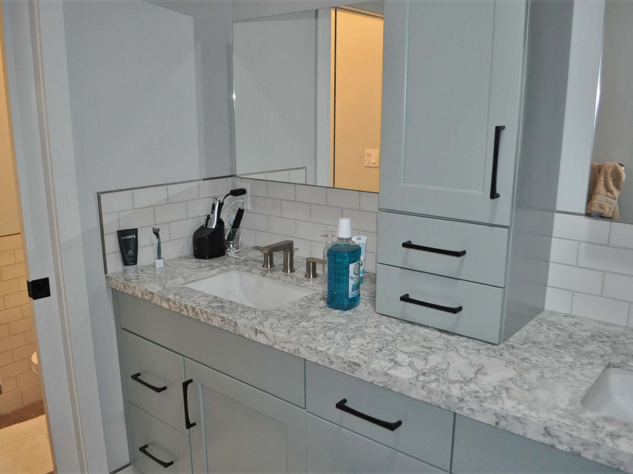
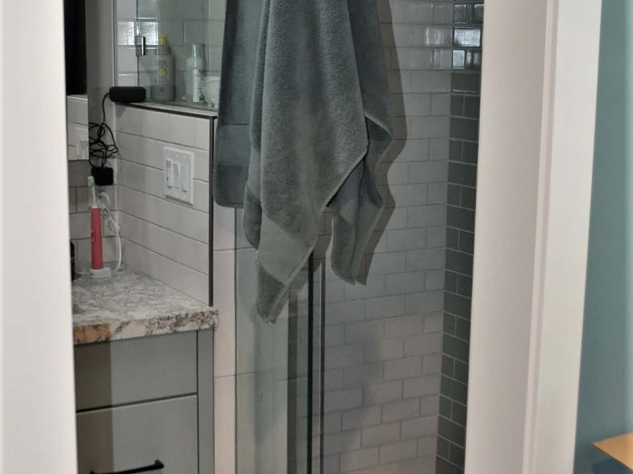
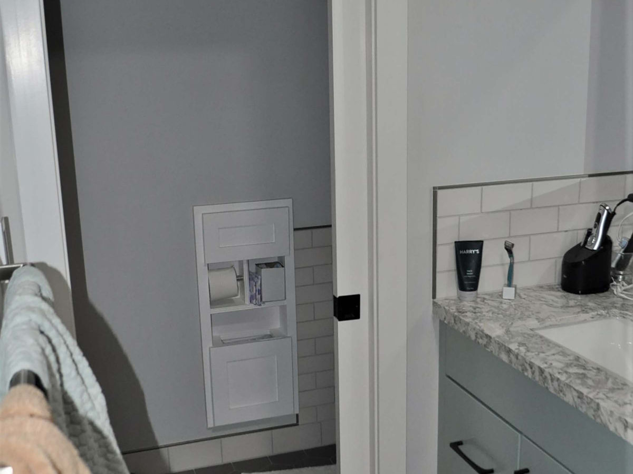
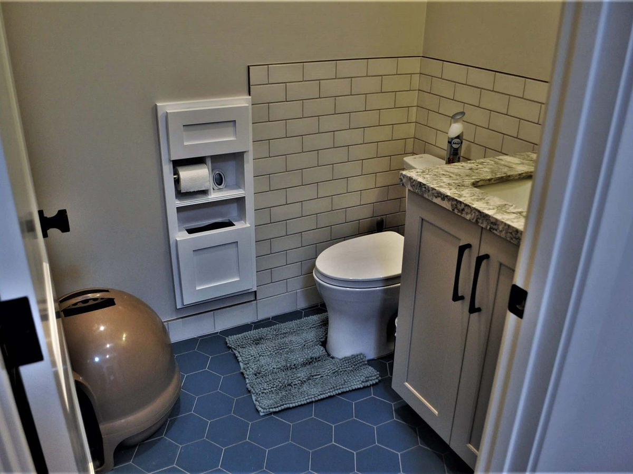
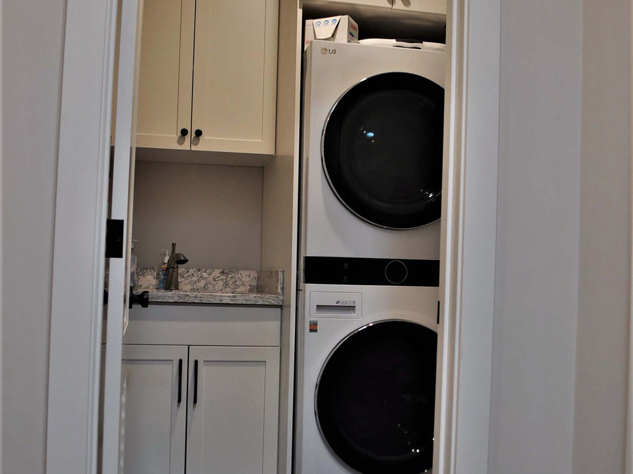
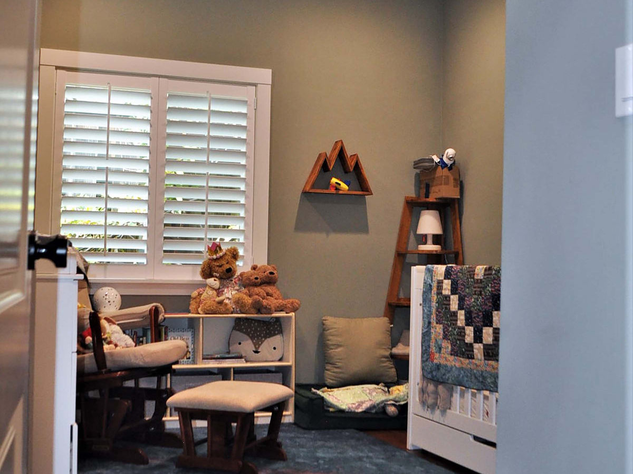
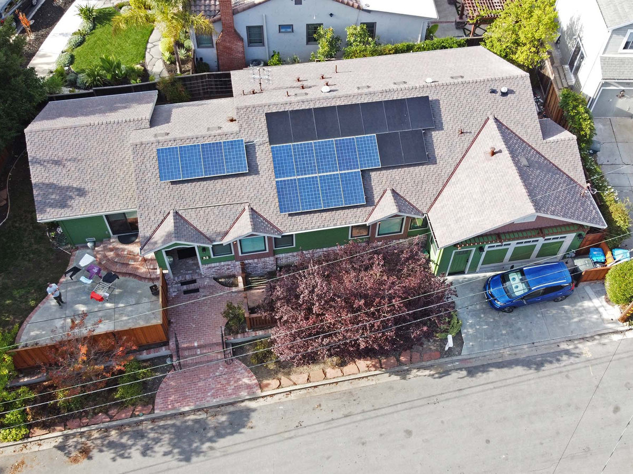
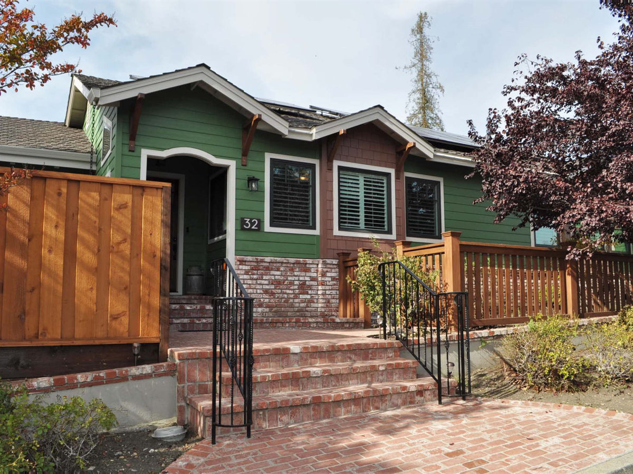
Before we were brought in for this project, the existing house went through a couple of previous additions. This resulted in an awkward and busy roofline. Our design reframed the roof to create a clean and cohesive look and incorporated a new solar photovoltaic system. The new roof created a usable and generous attic space for storage. The rooms below gained 1 foot of ceiling height, creating a more spacious environment. Most of the home was remodeled, including the kitchen, dining room, bathrooms, bedrooms, and laundry, including new windows throughout. An enhanced entry, new exterior finishes and detailing with added gabled bays give depth and interest to the front façade.
Before & After
Each pair shows the same view before our work and after the completed project.
-
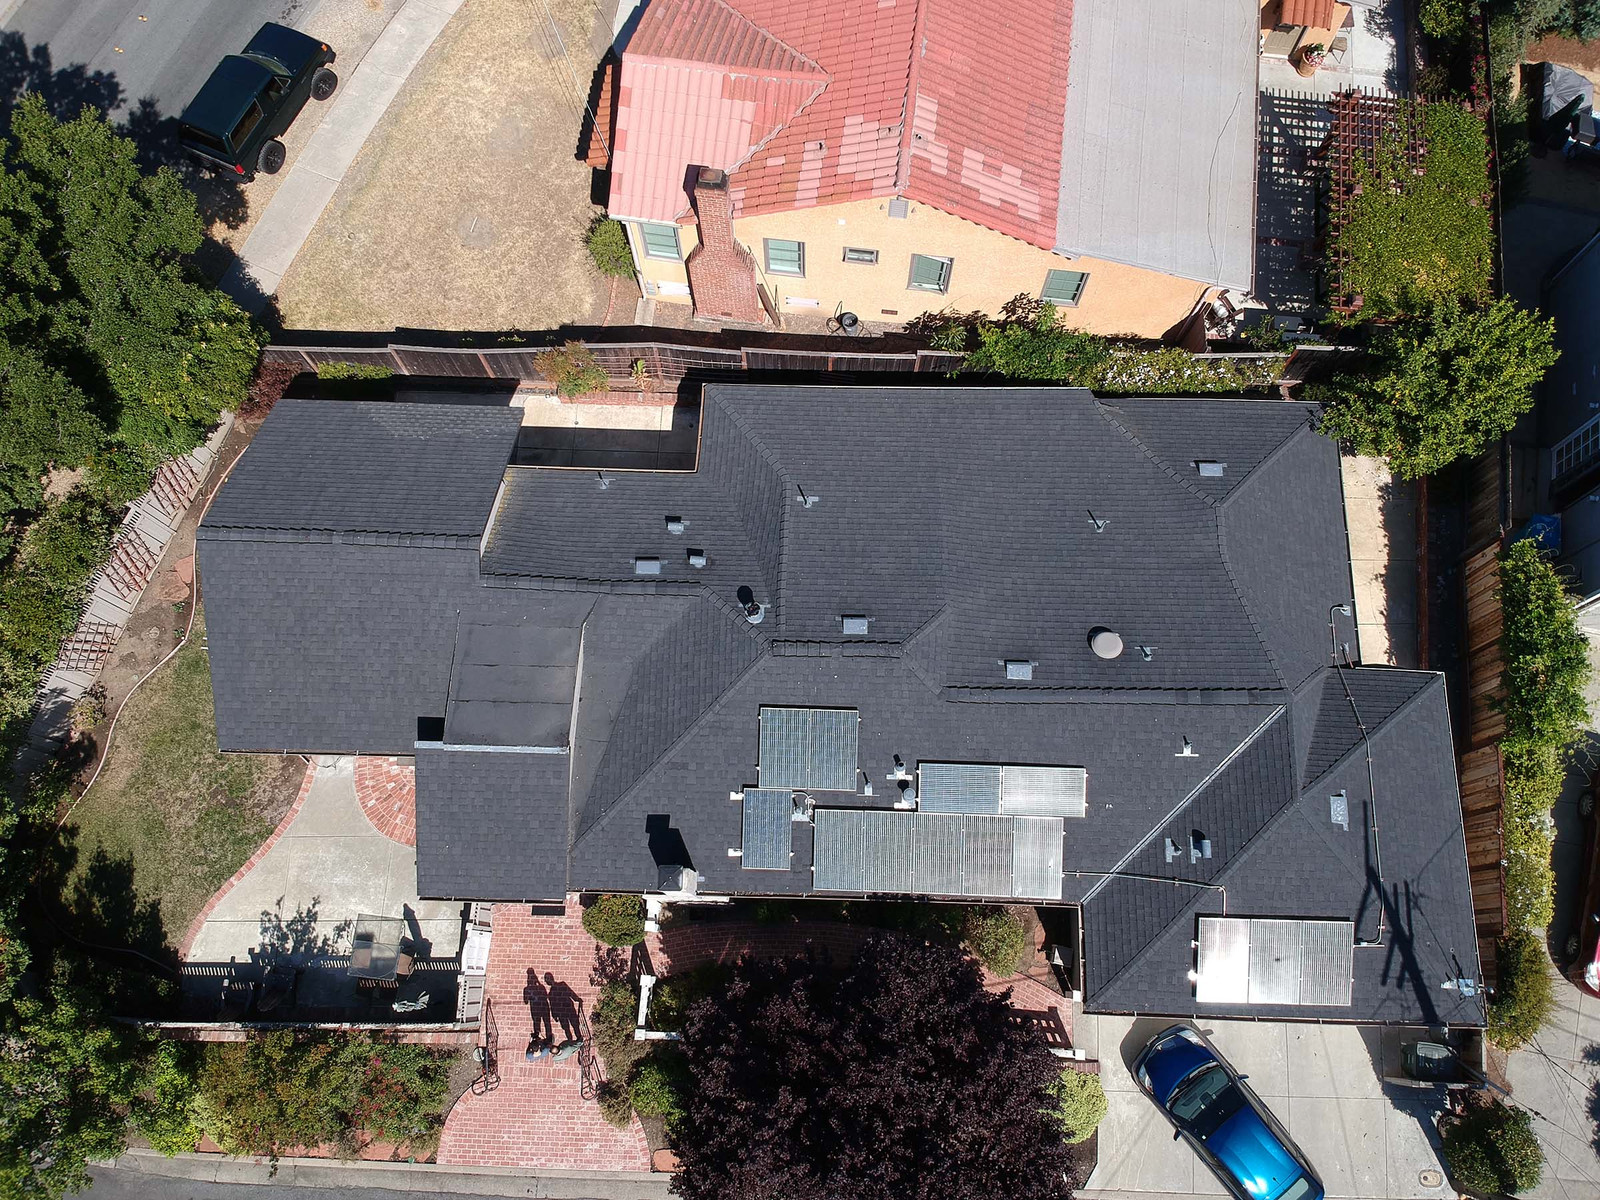
Before Roof 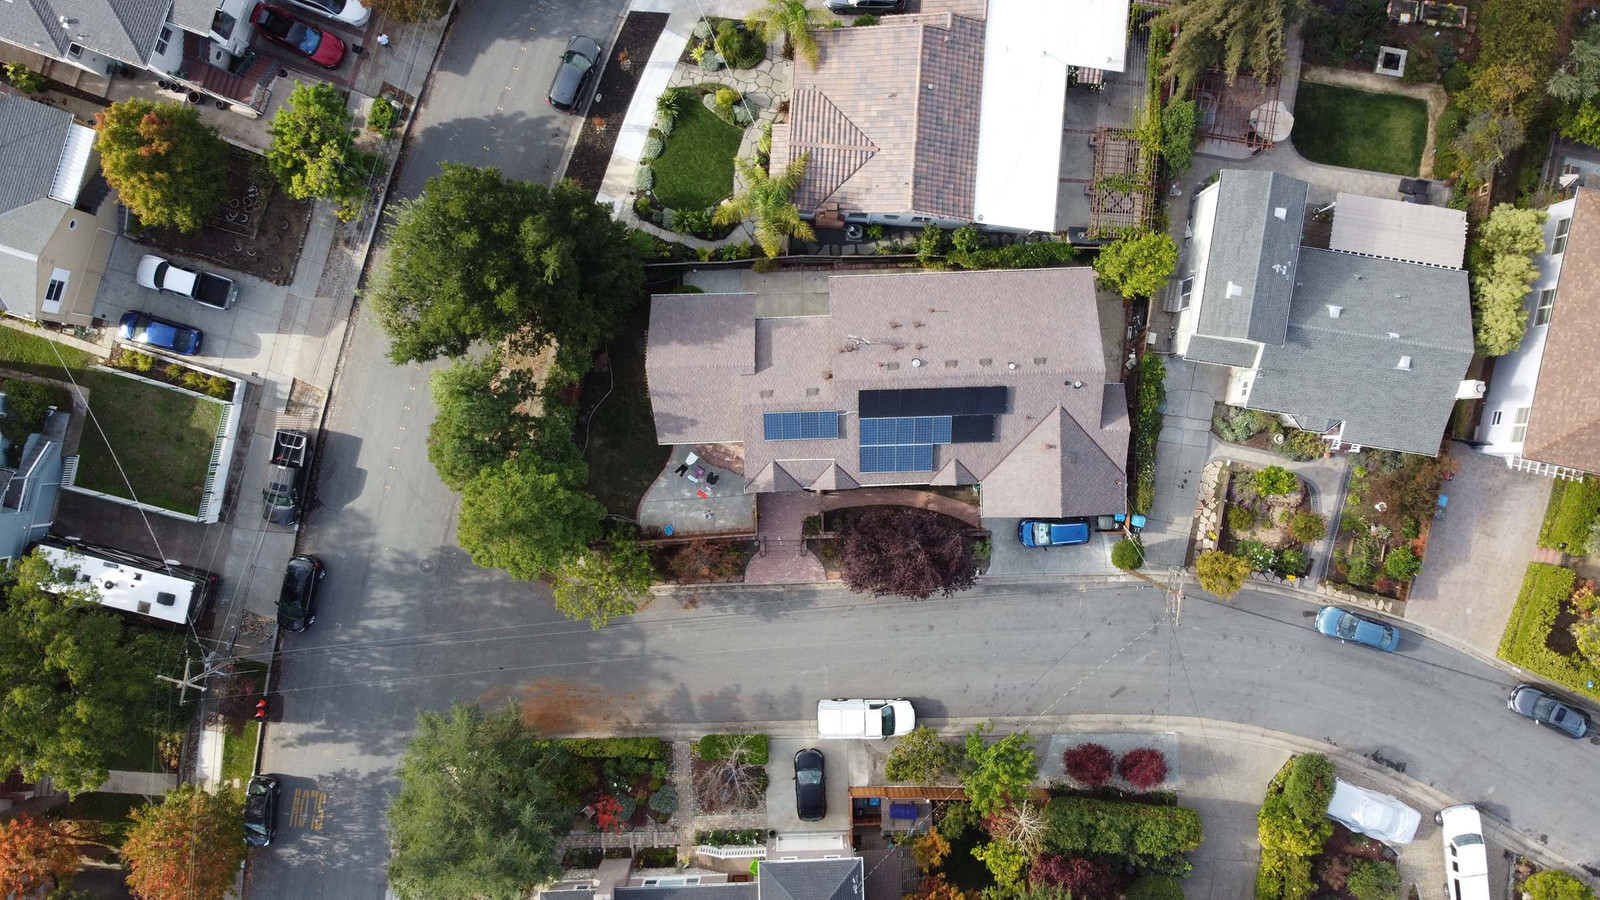
After Roof -
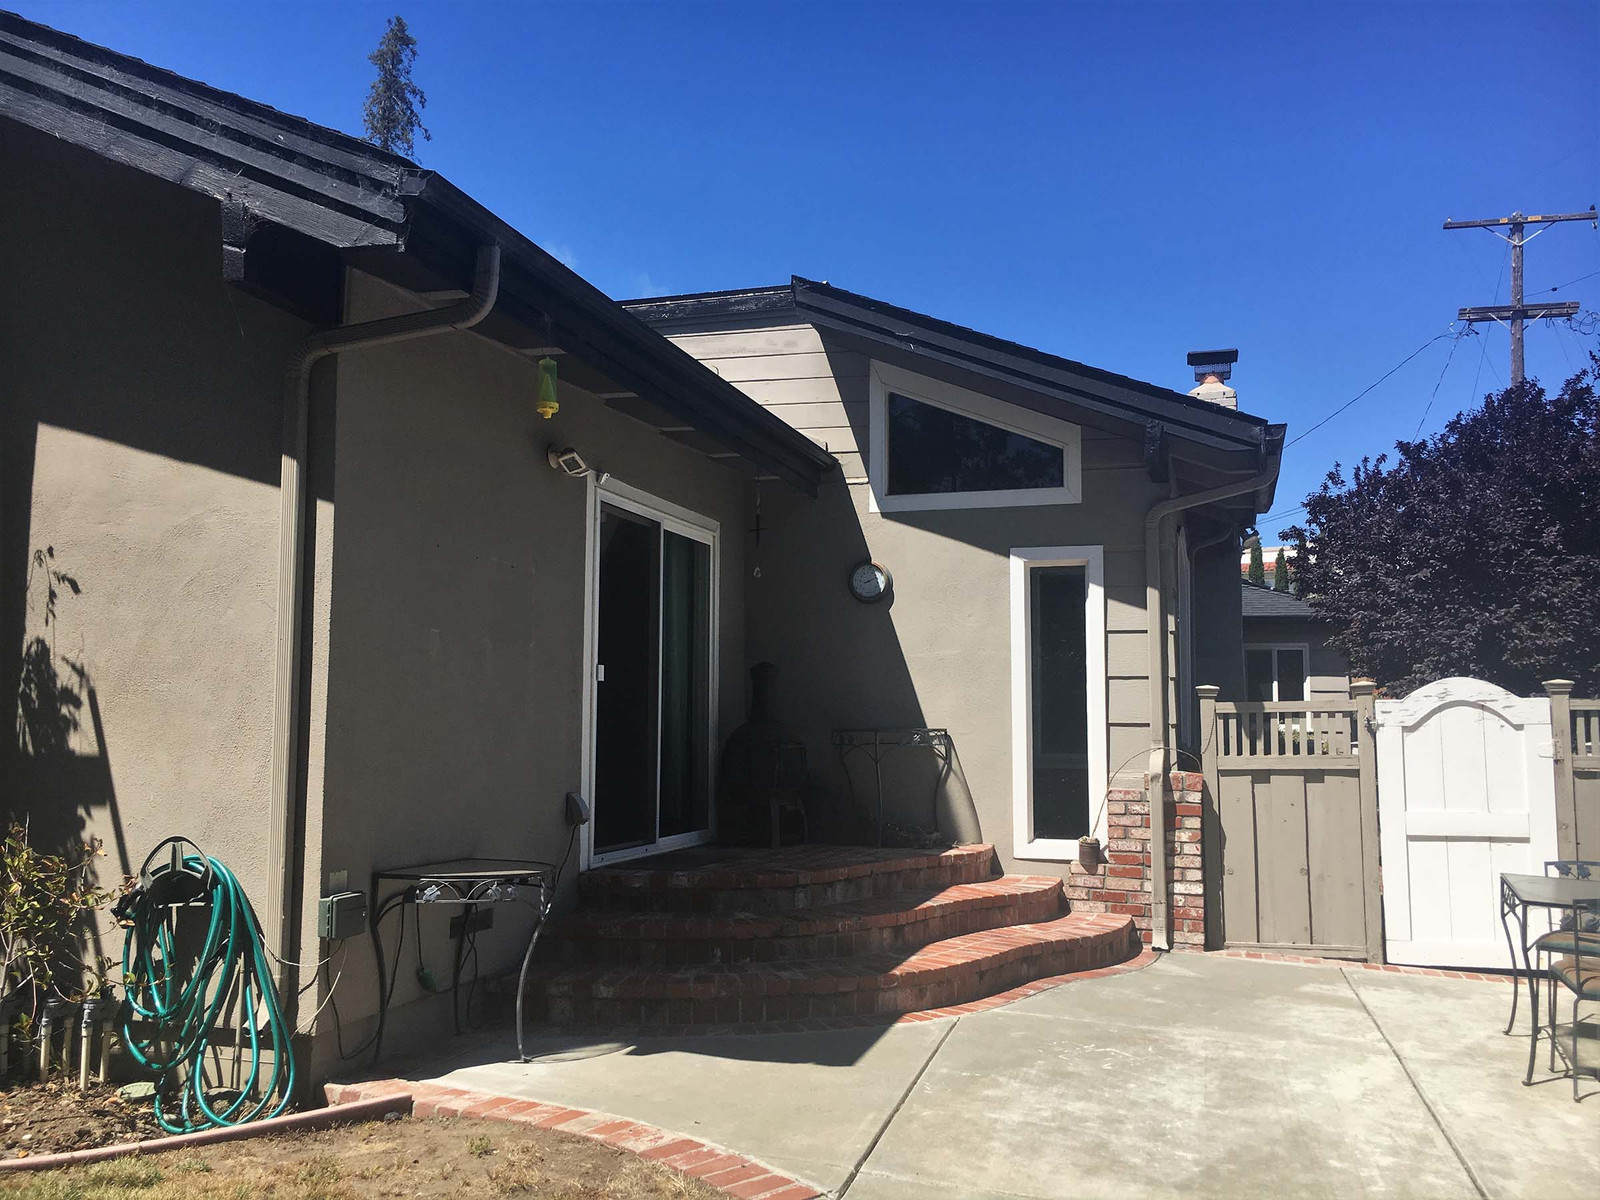
Before Backyard Entrance 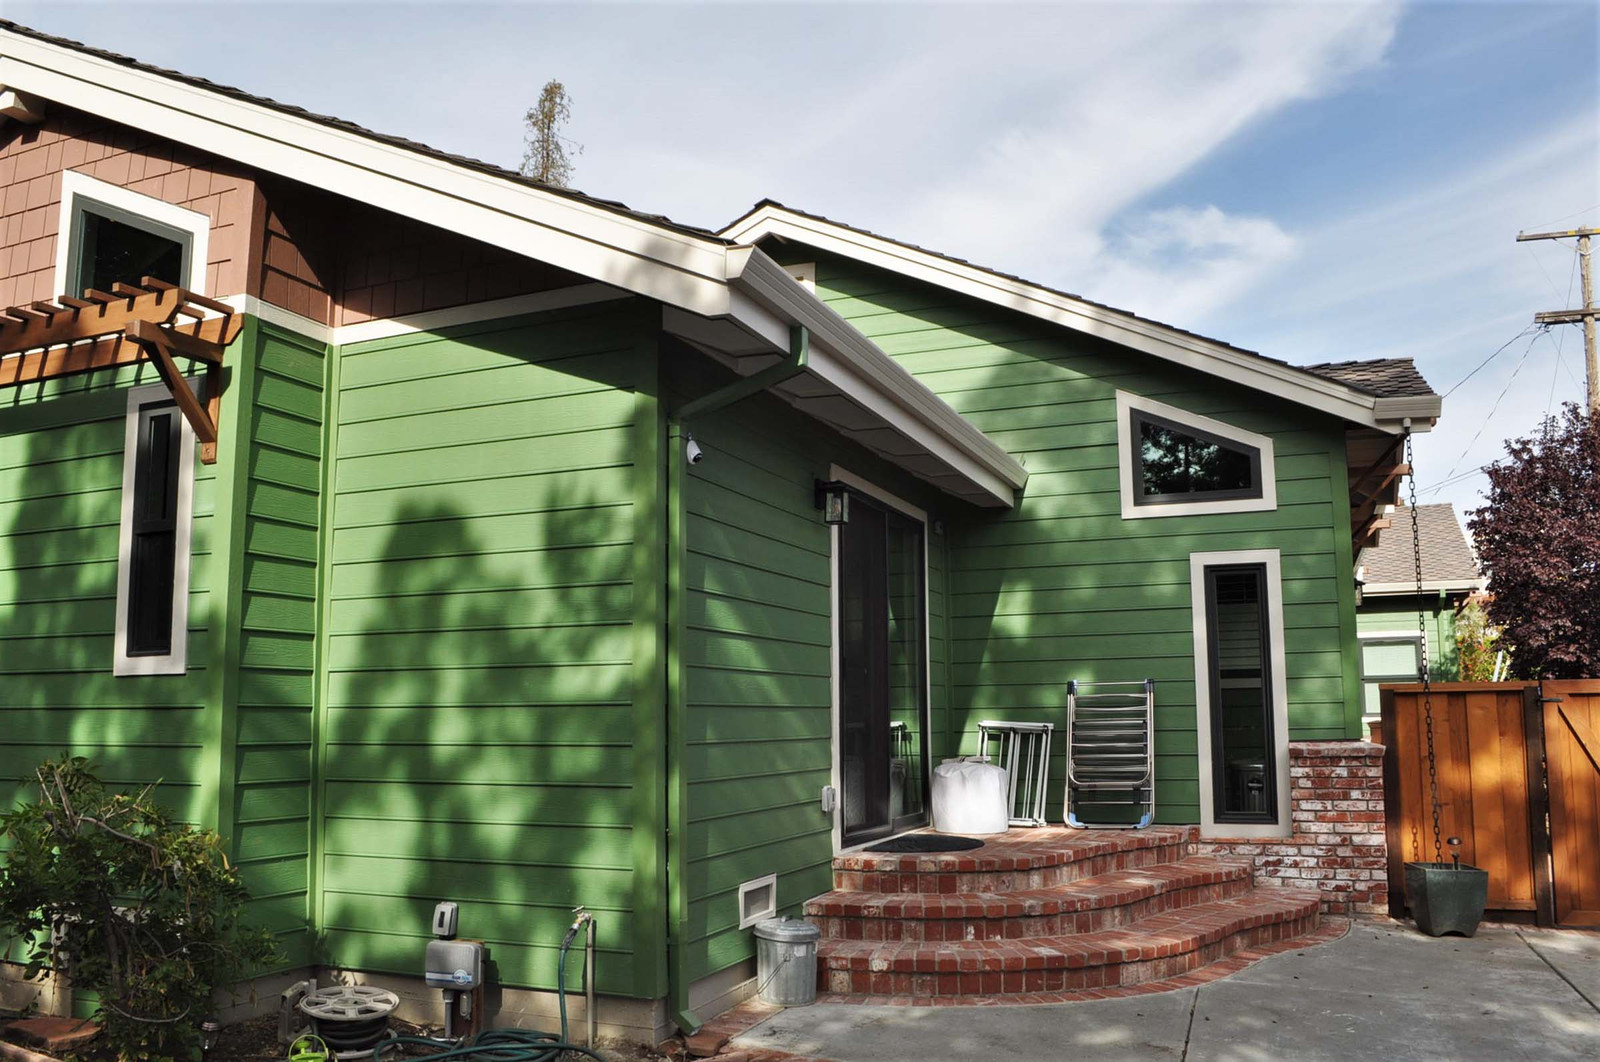
After Backyard Entrance -
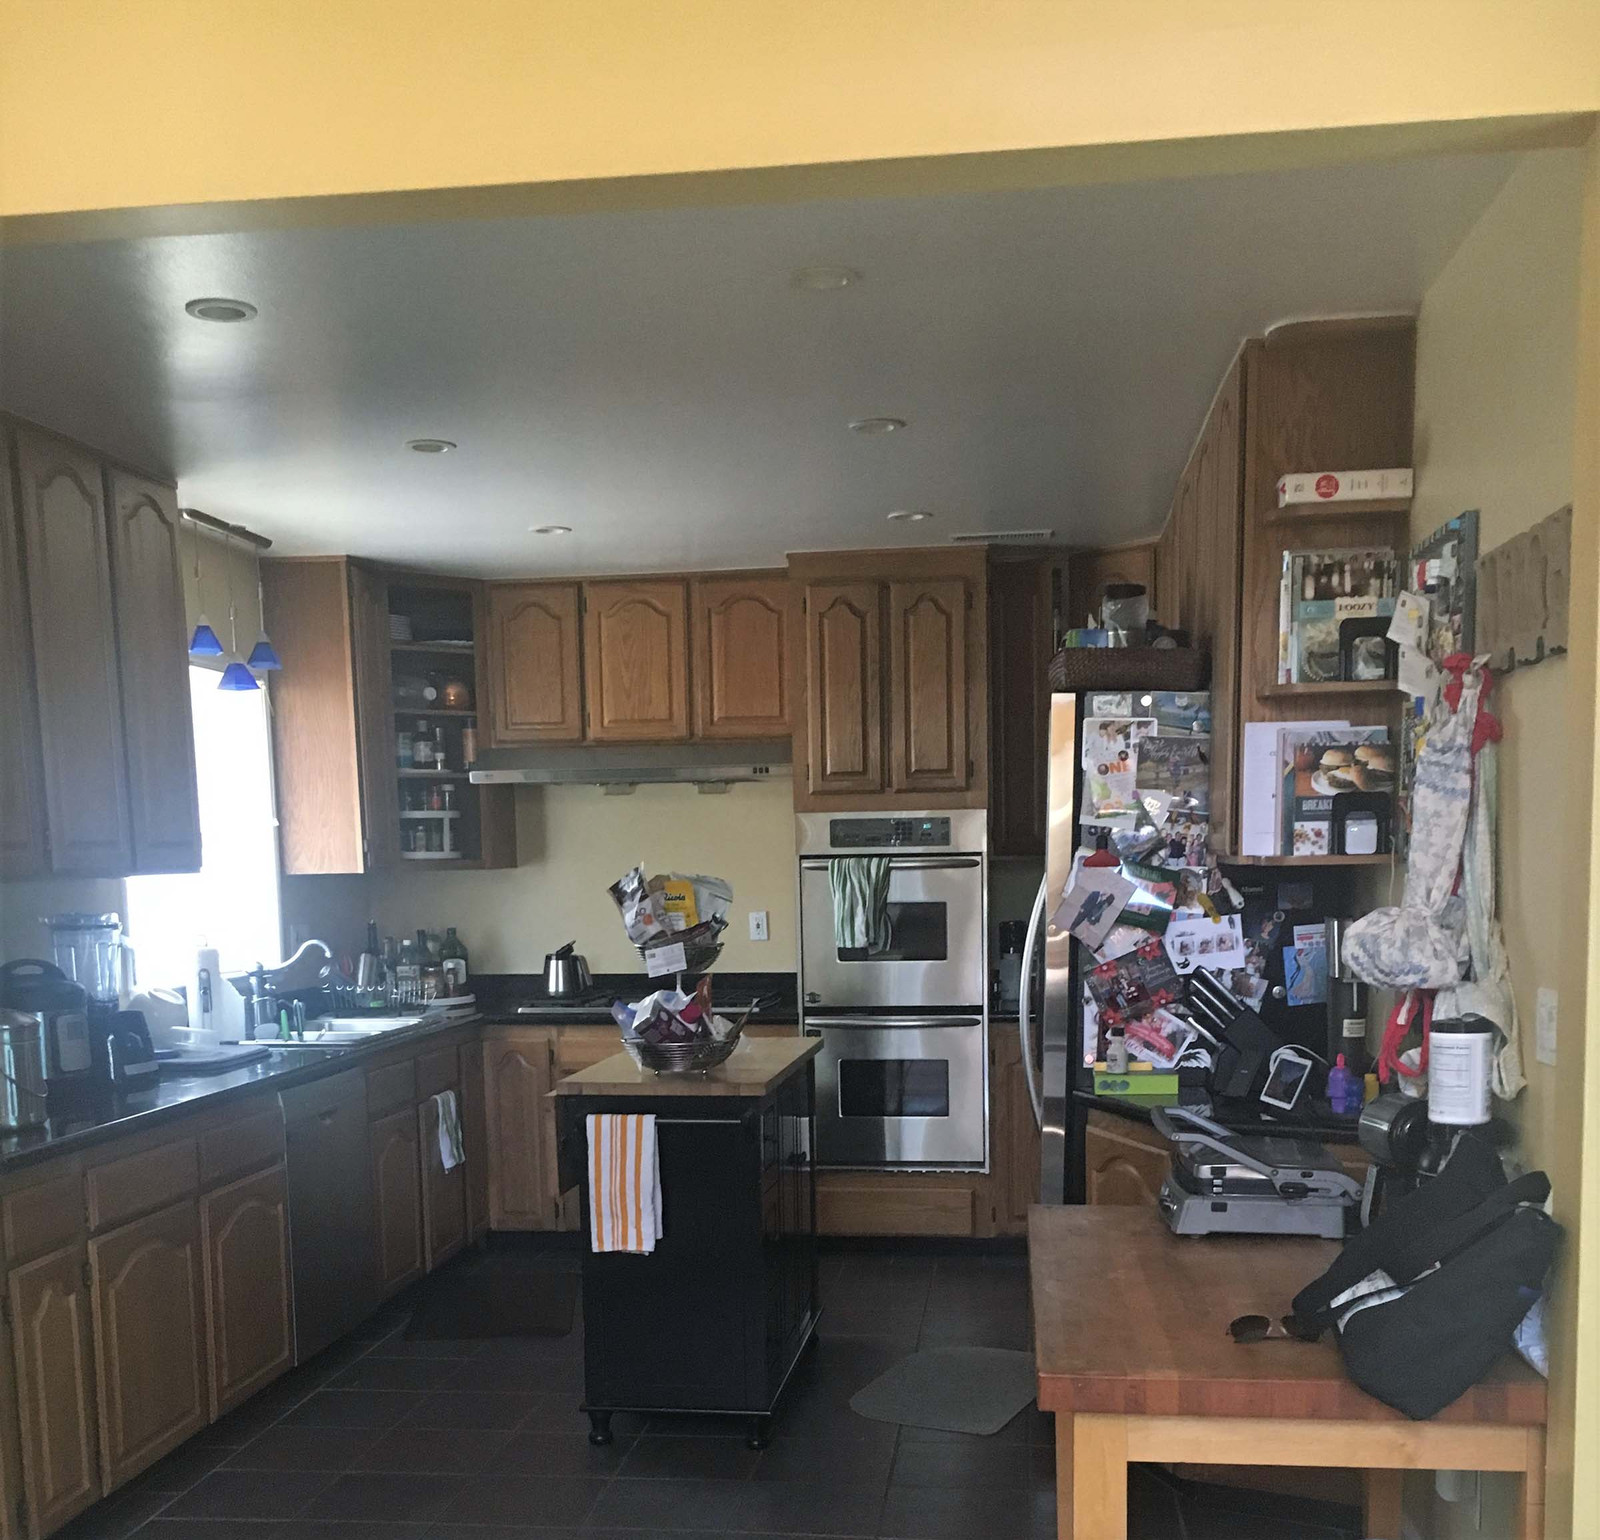
Before Kitchen 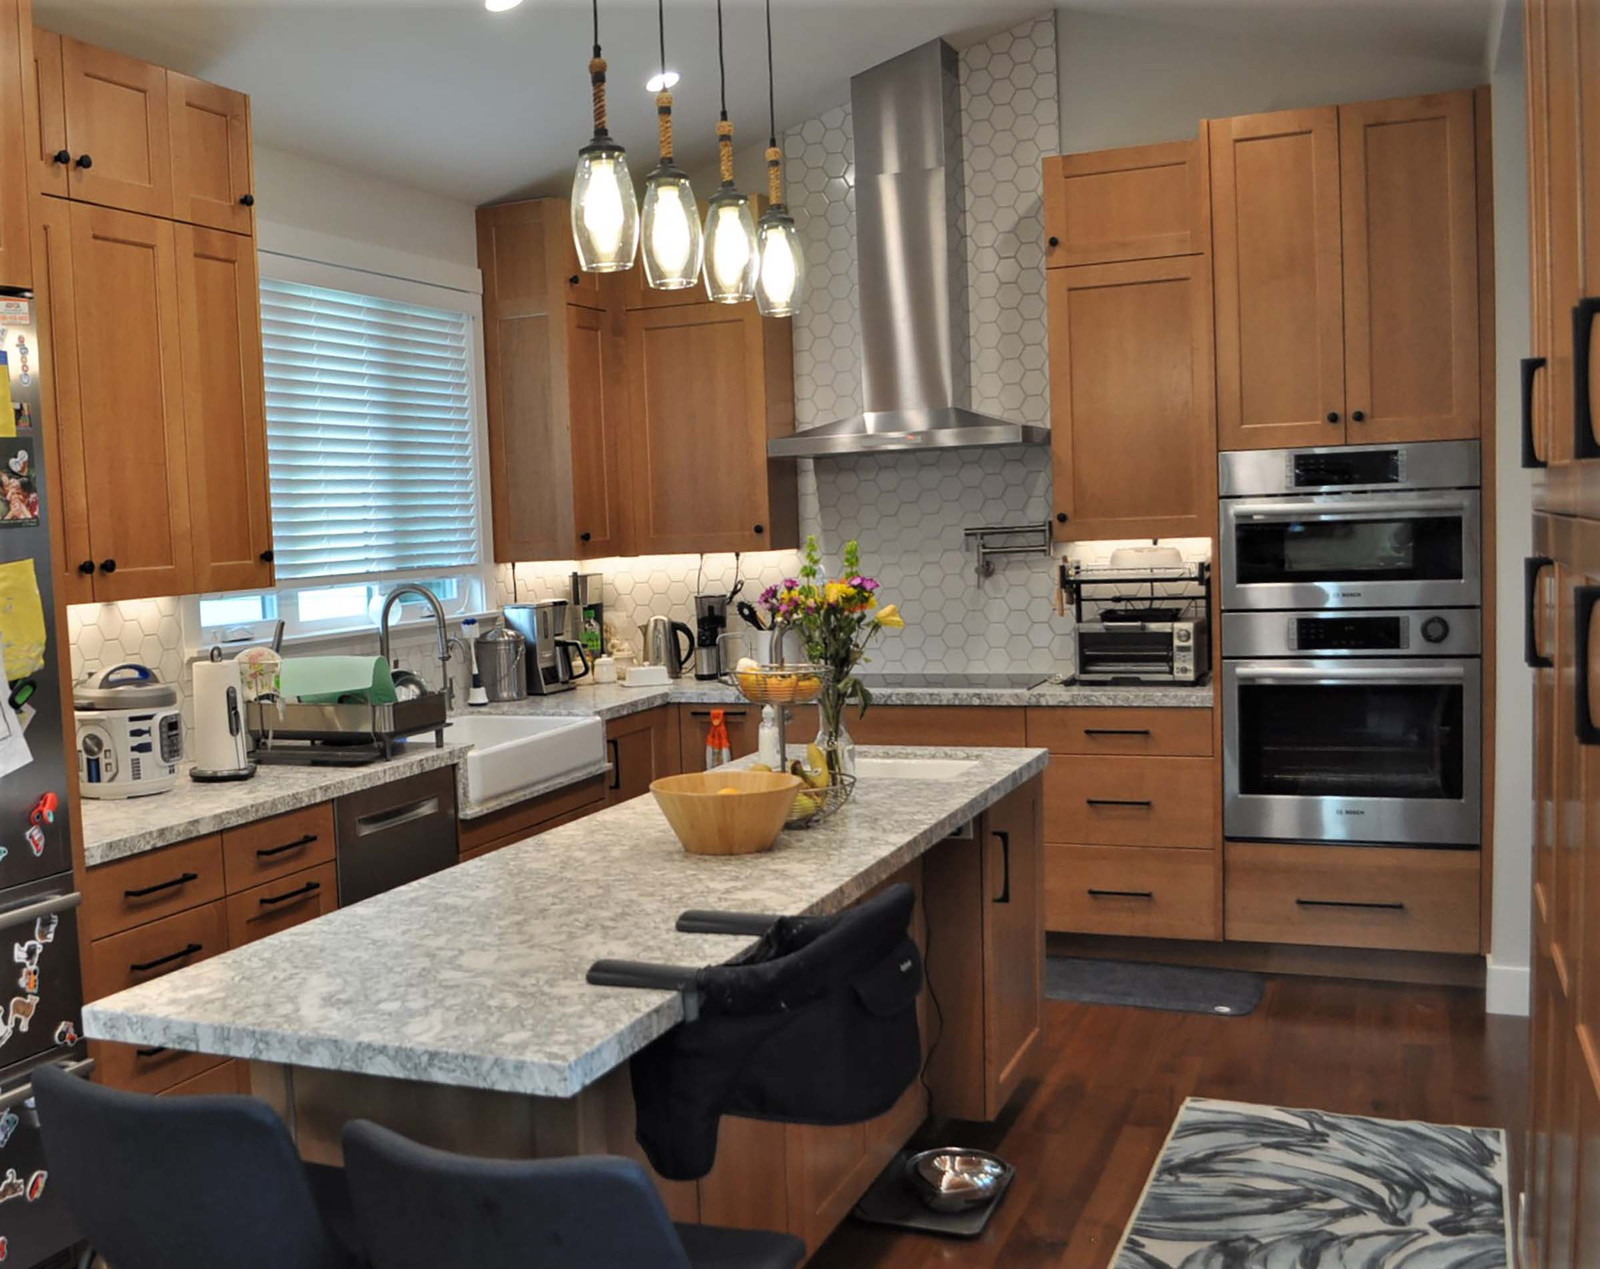
After Kitchen -
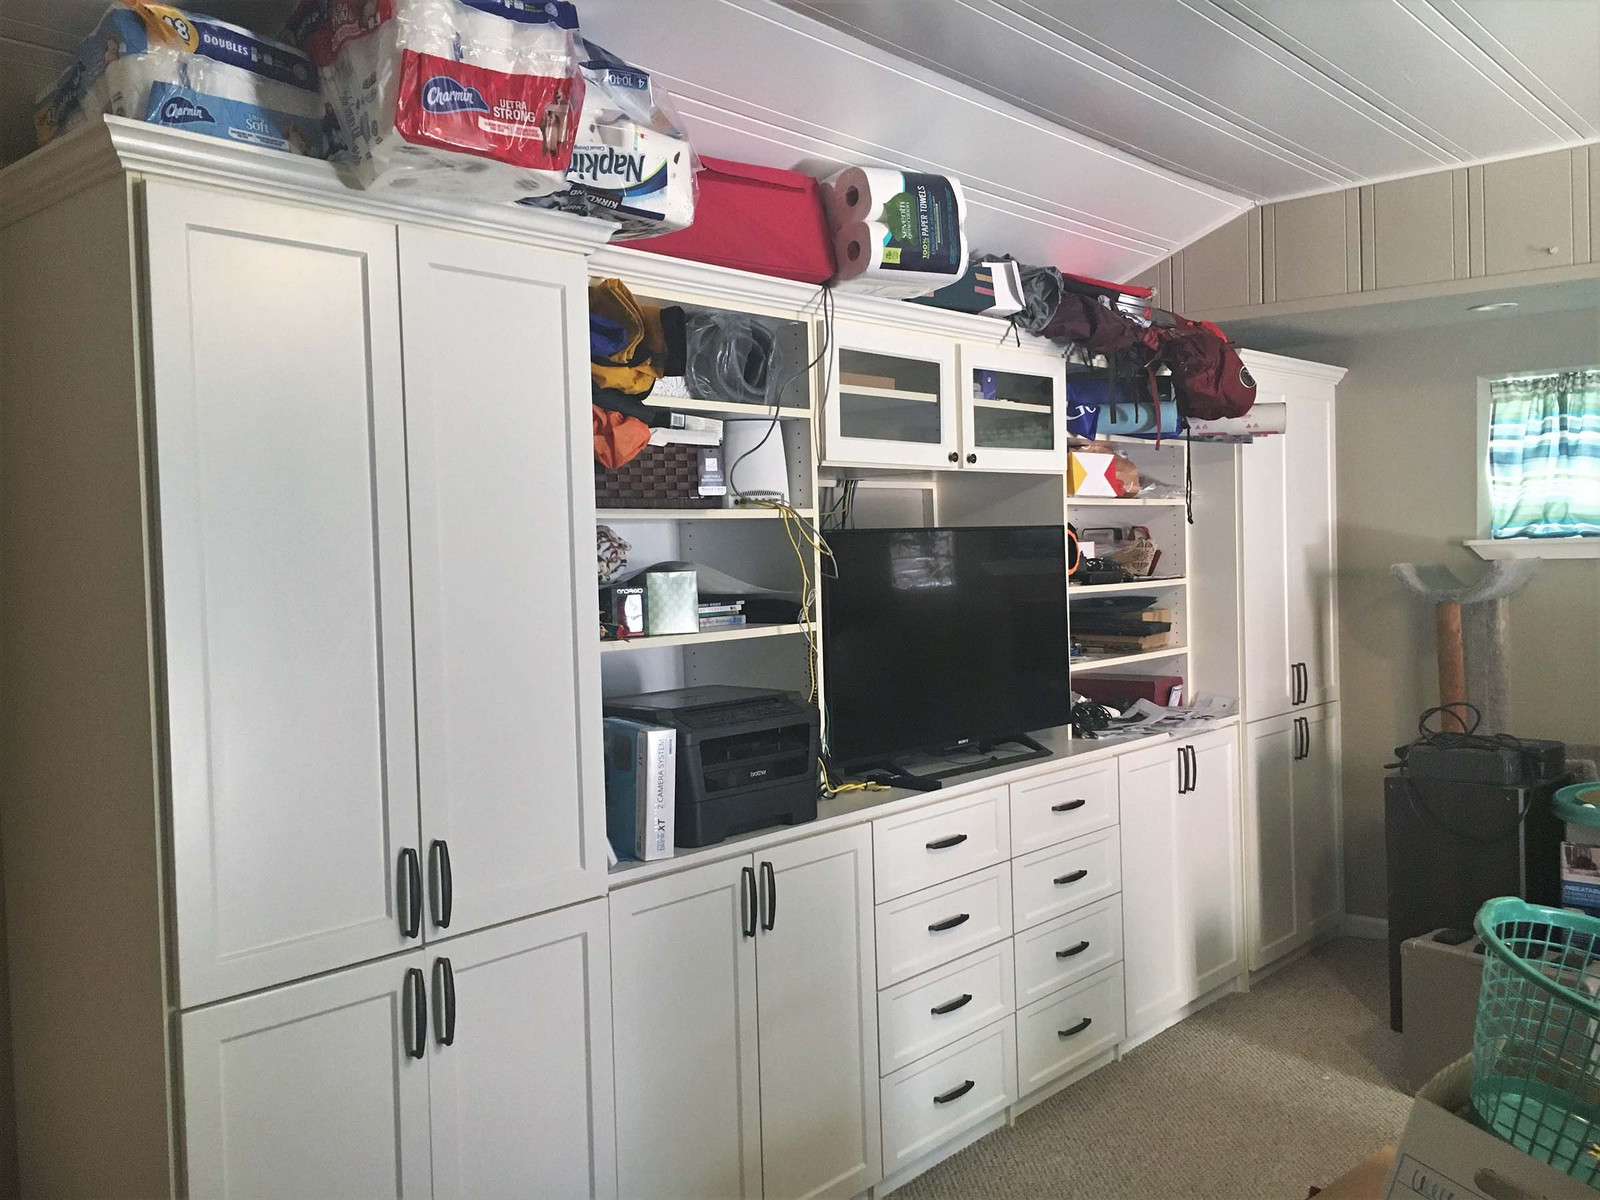
Before Dining Area 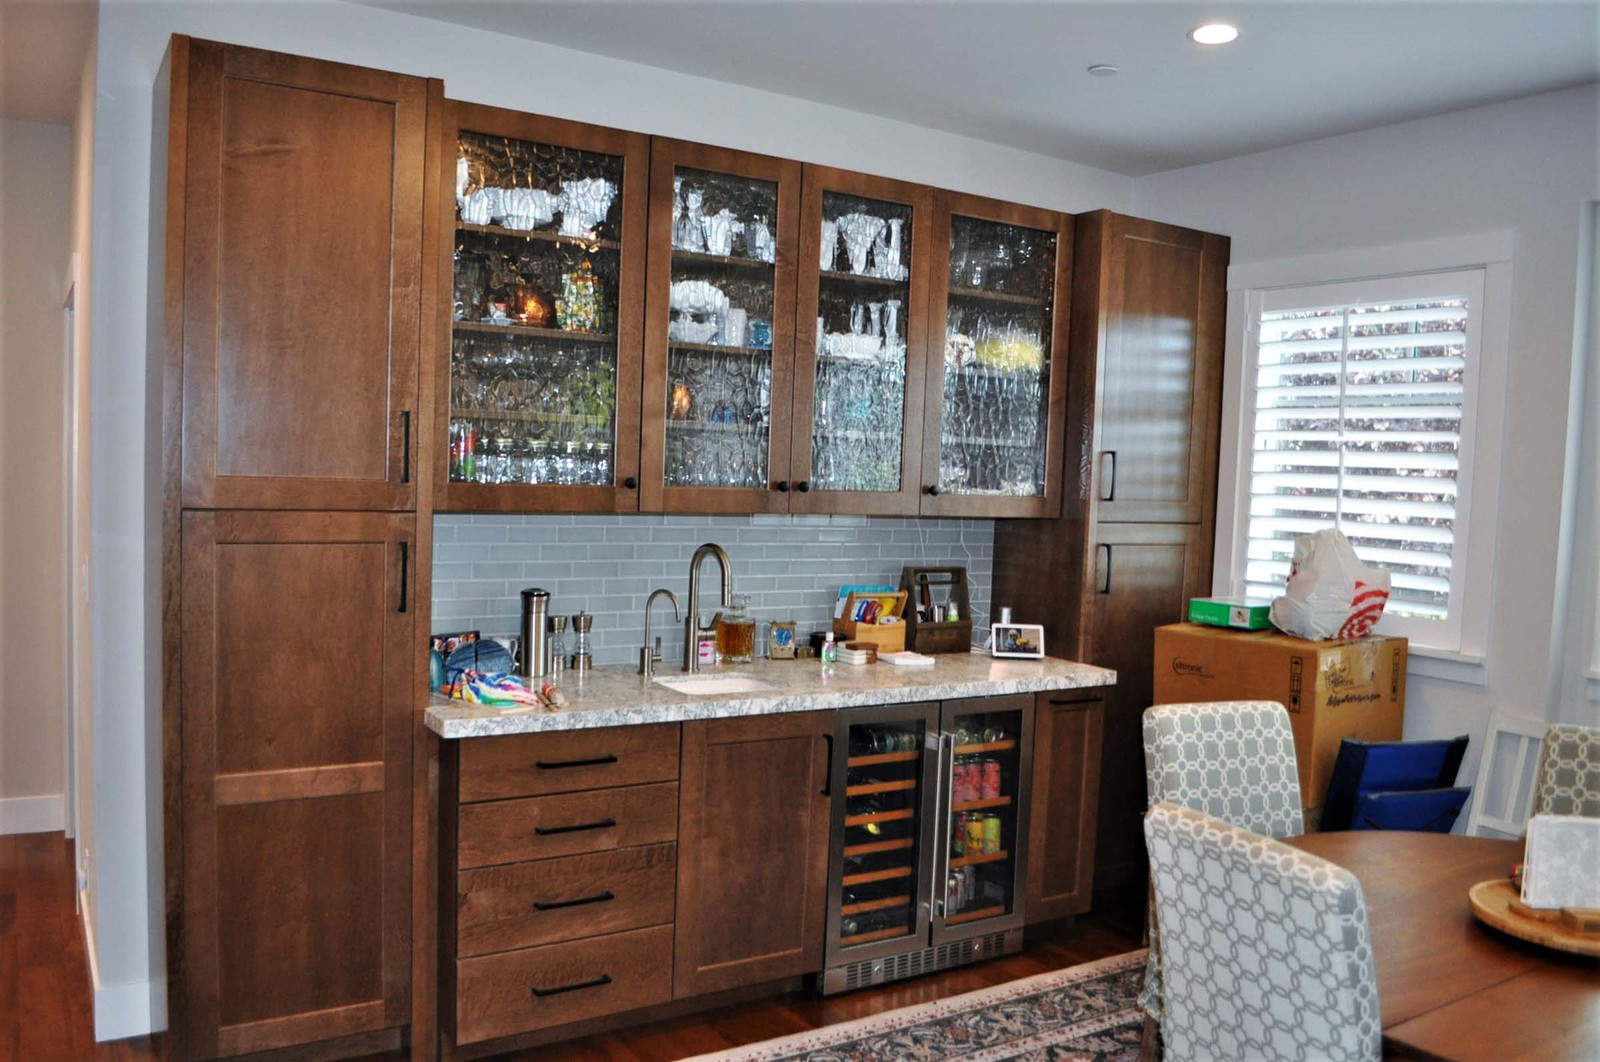
After Bar and Dining Area -
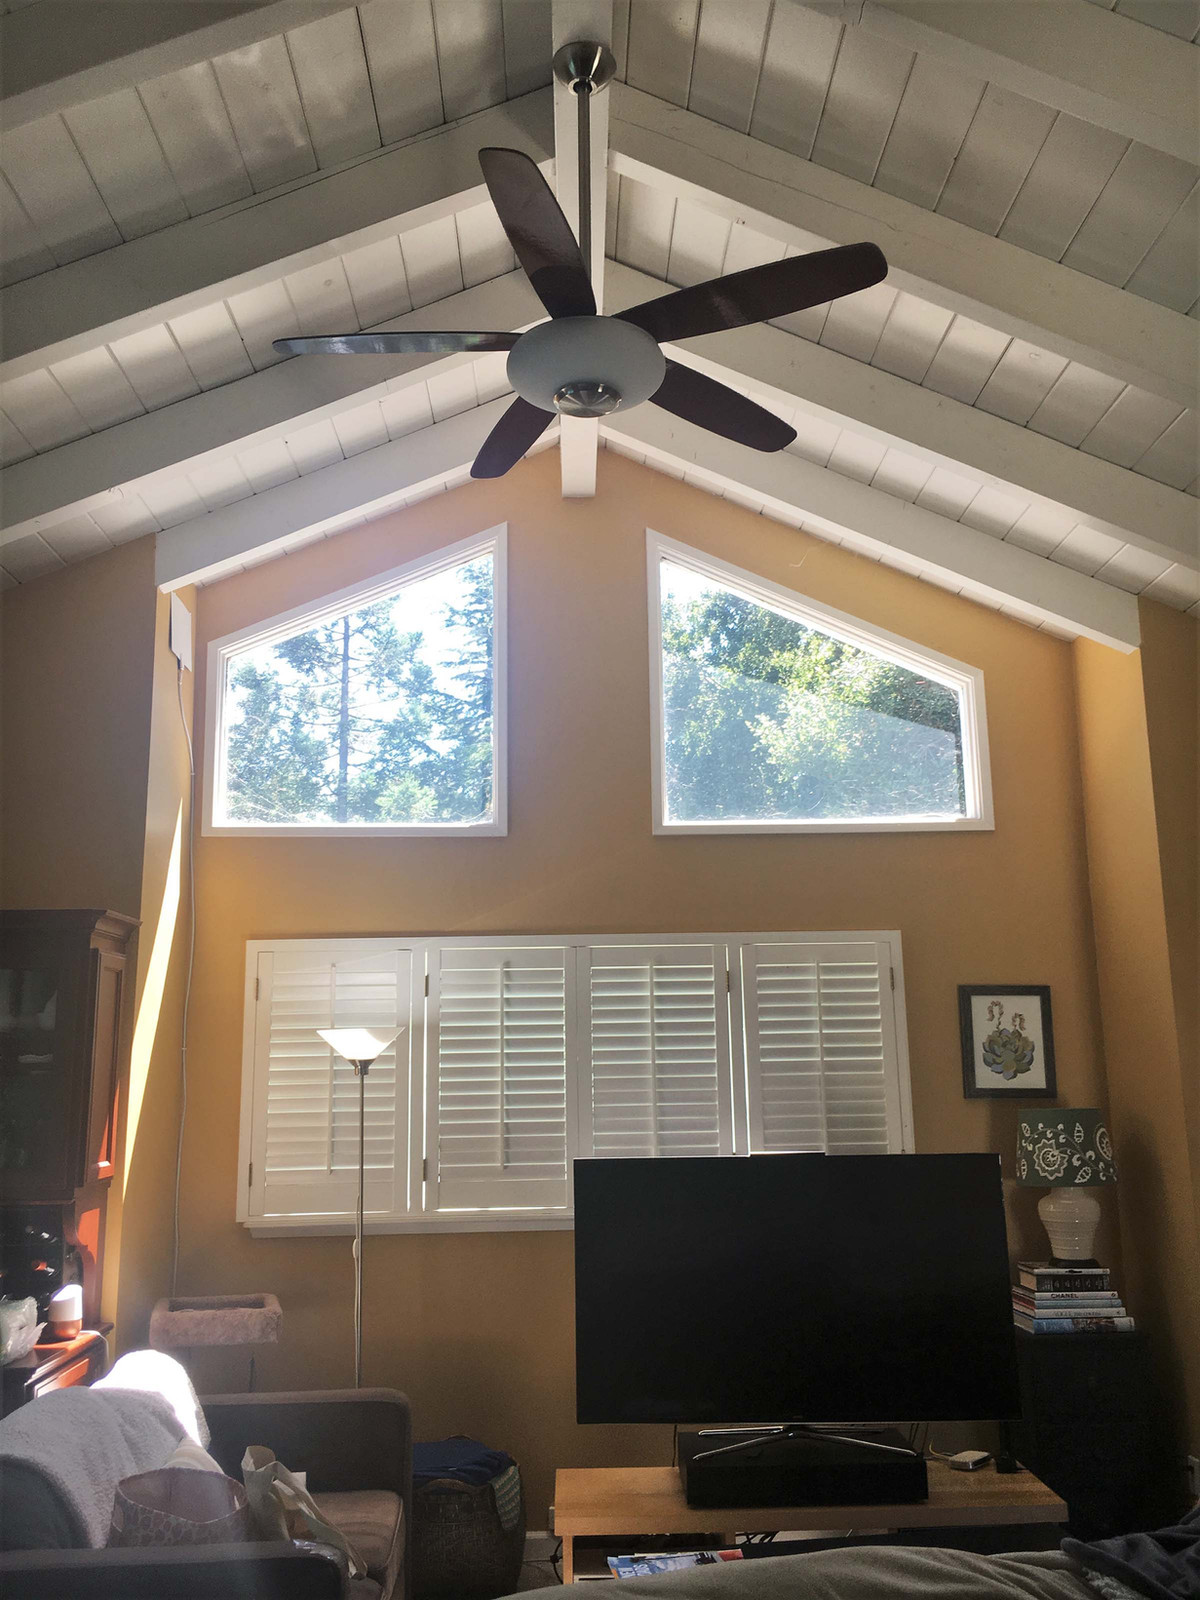
Before Living Room 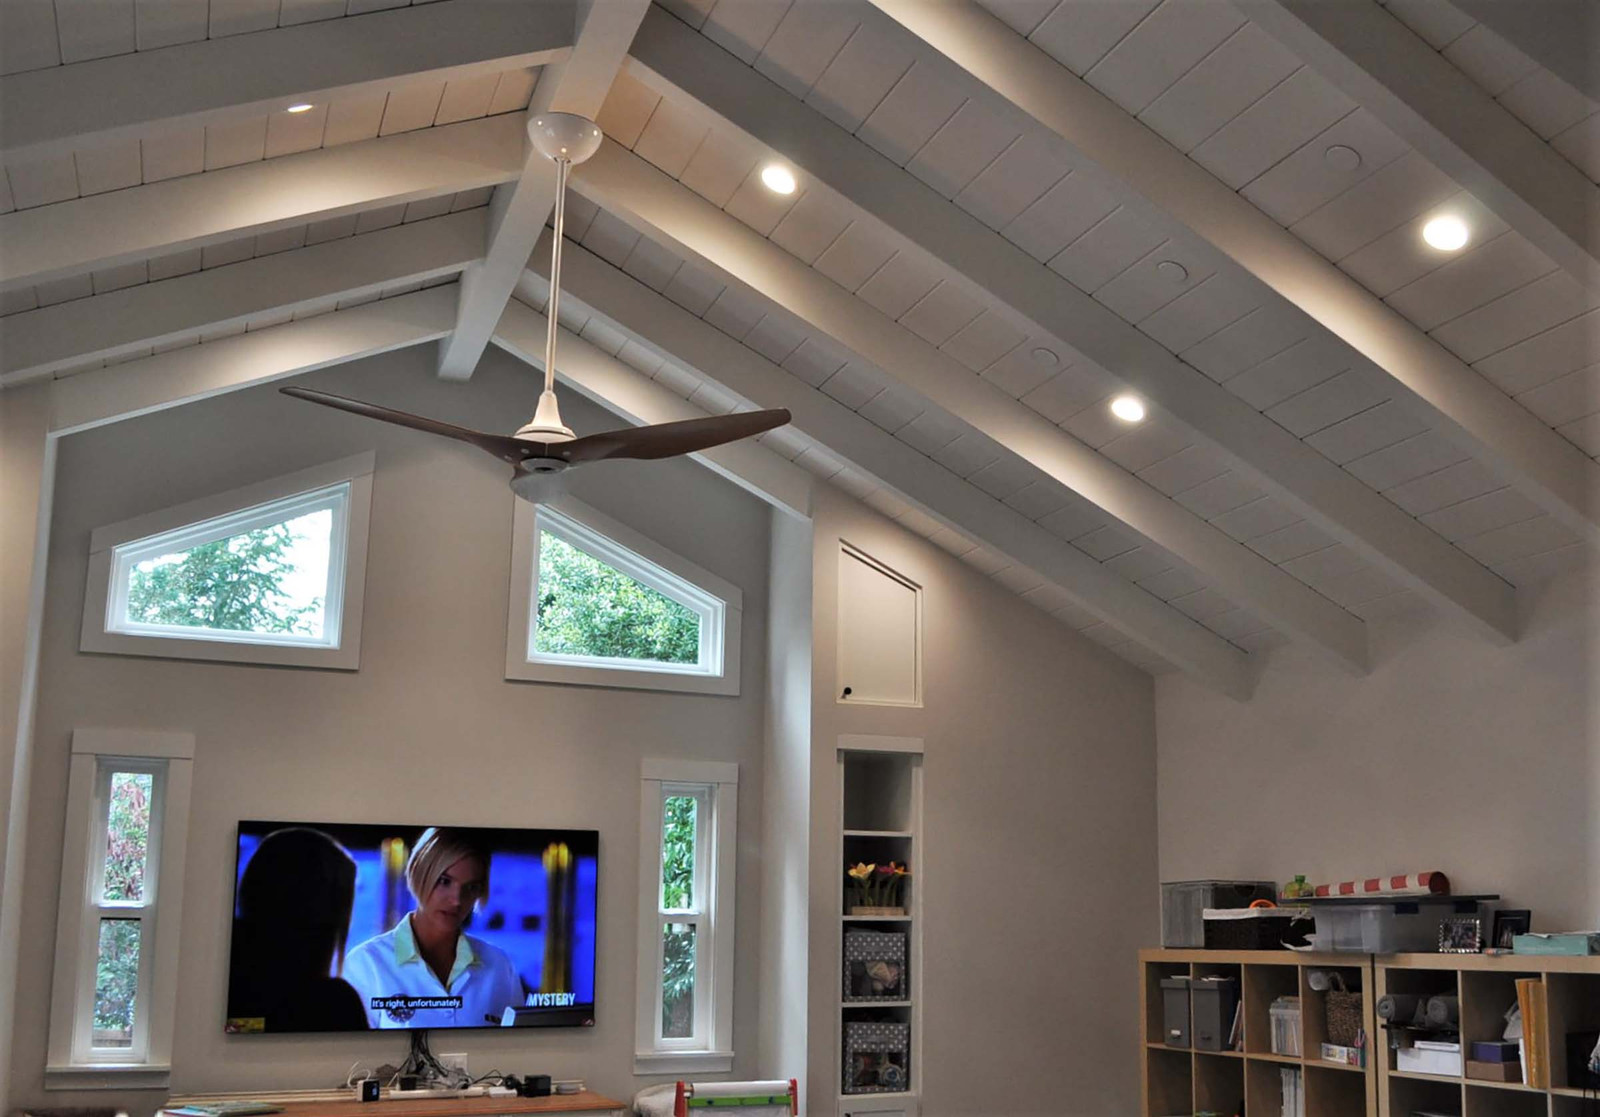
After Living Room