Anamor Street Residence
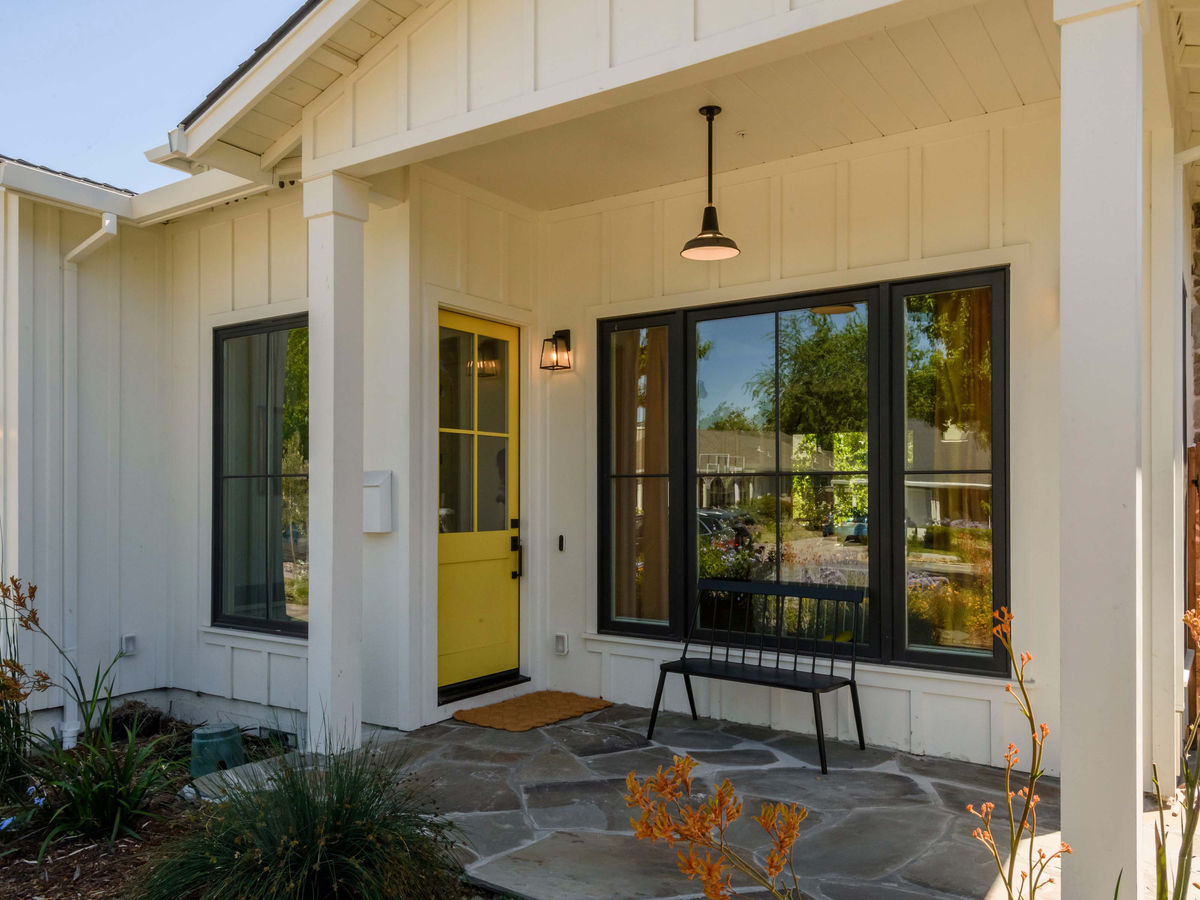
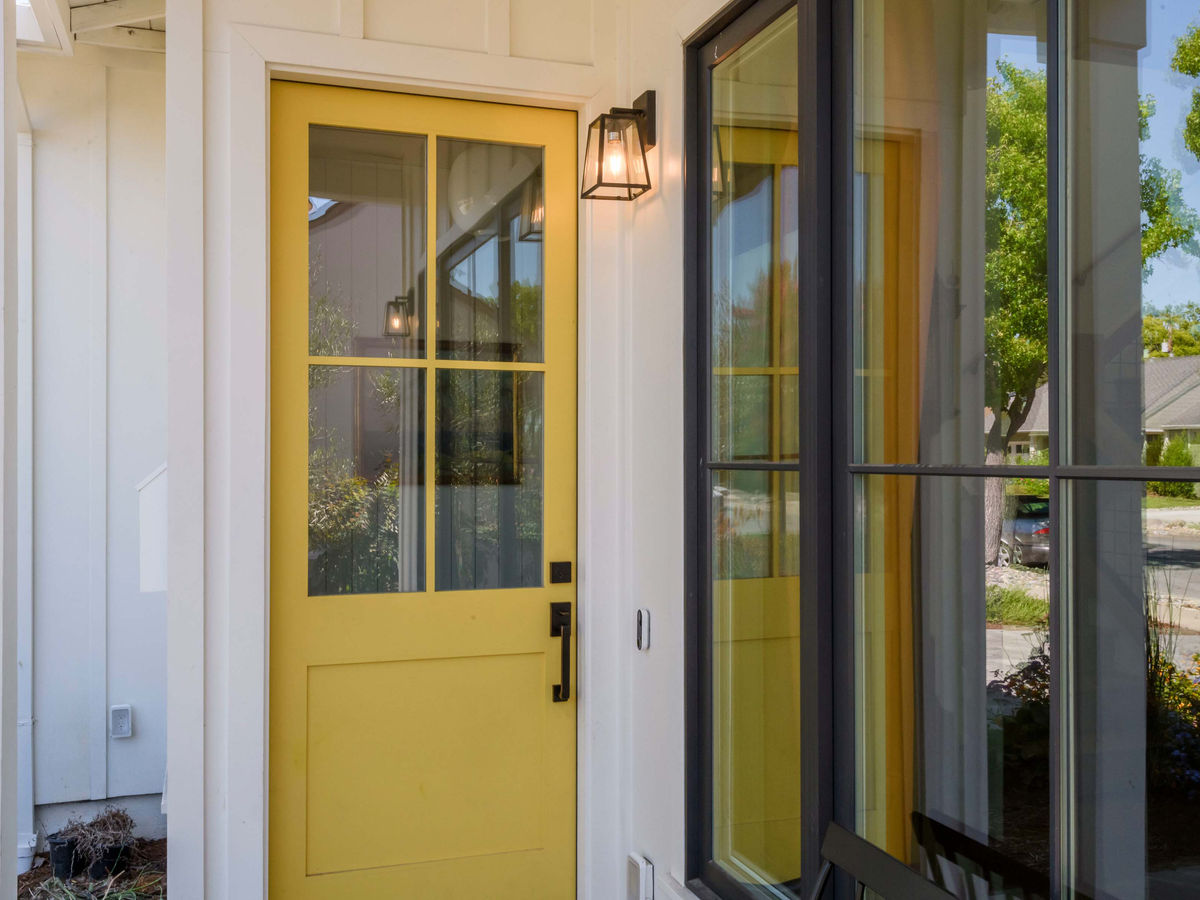
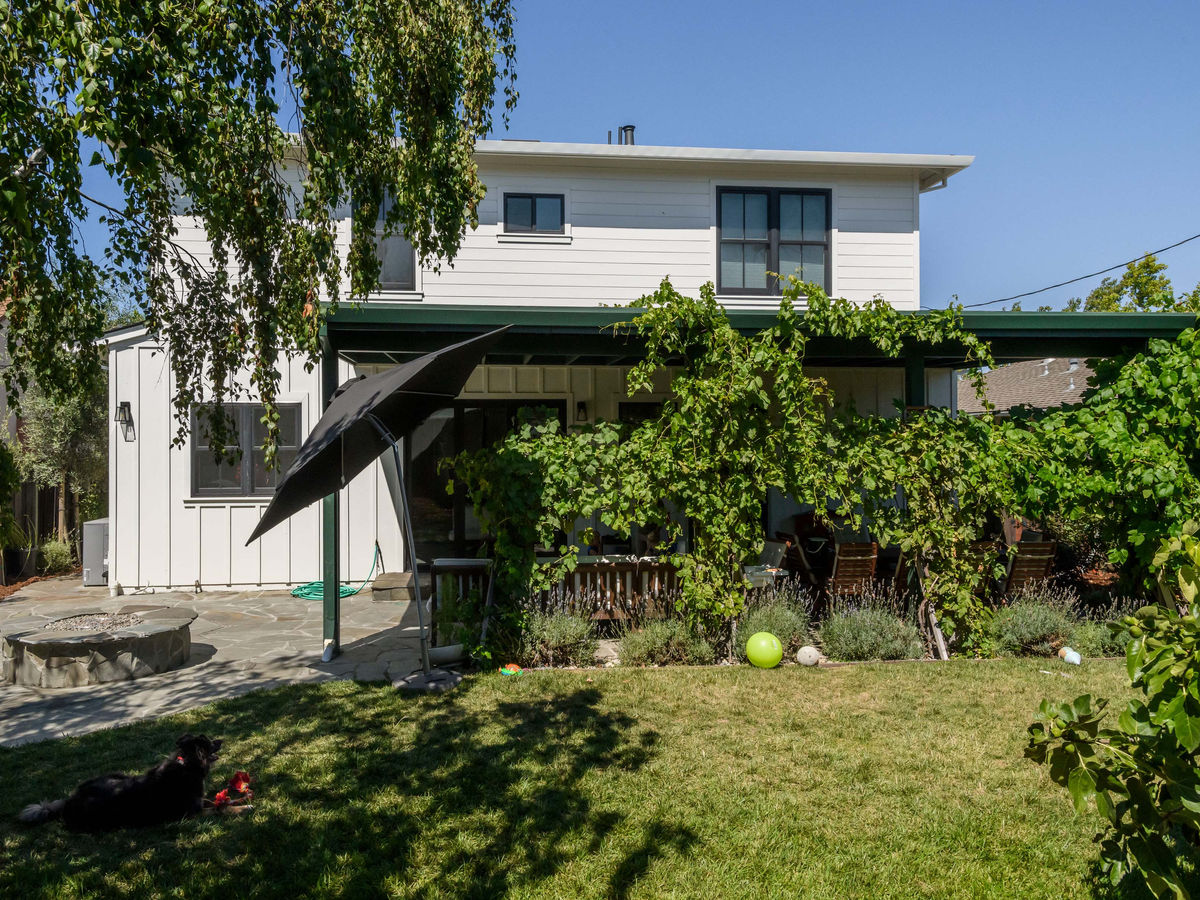
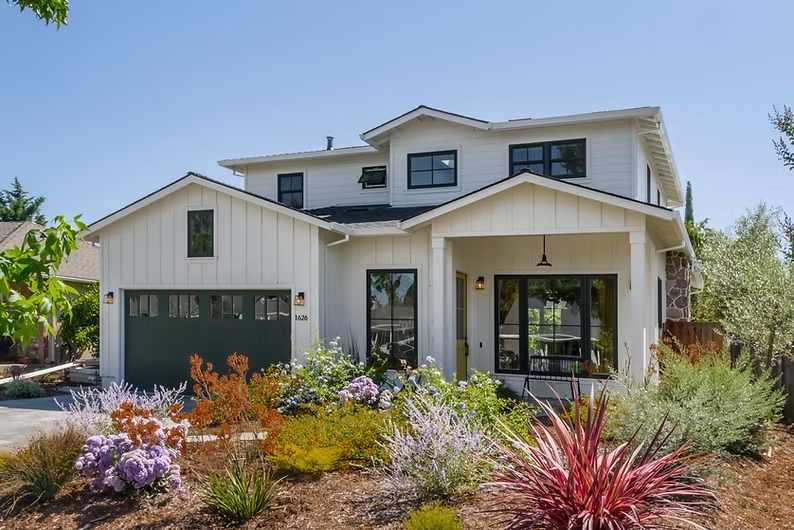
A single story ranch home was transformed into a two-story home inspired by the modern farmhouse style. Contrasting colors emphasize the dark framed windows and accentuate the thoughtfully-designed roof lines. The massing is broken up by the second floor setback on three sides paying respect to the adjacent neighbors and the importance of curb appeal. One of the three gables announces a subtle porch. A side yard facing the front door provides the opportunity for large windows toward the street. The old house was a standard basic model for the neighborhood. The newly-remodeled home adds another layer of character to this unique neighborhood.
Before & After
Each pair shows the same view before our work and after the completed project.
-
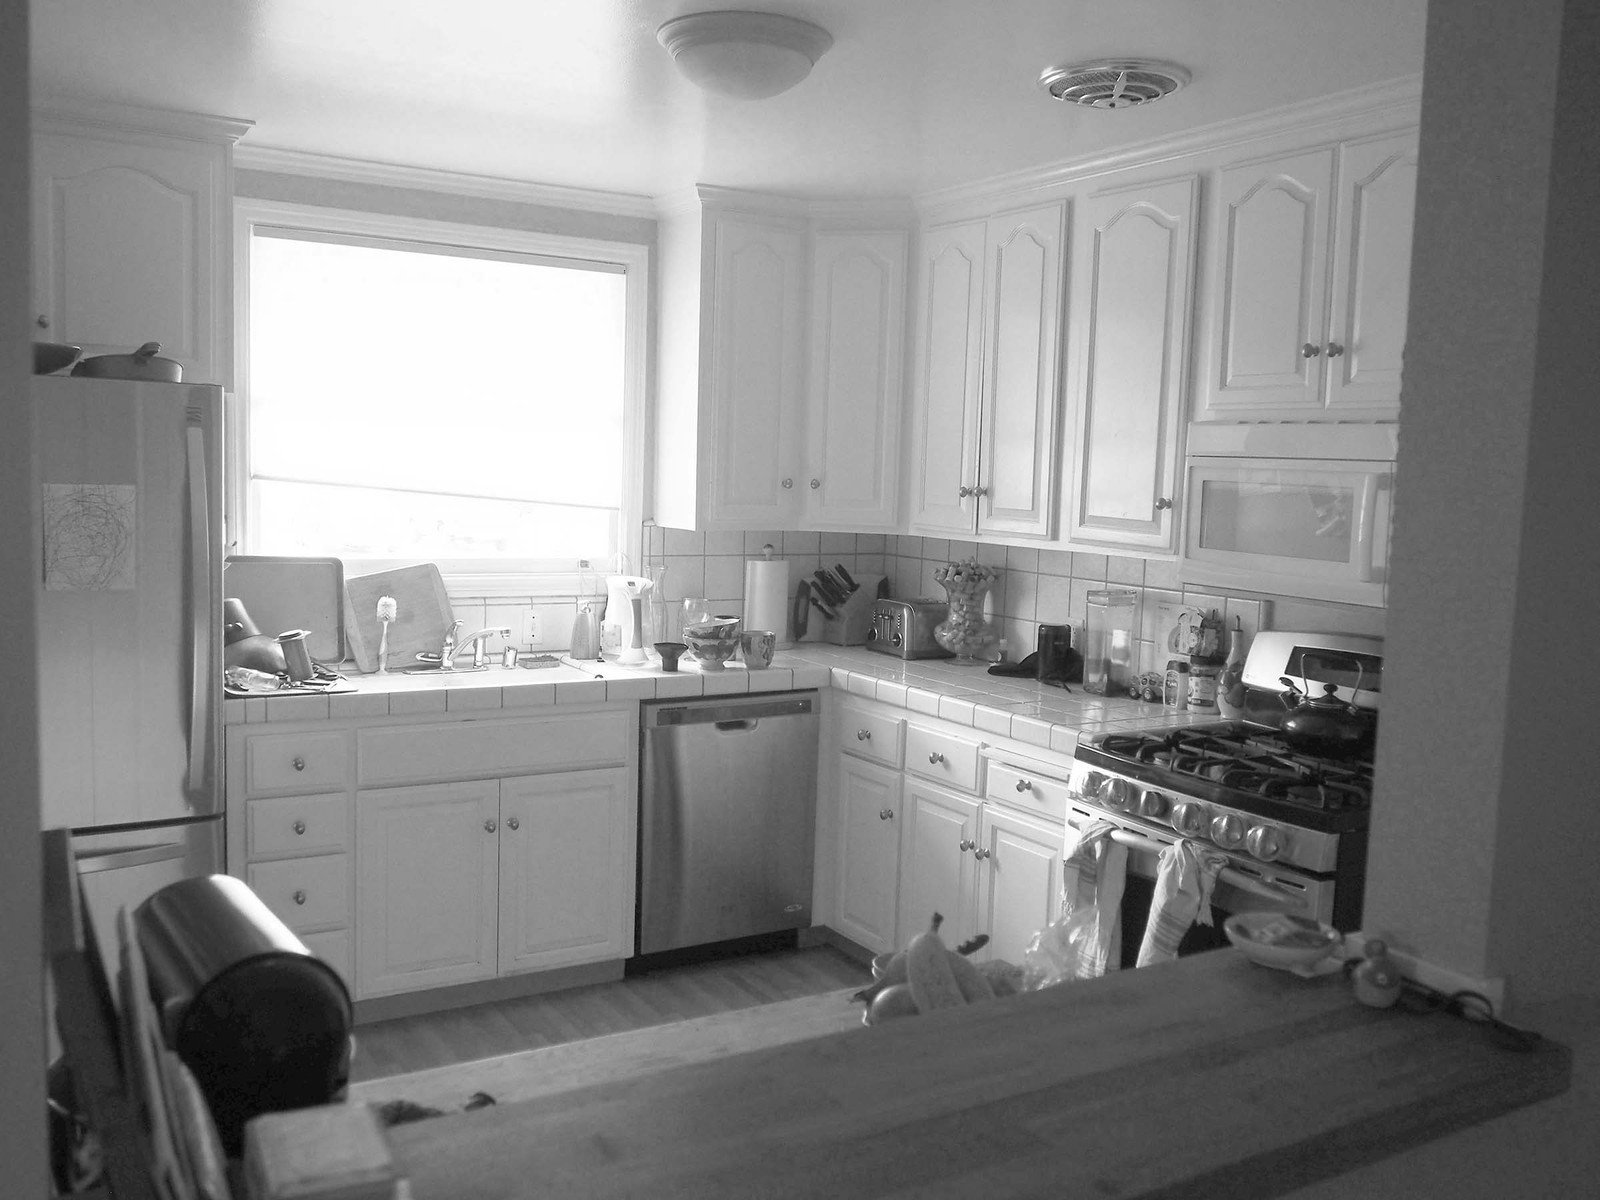
Before Kitchen 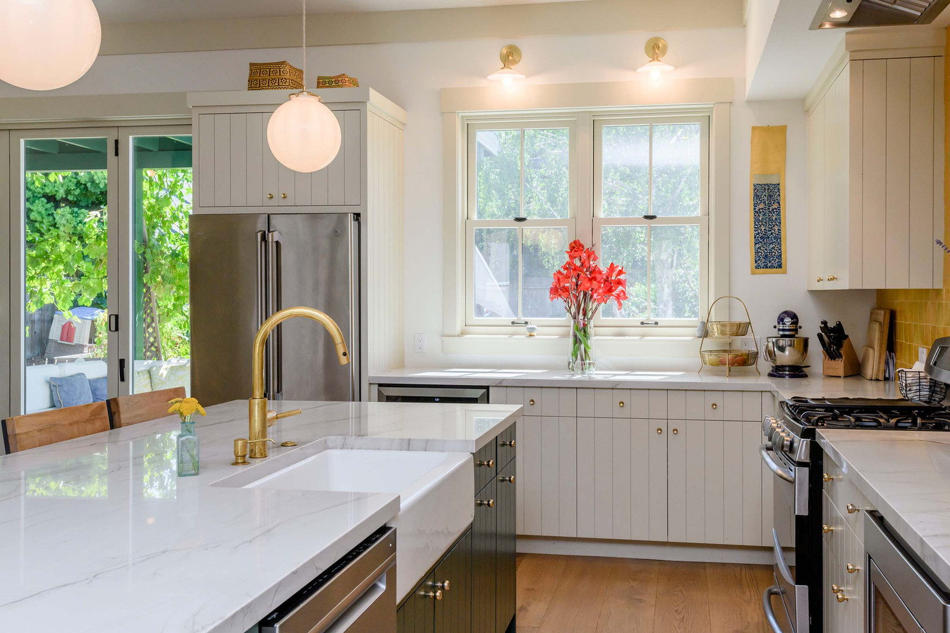
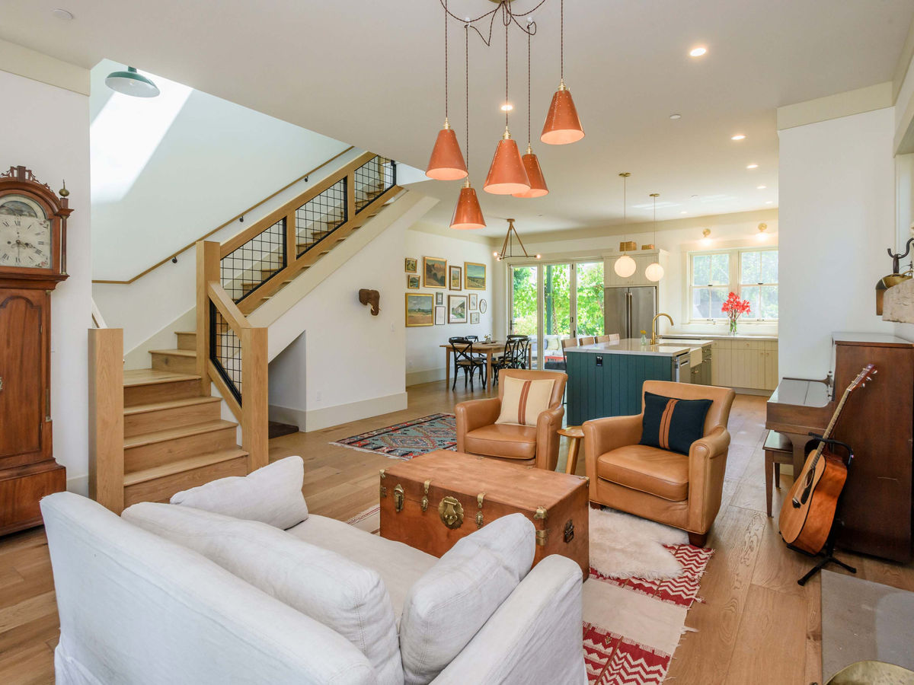
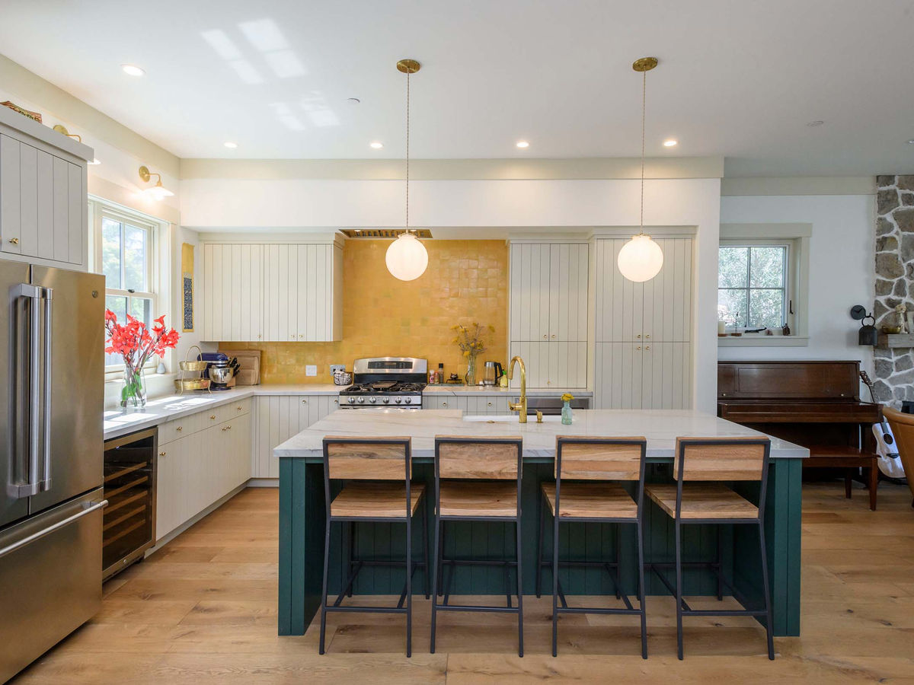
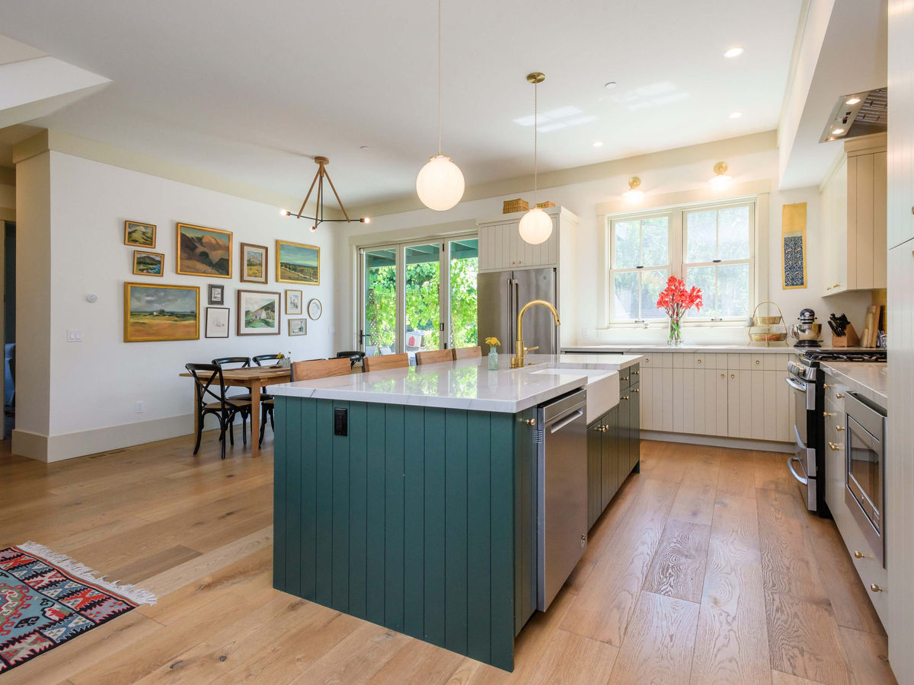
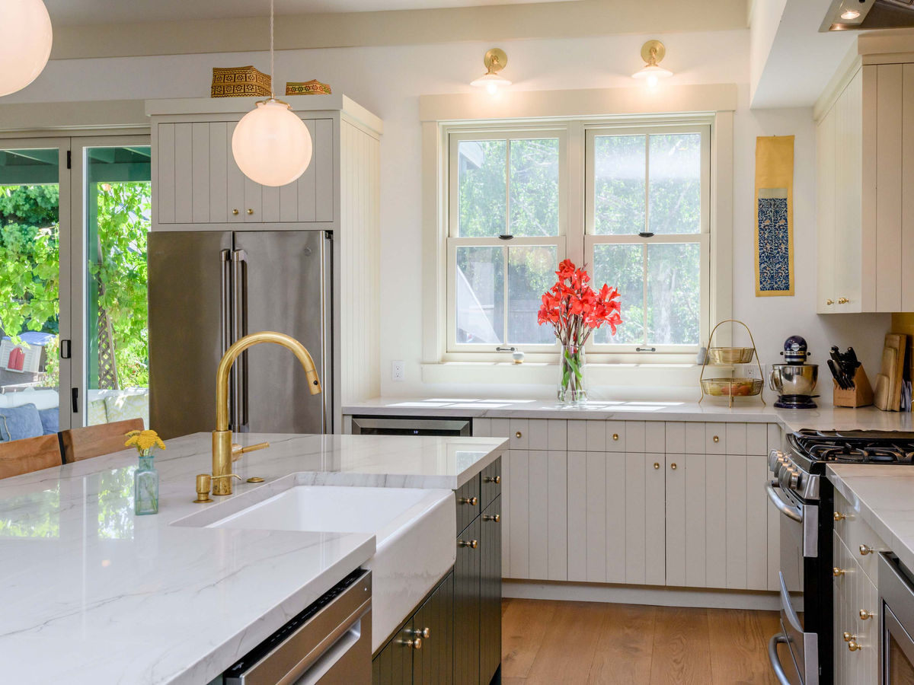
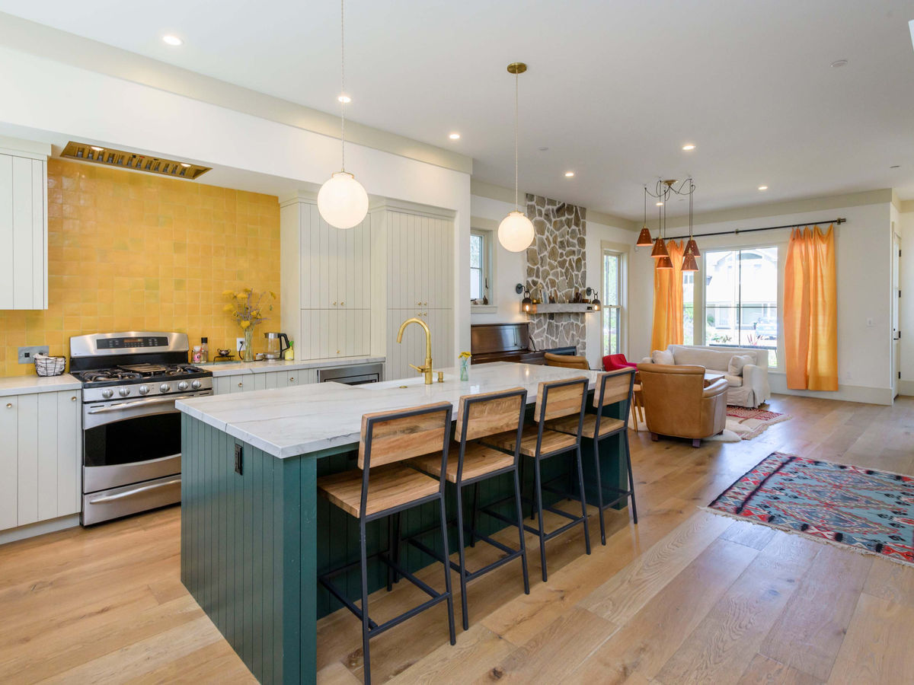
After Kitchen